Your own hidden oasis in Wauseon! This meticulously cared-for 4-bedroom home sits on 8.28 acres and feels like an Up North getaway without the drive. Surrounded by mature trees, open space and abundant wildlife—including some of the biggest bucks in the county—the property also features golf cart trails and a 40x50 pole barn. Two bedrooms are located in the finished basement with convenient access to both the main house and garage. New appliances stay, and there's even enough cut firewood ready for winter to help save on propane. Private, peaceful and truly one of those properties you have to experience in person.
Under contract
$450,000
11460 County Road 12, Wauseon, OH 43567
4beds
1,492sqft
Single Family Residence
Built in 1996
8.48 Acres Lot
$449,200 Zestimate®
$302/sqft
$-- HOA
What's special
Surrounded by mature treesAbundant wildlifeGolf cart trailsNew appliances stayOpen space
- 48 days
- 66
- 2
Likely to sell faster than
Zillow last checked:
Listing updated:
Listed by:
Katherine Bronson 567-277-0478,
Keller Williams Citywide
Source: NORIS,MLS#: 10012793
Facts & features
Interior
Bedrooms & bathrooms
- Bedrooms: 4
- Bathrooms: 2
- Full bathrooms: 2
Bedroom 2
- Level: Main
- Dimensions: 12 x 12
Bedroom 3
- Level: Lower
- Dimensions: 12 x 14
Bedroom 4
- Level: Lower
- Dimensions: 12 x 15
Other
- Level: Main
- Dimensions: 12 x 14
Dining room
- Level: Main
- Dimensions: 12 x 12
Family room
- Level: Lower
- Dimensions: 12 x 37
Kitchen
- Level: Main
- Dimensions: 12 x 10
Living room
- Level: Main
- Dimensions: 12 x 15
Sun room
- Level: Main
- Dimensions: 7 x 20
Utility room
- Level: Main
- Dimensions: 7 x 7
Heating
- Forced Air, Propane, Wood, Wood Stove
Cooling
- Ceiling Fan(s), Central Air
Appliances
- Included: Dishwasher, Water Heater, Dryer, Gas Cooktop, Gas Range, Refrigerator, Washer
- Laundry: Gas Dryer Hookup, Main Level
Features
- Storage
- Flooring: Carpet, Laminate
- Doors: Door Screen(s)
- Basement: Exterior Entry,Finished,Interior Entry,Sump Pump
- Has fireplace: No
- Common walls with other units/homes: No Common Walls
Interior area
- Total structure area: 1,492
- Total interior livable area: 1,492 sqft
- Finished area below ground: 1,492
Video & virtual tour
Property
Parking
- Total spaces: 2
- Parking features: Asphalt, Additional Parking, Attached Garage, Circular Driveway, Garage Door Opener
- Garage spaces: 2
- Has uncovered spaces: Yes
Features
- Levels: One
- Patio & porch: Covered Porch
- Exterior features: Private Yard
- Has view: Yes
- View description: Trees/Woods
Lot
- Size: 8.48 Acres
- Dimensions: 8.28 acres with approx. 144' road frontage and 1,344' depth. Irregular-shaped lot.
- Features: Secluded, Wooded
Details
- Additional structures: Outbuilding, Shed(s)
- Parcel number: 2004060806.000
Construction
Type & style
- Home type: SingleFamily
- Architectural style: Cabin
- Property subtype: Single Family Residence
Materials
- Wood Siding
- Foundation: Crawl Space
- Roof: Shingle
Condition
- New construction: No
- Year built: 1996
Utilities & green energy
- Sewer: Septic Tank
- Water: Well
- Utilities for property: Electricity Connected, Sewer Connected, Water Connected
Community & HOA
Community
- Security: Smoke Detector(s)
- Subdivision: None
HOA
- Has HOA: No
Location
- Region: Wauseon
Financial & listing details
- Price per square foot: $302/sqft
- Tax assessed value: $216,300
- Annual tax amount: $3,151
- Date on market: 9/1/2026
- Listing terms: Cash,Conventional,FHA,USDA Loan,VA Loan
- Electric utility on property: Yes
Estimated market value
$449,200
$427,000 - $472,000
$1,913/mo
Price history
| Date | Event | Price |
|---|---|---|
| 9/9/2026 | Contingent | $450,000$302/sqft |
Source: NORIS #10012793 Report a problem | ||
| 9/1/2026 | Listed for sale | $450,000+164.7%$302/sqft |
Source: NORIS #10012793 Report a problem | ||
| 12/21/2010 | Sold | $170,000$114/sqft |
Source: Public Record Report a problem | ||
Public tax history
| Year | Property taxes | Tax assessment |
|---|---|---|
| 2025 | $3,151 +7.3% | $75,710 |
| 2024 | $2,938 -9.1% | $75,710 |
| 2023 | $3,230 +4.8% | $75,710 +22.8% |
| 2022 | $3,081 -3% | $61,640 |
| 2021 | $3,177 0% | $61,640 |
| 2020 | $3,179 +20.7% | $61,640 +15.1% |
| 2019 | $2,634 -3.1% | $53,560 |
| 2018 | $2,720 -0.3% | $53,560 |
| 2017 | $2,727 +6.5% | $53,560 +6.8% |
| 2016 | $2,561 +5.1% | $50,130 |
| 2015 | $2,437 -1.1% | $50,130 |
| 2014 | $2,465 -9.1% | $50,130 -7.8% |
| 2013 | $2,713 +24.4% | $54,390 |
| 2012 | $2,181 +0.1% | $54,390 |
| 2011 | $2,179 +4.7% | $54,390 -7% |
| 2010 | $2,082 -0.8% | $58,490 |
| 2009 | $2,099 -13.9% | $58,490 |
| 2008 | $2,438 +2.6% | $58,490 +1.5% |
| 2007 | $2,377 | $57,620 |
| 2006 | -- | -- |
| 2005 | -- | -- |
| 2004 | -- | -- |
| 2003 | -- | -- |
| 2002 | -- | -- |
Find assessor info on the county website
Monthly payment
Est. payment
Payment breakdown
Explore the cost of this home by adjusting the details. Changes won't be saved.Climate risks
Neighborhood: 43567
Nearby schools
Schools provided by the listing agent
- Elementary: Delta
- Middle: Delta
- High: Delta
Source: NORIS. This data may not be complete. We recommend contacting the local school district to confirm school assignments for this home.
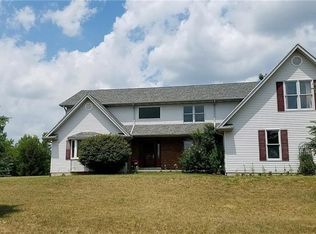
Similar homes
- $405,0004 bd3 ba2.1k sqft17859 Co Rd MN, Wauseon, OH 43567For Sale
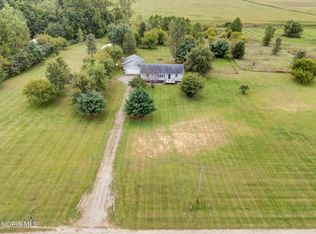 MLS ID #10008744, Deanna A Miller, Harmony Realty Group. NORIS
 - $305,0004 bd2 ba1.8k sqft13516 County Road B, Wauseon, OH 43567For Sale
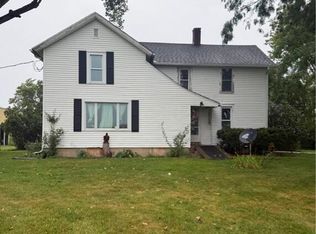 MLS ID #10011878, Nicole Marie Pass, Serenity Realty LLC. NORIS
 - $239,9003 bd2 ba1.6k sqft1318 County Road 13, Wauseon, OH 43567For Sale
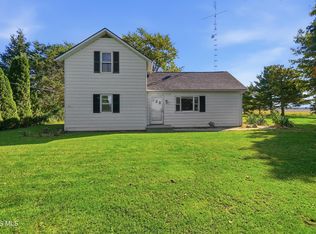 MLS ID #10014389, Brittany Funk, Key Realty LTD. NORIS
 - $395,0004 bd2 ba2k sqft11085 County Road P, Napoleon, OH 43545For Sale
 MLS ID #10012810, Beth Ann Beck, Howard Hanna. NORIS
 - $300,0004 bd2 ba1.9k sqft4079 Bennett Ct, Adrian, MI 49221For Sale
 MLS ID #26046335, Michael Knox, Xsell Realty. MichRIC
 - $390,0004 bd3 ba2k sqft14111 Lime Lake Rd, Hudson, MI 49247For SaleMLS ID #26042936, Christie M Plemmons, Christie Plemmons Realty. MichRIC
- $260,0004 bd2 ba1.9k sqft5910 Lyons Hwy, Adrian, MI 49221For SaleMLS ID #26017994, Amber Soss-Southward, Xsell Realty. MichRIC
