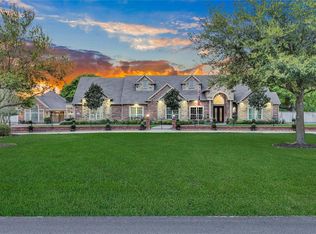
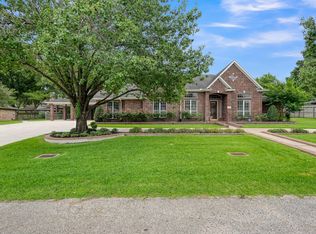
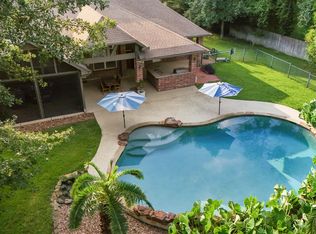
Beautifully maintained single-story home situated in the peaceful, gated neighborhood of Outpost Cove Estates. As soon as you enter this Hidden Gem of a neighborhood, you’ll notice beautiful custom homes on spacious acreage sized lots. You’ll enjoy the privacy of a large lot, & the community feel of this small lakeside neighborhood. Recent updates include roof (2022), gutter screens (2022), A/C & furnace (2020), water heater (2023). Large primary BR w/ updated bathroom is the perfect retreat with a French door leading to the covered patio. Flexible floor plan w/ secondary rooms on the opposite side of the home. Every bedroom has direct access to a bathroom. The storage shed has a garage door, making it convenient for golf cart or riding mower. The huge Texas basement is easily accessible through stairs in garage. This peaceful backyard has mature trees & plenty of space to enjoy. Covered back patio is a comfortable place to relax w/ ceiling fans providing a nice breeze.
Pending
$600,000
11461 Outpost Cove Dr, Willis, TX 77318
4beds
2,853sqft
:
Get pre-qualified$4,389/mo
Single Family Residence
Built in 1999
1.75 Acres Lot
$578,600 Zestimate®
$210/sqft
$160/mo HOA
What's special
Beautifully maintained single-story home
- 7 days |
- 284 |
- 22 |
Likely to sell faster than
Zillow last checked:
Listing updated:
Listed by:
Debra Johnson TREC #0509661 281-635-2532,
Better Homes and Gardens Real Estate Gary Greene - Champions
Source: HAR,MLS#: 9482605
Facts & features
Interior
Bedrooms & bathrooms
- Bedrooms: 4
- Bathrooms: 4
- Full bathrooms: 3
- 1/2 bathrooms: 1
Rooms
- Room types: Family Room, Utility Room
Primary bedroom
- Level: First
- Area: 332.22
- Dimensions: 15'4"x21'8"
Bedroom
- Level: First
- Area: 137
- Dimensions: 11'5"x12'
Bedroom
- Level: First
- Area: 126.56
- Dimensions: 11'4"x11'2"
Bedroom
- Level: First
- Area: 134.17
- Dimensions: 11'8"x11'6"
Breakfast
- Level: First
- Area: 99
- Dimensions: 11'x9'
Dining room
- Level: First
- Area: 140.63
- Dimensions: 10'5"x13'6"
Family room
- Level: First
- Area: 289
- Dimensions: 17'x17'
Kitchen
- Level: First
- Area: 154
- Dimensions: 14'x11'
Living room
- Level: First
- Area: 155.83
- Dimensions: 14'2"x11'
Utility room
- Level: First
- Area: 144
- Dimensions: 18'x8'
Heating
- Electric
Cooling
- Ceiling Fan(s), Electric
Appliances
- Included: Disposal, Water Softener, Freestanding Oven, Gas Oven, Oven, Microwave, Electric Range, Dishwasher
- Laundry: Electric Dryer Hookup, Gas Dryer Hookup, Washer Hookup
Features
- Central Vacuum, Crown Molding, High Ceilings, Prewired for Alarm System, 2 Primary Bedrooms, All Bedrooms Down, En-Suite Bath, Sitting Area, Split Plan, Walk-In Closet(s)
- Flooring: Carpet, Tile
- Windows: Window Coverings
- Number of fireplaces: 1
- Fireplace features: Gas, Gas Log
Interior area
- Total structure area: 2,853
- Total interior livable area: 2,853 sqft
Video & virtual tour
Property
Parking
- Total spaces: 2
- Parking features: Electric Gate, Attached, Garage Door Opener, Golf Cart Garage
- Attached garage spaces: 2
Accessibility
- Accessibility features: Customized Wheelchair Accessible, Disabled Access, Accessible Bedroom, Accessible Doors, Accessible Entrance, Accessible Full Bath, Accessible Hallway(s), Master Bath Disabled Access
Features
- Stories: 1
- Patio & porch: Covered, Porch
- Exterior features: Side Yard, Sprinkler System
- Has spa: Yes
- Fencing: Partial
Lot
- Size: 1.75 Acres
- Features: Back Yard, Subdivided, 1 Up to 2 Acres
Details
- Additional structures: Shed(s)
- Parcel number: 264343
Construction
Type & style
- Home type: SingleFamily
- Architectural style: Traditional
- Property subtype: Single Family Residence
Materials
- Batts Insulation, Brick, Cement Siding, Wood Siding
- Foundation: Slab
- Roof: Composition
Condition
- New construction: No
- Year built: 1999
Utilities & green energy
- Sewer: Aerobic Septic
- Water: Well
Green energy
- Energy efficient items: Thermostat, Lighting, HVAC, HVAC>13 SEER, HVAC>15 SEER, Insulation
Community & HOA
Community
- Security: Prewired for Alarm System
- Subdivision: Outpost Cove Estates
HOA
- Has HOA: Yes
- Amenities included: Controlled Access
- HOA fee: $1,919 annually
Location
- Region: Willis
Financial & listing details
- Price per square foot: $210/sqft
- Tax assessed value: $579,636
- Annual tax amount: $8,255
- Date on market: 7/30/2026
- Listing terms: Cash,Conventional,FHA,VA Loan
- Exclusions: Kitchen Refrigerator, Washer, Dryer & Potted Plants In Front & Back Yards
- Ownership: Full Ownership
- Road surface type: Concrete
Estimated market value
$578,600
$550,000 - $608,000
$3,174/mo
Price history
| Date | Event | Price |
|---|---|---|
| 8/5/2026 | Pending sale | $600,000$210/sqft |
Source:  HAR #9482605 Report a problem HAR #9482605 Report a problem | ||
| 7/30/2026 | Listed for sale | $600,000$210/sqft |
Source: HAR #9482605 Report a problem | ||
Public tax history
| Year | Property taxes | Tax assessment |
|---|---|---|
| 2025 | -- | $495,761 +10% |
| 2024 | $1,619 +0% | $450,692 +10% |
| 2023 | $1,619 | $409,720 +0.8% |
| 2022 | -- | $406,330 +20% |
| 2021 | $3,282 +3.2% | $338,610 +10% |
| 2020 | $3,180 -6.8% | $307,830 -11.5% |
| 2019 | $3,410 -43.7% | $347,940 |
| 2018 | $6,058 +75% | $347,940 |
| 2017 | $3,461 -2.5% | $347,940 +1.2% |
| 2016 | $3,550 -2.6% | $343,830 +10% |
| 2015 | $3,645 | $312,570 +2% |
| 2014 | $3,645 | $306,300 +10% |
| 2013 | -- | $278,450 +1.4% |
| 2012 | -- | $274,640 +10.8% |
| 2011 | -- | $247,810 +6.3% |
| 2010 | -- | $233,170 +10% |
| 2009 | -- | $211,970 +10% |
| 2008 | -- | $192,700 |
| 2007 | -- | $192,700 |
| 2006 | -- | $192,700 +3.9% |
| 2005 | -- | $185,440 |
| 2004 | -- | $185,440 |
| 2003 | -- | $185,440 |
| 2002 | -- | $185,440 |
| 2001 | -- | $185,440 |
Find assessor info on the county website
Monthly payment
Est. payment
Payment breakdown
Explore the cost of this home by adjusting the details. Changes won't be saved.Climate risks
Neighborhood: 77318
Nearby schools
GreatSchools rating
- 7/10W Lloyd Meador Elementary SchoolGrades: K-5Distance: 3.6 mi
- 5/10Robert P Brabham Middle SchoolGrades: 6-8Distance: 3.7 mi
- 5/10Willis High SchoolGrades: 9-12Distance: 4.9 mi
Schools provided by the listing agent
- Elementary: W. Lloyd Meador Elementary School
- Middle: Calfee Middle School
- High: Willis High School
Source: HAR. This data may not be complete. We recommend contacting the local school district to confirm school assignments for this home.
- $1,065,5003 bd5 ba3.9k sqft11467 Outpost Cove Dr, Willis, TX 77318Off Market
- $790,7004 bd5 ba3.3k sqft11455 Outpost Cove Dr, Willis, TX 77318Off Market

- $--24.4 acres11454 Outpost Cove Dr, Willis, TX 77318Off Market
- $1,025,0003 bd3 ba5.4k sqft11462 Outpost Cove Dr, Willis, TX 77318Off Market
- $511,900-- bd2 ba2.5k sqft11468 Outpost Cove Dr, Willis, TX 77318Off Market
- $1,158,6005 bd6 ba4.7k sqft13191 Fm 830 Rd, Willis, TX 77318Off Market
- $772,5005 bd4 ba4k sqft11458 Outpost Cove Dr, Willis, TX 77318Off Market
- $896,8003 bd3 ba3.7k sqft11449 Outpost Cove Dr, Willis, TX 77318Off Market
A local agent can set up tours, give advice and negotiate with sellers.
A local lender can help you make sure your offer is ready when you are.
Similar homes
- $605,0003 bd4 ba2.8k sqft9832 W Shore Dr, Willis, TX 77318For Sale
 MLS ID #46869610, Peggy Dean, David Tracy Real Estate. HAR
 - $675,0003 bd3 ba2.8k sqft499 Royal Navigator Rd, Montgomery, TX 77316For Sale
 MLS ID #7757235, Jeffrey Morris, RE/MAX The Woodlands & Spring. HAR
 - $625,0004 bd4 ba3.2k sqft220 Palais Verde Rd, Montgomery, TX 77356For Sale
 MLS ID #91327288, Diane Jacob, eXp Realty LLC. HAR
 - $379,0004 bd3 ba2.6k sqft6971 Breezy Point, Willis, TX 77318For Sale
 MLS ID #26361327, Ruth Stultz, Berkshire Hathaway HomeServices Premier Properties. HAR
 - $550,0004 bd3 ba3.2k sqft166 Hillsborough Dr W, Montgomery, TX 77356For SaleMLS ID #24799403, Gaye Watkins, RE/MAX Integrity. HAR
- $525,0004 bd3 ba3.1k sqft184 Springs Edge Dr, Montgomery, TX 77356For SaleMLS ID #96650414, Sarah Messer, Top Guns Realty on Lake Conroe. HAR
- $599,0003 bd3 ba2.4k sqft14 Creek Forest Ln, Conroe, TX 77384For SaleMLS ID #27954059, Sondra Petermann-Williams, eXp Realty LLC. HAR
- $639,0003 bd3 ba2k sqft107 Ebner Lake Front Dr, Montgomery, TX 77316For SaleMLS ID #66872142, Rachel Merks, Home Sweet Home Real Estate Group. HAR
- $598,0004 bd3 ba3k sqft1621 Cafe Dumonde, Conroe, TX 77304For SaleMLS ID #63299145, Rebecca Drake, RE/MAX The Woodlands & Spring. HAR
- $603,0005 bd3 ba3.6k sqft1602 Cafe Dumonde, Conroe, TX 77304For SaleMLS ID #87418287, Misti Daniel, Realty ONE Group Iconic. HAR
- $609,0003 bd2 ba2.2k sqft5423 Country Ct, Magnolia, TX 77354For SaleMLS ID #96549532, Pamela Eppes, Century 21 Realty Partners. HAR
- $425,0004 bd4 ba3k sqft8470 Coral Cove Pass Ln, Conroe, TX 77304For SaleMLS ID #39566386, Sheila Craniotis, Redfin Corporation. HAR
- $895,0003 bd3 ba3.8k sqft4034 Honea Egypt Rd, Montgomery, TX 77316For SaleMLS ID #17338019, Jennifer White, Keller Williams Realty The Woodlands. HAR
- $675,0004 bd4 ba3.4k sqft17 Bentwood Dr, Montgomery, TX 77356For SaleMLS ID #31619642, Gaye Watkins, RE/MAX Integrity. HAR
- $649,9003 bd3 ba3k sqft615 Fairbanks Dr, Magnolia, TX 77354For SaleMLS ID #62157347, John Hickman, Camelot Realty Group. HAR
- $669,0004 bd4 ba2.4k sqft8903 Sendera Dr, Magnolia, TX 77354For SaleMLS ID #87864398, Adrienne Oliver, CB&A, Realtors- Loop Central. HAR
- $689,0004 bd4 ba2.9k sqft11232 Triple Crown Way, Conroe, TX 77304For SaleMLS ID #18103695, Ethan Garrow, Top Guns Realty on Lake Conroe. HAR
- $345,0004 bd3 ba1.7k sqft12295 Pegasus Dr, Willis, TX 77318For SaleMLS ID #71951042, Corey Hunt, 1st Class Real Estate Elevate. HAR
- $535,0004 bd2 ba2.5k sqft7 Caelin Ct, The Woodlands, TX 77382For SaleMLS ID #16342410, Rashmi Gupta, First Millennium Realty. HAR
- $900,0005 bd4 ba3.8k sqft12323 Longmire Cv, Conroe, TX 77304For SaleMLS ID #81478532, Ray Larson, eXp Realty LLC. HAR
