Welcome to this stunning custom new construction in highly sought-after Meadowbrook Acres perfectly positioned across from Classen Curve's premier shopping & dining, with close proximity to Whole Foods & Trader Joe's. Expertly built by Jim Greene & designed by esteemed architect Mike Hinchey, this one-level, high-end residence offers an exceptional open-concept layout ideal for entertaining. Vaulted ceilings and expansive living spaces flow seamlessly into a chef-inspired kitchen, complemented by a secondary prep/entertaining space perfect for hosting gatherings or elevated culinary experiences. A dramatic 40-foot sliding glass wall creates a seamless indoor/outdoor connection, ideal for enjoying beautiful mornings & evenings while extending your living & entertaining space. The outdoor living is truly exceptional, featuring a dream backyard with an outdoor kitchen, large covered patio with built-in heaters, and unmatched privacy. High-end landscaping & architectural lighting surround the home, while turf in both the front & backyard provides beautiful, low-maintenance living. The main home offers three spacious bedrooms & three full bathrooms, all on one level, plus an attached garage. The private primary suite is tucked away at the back of the home and showcases a large walk-in closet, luxurious walk-in shower, & soaking tub. Two additional bedrooms are privately located at the front of the home, each with its own ensuite bath. Above the garage is a separate guest suite with a fourth bedroom and full bathroom ideal for out-of-town guests, a home office, or an older child seeking their own space. (This bonus sq footage is not included in the main home's sq footage.) Turn-key, lock-and-leave, & ready for its next owner every detail of this home reflects meticulous craftsmanship & elevated finishes throughout. With too many custom features to mention, this is a rare opportunity to own a truly exceptional property in one of the city's most desirable neighborhoods.
Pending
$998,000
1147 NW 57th St, Oklahoma City, OK 73118
3beds
2,903sqft
:
Get pre-qualified$6,467/mo
Single Family Residence
Built in 2020
8,751 Square Feet Lot
$964,600 Zestimate®
$344/sqft
$-- HOA
What's special
Outdoor kitchenChef-inspired kitchenLarge walk-in closetUnmatched privacyExceptional open-concept layoutArchitectural lightingExpansive living spaces
- 42 days |
- 570 |
- 17 |
Zillow last checked:
Listing updated:
Listed by:
Charli Bullard 405-414-6215,
Engel and Volkers Oklahoma City
Source: MLSOK/OKCMAR as distributed by MLS GRID,MLS#: 1236150
Facts & features
Interior
Bedrooms & bathrooms
- Bedrooms: 3
- Bathrooms: 3
- Full bathrooms: 3
Heating
- Has Heating (Unspecified Type)
Cooling
- Has cooling: Yes
Features
- Number of fireplaces: 1
Interior area
- Total structure area: 2,903
- Total interior livable area: 2,903 sqft
Property
Parking
- Total spaces: 2
- Parking features: Garage
- Garage spaces: 2
Features
- Levels: One
- Stories: 1
- Patio & porch: Patio
- Exterior features: Outdoor Kitchen
Lot
- Size: 8,751 Square Feet
- Features: Interior Lot
Details
- Additional structures: Guest House
- Parcel number: 1147NW57th73118
- Special conditions: None
Construction
Type & style
- Home type: SingleFamily
- Architectural style: Contemporary,Modern
- Property subtype: Single Family Residence
Materials
- Stucco
- Foundation: Slab
- Roof: Composition
Condition
- Year built: 2020
Details
- Builder name: Jim Greene
Community & HOA
Location
- Region: Oklahoma City
Financial & listing details
- Price per square foot: $344/sqft
- Tax assessed value: $777,197
- Annual tax amount: $10,383
- Date on market: 6/25/2026
Estimated market value
$964,600
$916,000 - $1.01M
$5,094/mo
Price history
| Date | Event | Price |
|---|---|---|
| 7/16/2026 | Pending sale | $998,000$344/sqft |
Source:  MLSOK/OKCMAR as distributed by MLS GRID #1236150 Report a problem MLSOK/OKCMAR as distributed by MLS GRID #1236150 Report a problem | ||
| 6/25/2026 | Listed for sale | $998,000-4.5%$344/sqft |
Source: MLSOK/OKCMAR as distributed by MLS GRID #1236150 Report a problem | ||
| 6/24/2026 | Listing removed | $1,045,000$360/sqft |
Source:  Engel & Volkers #1224337 Report a problem Engel & Volkers #1224337 Report a problem | ||
| 5/18/2026 | Price change | $1,045,000-2.8%$360/sqft |
Source: MLSOK/OKCMAR as distributed by MLS GRID #1224337 Report a problem | ||
| 4/16/2026 | Listed for sale | $1,075,000-6.5%$370/sqft |
Source: MLSOK/OKCMAR as distributed by MLS GRID #1224337 Report a problem | ||
| 4/15/2026 | Listing removed | $1,150,000$396/sqft |
Source: Engel & Volkers #1213020 Report a problem | ||
| 3/14/2026 | Price change | $1,150,000-3.8%$396/sqft |
Source: MLSOK/OKCMAR as distributed by MLS GRID #1213020 Report a problem | ||
| 2/7/2026 | Listed for sale | $1,195,000+582.9%$412/sqft |
Source: MLSOK/OKCMAR as distributed by MLS GRID #1213020 Report a problem | ||
| 3/24/2021 | Listing removed | -- |
Source: Owner Report a problem | ||
| 12/10/2019 | Sold | $175,000$60/sqft |
Source: Public Record Report a problem | ||
| 10/27/2019 | Listed for sale | $175,000$60/sqft |
Source: Owner Report a problem | ||
Public tax history
| Year | Property taxes | Tax assessment |
|---|---|---|
| 2025 | $10,384 +2.2% | $85,491 +3% |
| 2024 | $10,159 +3.9% | $83,001 +3% |
| 2023 | $9,775 +6.2% | $80,584 +3% |
| 2022 | $9,203 +387% | $78,236 +387.3% |
| 2021 | $1,890 +3.8% | $16,054 +5% |
| 2020 | $1,821 +281.3% | $15,290 +200.4% |
| 2019 | $478 +5% | $5,090 +5% |
| 2018 | $455 -13.1% | $4,848 +5% |
| 2017 | $523 | $4,616 +5% |
| 2016 | $523 +4.9% | $4,396 +5% |
| 2015 | $499 +9.8% | $4,187 +5% |
| 2014 | $454 | $3,988 +5% |
| 2013 | -- | $3,798 +5% |
| 2012 | -- | $3,617 +5% |
| 2011 | -- | $3,445 +5% |
| 2010 | -- | $3,281 +5% |
| 2009 | -- | $3,124 +5% |
| 2008 | -- | $2,975 +5% |
| 2007 | -- | $2,834 +5% |
| 2006 | -- | $2,699 +5% |
| 2005 | -- | $2,570 -88.5% |
| 2004 | $272 | $22,267 +809.6% |
| 2003 | -- | $2,448 -34.5% |
| 2002 | -- | $3,736 +14.5% |
| 2001 | -- | $3,264 -12.7% |
| 2000 | -- | $3,739 +94.7% |
| 1999 | -- | $1,920 |
Find assessor info on the county website
Monthly payment
Est. payment
Payment breakdown
Explore the cost of this home by adjusting the details. Changes won't be saved.Climate risks
Neighborhood: Belle Isle
Nearby schools
GreatSchools rating
- 3/10M.L. King Jr. Elementary SchoolGrades: PK-4Distance: 2.5 mi
- 2/10Moon Middle SchoolGrades: 5-8Distance: 3 mi
- 1/10Douglass High SchoolGrades: 9-12Distance: 5.1 mi
Schools provided by the listing agent
- Elementary: M.L. King Jr. ES
- Middle: Moon MS
- High: Douglass HS
Source: MLSOK/OKCMAR as distributed by MLS GRID. This data may not be complete. We recommend contacting the local school district to confirm school assignments for this home.
- $331,8002 bd1 ba1.3k sqft1145 NW 57th St, Oklahoma City, OK 73118Off Market
- $685,5003 bd2 ba2.4k sqft1149 NW 57th St #B, Oklahoma City, OK 73118Off Market

- $383,6002 bd1 ba1.3k sqft1149 NW 57th St #A, Oklahoma City, OK 73118Off Market
- $1,6452 bd1 ba1.4k sqft1153 NW 57th St, Oklahoma City, OK 73118For Rent
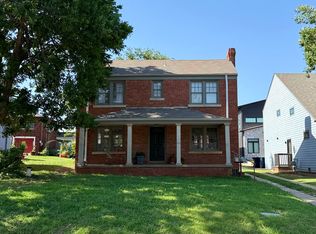
- $450,0002 bd2 ba1.4k sqft1143 NW 57th St, Oklahoma City, OK 73118Sold
- $250,3001 bd1 ba572 sqft1157 NW 57th St, Oklahoma City, OK 73118Off Market
- $152,0001 bd1 ba462 sqft1151 NW 57th St, Oklahoma City, OK 73118Off Market
- $144,2001 bd1 ba400 sqft1155 NW 57th St, Oklahoma City, OK 73118Off Market
A local agent can set up tours, give advice and negotiate with sellers.
Similar homes
- $999,5003 bd4 ba3.4k sqft810 NW 72nd St, Oklahoma City, OK 73116For Sale
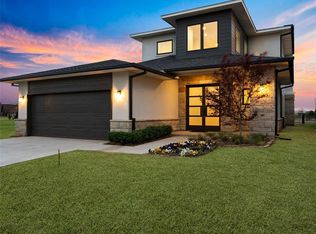 MLS ID #1225202, David Oliver, Sage Sotheby's Realty. MLSOK/OKCMAR as distributed by MLS GRID
 - $950,0003 bd4 ba2.9k sqft1118 Glenwood Ave, Nichols Hills, OK 73116For Sale
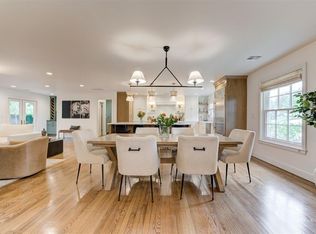 MLS ID #1231457, Britta Thrift, Sage Sotheby's Realty. MLSOK/OKCMAR as distributed by MLS GRID
 - $985,0004 bd5 ba3.5k sqft834 NW 72nd St, Oklahoma City, OK 73116For Sale
 MLS ID #1225199, David Oliver, Sage Sotheby's Realty. MLSOK/OKCMAR as distributed by MLS GRID
 - $695,0004 bd4 ba2.6k sqft1127 NW 56th St #B, Oklahoma City, OK 73118For Sale
 MLS ID #1214528, Jenna Harper, Sage Sotheby's Realty. MLSOK/OKCMAR as distributed by MLS GRID
 - $993,0004 bd4 ba3.5k sqft141 NE 14th St, Oklahoma City, OK 73104For SaleMLS ID #1237119, Charli Bullard, Engel and Volkers Oklahoma City. MLSOK/OKCMAR as distributed by MLS GRID
- $879,0003 bd3 ba2.8k sqft1410 Dorchester Dr, Oklahoma City, OK 73114For SaleMLS ID #1233001, Charlotte Silk, eXp Realty, LLC. MLSOK/OKCMAR as distributed by MLS GRID
- $1,075,0003 bd4 ba2.5k sqft5715 N Linn Ave, Oklahoma City, OK 73112For SaleMLS ID #1234151, Christina Khalil, eXp Realty, LLC. MLSOK/OKCMAR as distributed by MLS GRID
- $785,0003 bd4 ba2.7k sqft6206 Waterford Blvd APT 65, Oklahoma City, OK 73118For SaleMLS ID #1236830, Simon Shingleton, Keller Williams Realty Elite. MLSOK/OKCMAR as distributed by MLS GRID
- $1,139,0004 bd3 ba3.8k sqft1212 W Wilshire Blvd, Nichols Hills, OK 73116For SaleMLS ID #1224723, Britta Thrift, Sage Sotheby's Realty. MLSOK/OKCMAR as distributed by MLS GRID
- $599,9003 bd3 ba2.3k sqft1201 Glenbrook Dr APT 5, Oklahoma City, OK 73118For SaleMLS ID #1238905, Jennifer Lacatus, Chinowth & Cohen. MLSOK/OKCMAR as distributed by MLS GRID
- $650,0003 bd3 ba2k sqft2116 NW 59th Cir, Oklahoma City, OK 73112For SaleMLS ID #1238176, Scott Kaserman, Sage Sotheby's Realty. MLSOK/OKCMAR as distributed by MLS GRID
- $896,7602 bd3 ba2.5k sqft814 NW 72nd St, Oklahoma City, OK 73116For SaleMLS ID #1224840, David Oliver, Sage Sotheby's Realty. MLSOK/OKCMAR as distributed by MLS GRID
- $799,0003 bd3 ba3.2k sqft1800 NW 19th St, Oklahoma City, OK 73106For SaleMLS ID #1229404, Kesia Samborski, Urban RE. MLSOK/OKCMAR as distributed by MLS GRID
- $884,9004 bd4 ba3k sqft2446 NW 220th Ter, Edmond, OK 73025For SaleMLS ID #1241460, Vernon Miller, The Miller Dream Team. MLSOK/OKCMAR as distributed by MLS GRID
- $699,9003 bd4 ba2.4k sqft2642 NW 57th St, Oklahoma City, OK 73112For SaleMLS ID #1217556, Steven Morren, Sterling Real Estate. MLSOK/OKCMAR as distributed by MLS GRID
- $875,0003 bd4 ba3.3k sqft16405 Loire West Dr, Edmond, OK 73013For SaleMLS ID #1241298, Lauren Guhl, Guhl Family Realty LLC. MLSOK/OKCMAR as distributed by MLS GRID
- $995,0002 bd5 ba3.6k sqft28 NE 3rd St, Oklahoma City, OK 73104For SaleMLS ID #1237752, Kasey Reyes, Listorshow. MLSOK/OKCMAR as distributed by MLS GRID
- $650,0003 bd4 ba3.1k sqft10900 Willow Grv, Oklahoma City, OK 73120For SaleMLS ID #1238157, Cindy Proctor, Bricks and Branches Realty. MLSOK/OKCMAR as distributed by MLS GRID
- $997,5004 bd4 ba4.1k sqft1117 Falls Bridge Ct, Edmond, OK 73034For SaleMLS ID #1240889, Karen Blevins, Chinowth & Cohen. MLSOK/OKCMAR as distributed by MLS GRID
- $995,0004 bd4 ba4.3k sqft13500 Three Oaks Dr, Jones, OK 73049For SaleMLS ID #1225197, Wyatt Poindexter, The Agency. MLSOK/OKCMAR as distributed by MLS GRID
