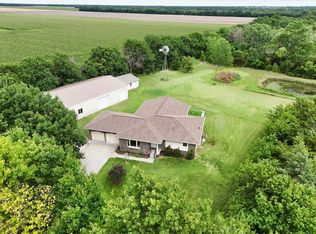
Welcome to your private retreat just 10 minutes from Maize, KS—where wide open space meets comfort and functionality. Situated on 5 acres, this expansive 4,689 sqft home offers 6 oversized bedrooms and 3.5 bathrooms, giving everyone room to spread out and truly live. Step inside and you’ll immediately notice—every room in this home is generously sized. Whether it’s hosting gatherings, accommodating a growing household, or simply enjoying extra space, this home delivers flexibility at every turn. Outdoors is where this property really shines. The new 20x40 patio, partially covered, is built for entertaining—perfect for grilling, relaxing, and hosting friends and family while taking in the peaceful Kansas sunsets. For those needing functionality beyond the home: 8-stall horse barn ready for equestrian use Outbuilding with concrete floor—ideal for storage, workshop, or hobbies RV hookup area for convenience and flexibility. With a 2-car attached garage, ample land, and a location that offers both privacy and quick access to town, this property checks all the boxes for country living without sacrificing convenience. If you’ve been searching for space, versatility, and a property that can handle your lifestyle—this is it.
Active
Price cut: $15K (6/12)
$460,000
11470 N 151st St W, Sedgwick, KS 67135
6beds
4,689sqft
:
Get pre-qualified$3,164/mo
Single Family Onsite Built
Built in 2010
4.78 Acres Lot
$449,300 Zestimate®
$98/sqft
$-- HOA
What's special
- 104 days |
- 1,200 |
- 51 |
Likely to sell faster than
Zillow last checked:
Listing updated:
Listed by:
Jason Stanton 316-734-8972,
Real Broker, LLC
Source: SCKMLS as distributed by MLS GRID,MLS#: 671269
Facts & features
Interior
Bedrooms & bathrooms
- Bedrooms: 6
- Bathrooms: 4
- Full bathrooms: 3
- 1/2 bathrooms: 1
Primary bedroom
- Description: Wood Laminate
- Level: Main
- Area: 335.11
- Dimensions: 19'4" x 17'4"
Bedroom
- Description: Wood Laminate
- Level: Basement
- Area: 239.06
- Dimensions: 18'9" x 12'9"
Bedroom
- Description: Wood Laminate
- Level: Main
- Area: 250.01
- Dimensions: 21'7" x 11'7"
Bedroom
- Description: Carpet
- Level: Main
- Area: 195
- Dimensions: 17'4" x 11'3"
Bedroom
- Description: Carpet
- Level: Basement
- Area: 350.28
- Dimensions: 21'8" x 16'2"
Bedroom
- Description: Carpet
- Level: Basement
- Area: 385.6
- Dimensions: 20'9" x 18'7"
Dining room
- Description: Tile
- Level: Main
- Area: 208.13
- Dimensions: 15'5" x 13'6"
Family room
- Description: Tile
- Level: Basement
- Area: 841.22
- Dimensions: 44'8" x 18'10"
Kitchen
- Description: Tile
- Level: Main
- Area: 468.61
- Dimensions: 23'4" x 20'1"
Living room
- Description: Tile
- Level: Main
- Area: 343.38
- Dimensions: 20'6" x 16'9"
Heating
- Forced Air, Natural Gas
Cooling
- Central Air, Electric
Appliances
- Included: Disposal, Microwave, Refrigerator, Range
- Laundry: Main Level, 220 equipment
Features
- Ceiling Fan(s)
- Basement: Finished
- Has fireplace: No
Interior area
- Total interior livable area: 4,689 sqft
- Finished area above ground: 2,489
- Finished area below ground: 2,200
Property
Parking
- Total spaces: 2
- Parking features: RV Access/Parking, Attached
- Garage spaces: 2
Features
- Levels: One
- Stories: 1
- Patio & porch: Covered, Deck
- Exterior features: Guttering - ALL
- Fencing: Wood
Lot
- Size: 4.78 Acres
- Features: Irregular Lot
Details
- Additional structures: Storage, Outbuilding
- Parcel number: 0411102300005.00
Construction
Type & style
- Home type: SingleFamily
- Architectural style: Ranch
- Property subtype: Single Family Onsite Built
Materials
- Stucco
- Foundation: Full, Day Light
- Roof: Composition
Condition
- Year built: 2010
Utilities & green energy
- Gas: Natural Gas Available
- Sewer: Septic Tank
- Utilities for property: Natural Gas Available, Public
Community & HOA
Community
- Subdivision: NONE LISTED ON TAX RECORD
HOA
- Has HOA: No
Location
- Region: Sedgwick
Financial & listing details
- Price per square foot: $98/sqft
- Tax assessed value: $486,970
- Annual tax amount: $6,701
- Date on market: 4/14/2026
- Cumulative days on market: 102 days
- Ownership: Trust
- Road surface type: Paved
Estimated market value
$449,300
$427,000 - $472,000
$3,264/mo
Price history
Price history is unavailable.
Public tax history
| Year | Property taxes | Tax assessment |
|---|---|---|
| 2025 | $6,720 -2% | $56,002 |
| 2024 | $6,859 +33.5% | $56,002 +22.5% |
| 2023 | $5,138 | $45,722 |
| 2022 | -- | -- |
| 2021 | $4,827 | -- |
| 2020 | -- | $41,495 +5.9% |
| 2019 | -- | $39,197 +10% |
| 2018 | -- | $35,627 |
| 2017 | -- | -- |
| 2016 | -- | -- |
| 2015 | -- | -- |
| 2014 | -- | -- |
| 2013 | -- | -- |
| 2011 | -- | $8,778 +433.3% |
| 2008 | -- | $1,646 +0.1% |
| 2007 | -- | $1,645 +0.1% |
| 2006 | -- | $1,644 +50% |
| 2005 | -- | $1,096 +0.1% |
| 2004 | -- | $1,095 -2.7% |
| 2003 | -- | $1,125 +0.1% |
| 2002 | -- | $1,124 +0.3% |
| 2000 | -- | $1,121 |
Find assessor info on the county website
Monthly payment
Est. payment
Payment breakdown
Explore the cost of this home by adjusting the details. Changes won't be saved.Climate risks
Neighborhood: 67135
Nearby schools
GreatSchools rating
- 5/10Bentley Primary SchoolGrades: PK-3Distance: 0.3 mi
- 6/10Halstead Middle SchoolGrades: PK-K,4-8Distance: 7.4 mi
- 7/10Halstead High SchoolGrades: 9-12Distance: 7.3 mi
Schools provided by the listing agent
- Elementary: Bentley
- Middle: Halstead
- High: Halstead
Source: SCKMLS as distributed by MLS GRID. This data may not be complete. We recommend contacting the local school district to confirm school assignments for this home.
- $86,1002 bd2 ba840 sqft11522 N 151st St W, Bentley, KS 67016Off Market
- $117,000-- bd-- ba-- sqft11512 N 151st St W, Sedgwick, KS 67135Off Market
- $114,000-- bd-- ba1.2k sqft11512 N 151st St W, Sedgwick, KS 67135Off Market
- $127,900-- bd-- ba1.5k sqft11450 N 151st St W, Sedgwick, KS 67135Off Market
- $118,000-- bd-- ba-- sqft11522 N 151st St W, Sedgwick, KS 67135Off Market
- $113,400-- bd-- ba1k sqft11522 N 151st St W, Sedgwick, KS 67135Off Market
- $192,900-- bd-- ba1.8k sqft11430 N 151st St W, Sedgwick, KS 67135Off Market
- $114,0003 bd2 ba1.1k sqft11410 N 151st St W, Sedgwick, KS 67135Off Market
A local agent can set up tours, give advice and negotiate with sellers.
A local lender can help you make sure your offer is ready when you are.
Similar homes
- $--3 bd2 ba3k sqft12150 N Meridian Ave, Sedgwick, KS 67135Auction
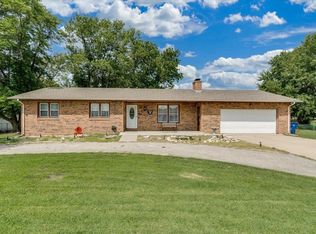
 MLS ID #675134, Braden McCurdy, McCurdy Real Estate & Auction, LLC. SCKMLS as distributed by MLS GRID
 - $450,0003 bd3 ba2.5k sqft8909 S Spencer Rd, Sedgwick, KS 67135For Sale
 MLS ID #675456, Natasha Anderson, Elite Real Estate Experts. SCKMLS as distributed by MLS GRID
 - $310,0003 bd4 ba2.5k sqft211 S Commercial Ave, Sedgwick, KS 67135For Sale
 MLS ID #675552, Ashleigh Casper, Sundgren Realty. SCKMLS as distributed by MLS GRID
 - $--4 bd3 ba2.8k sqft6306 N Bella Rd, Wichita, KS 67204Auction
 MLS ID #675681, Gina Nutile, Lange Real Estate. SCKMLS as distributed by MLS GRID
 - $450,0005 bd3 ba3.2k sqft201 N Tanner Trail Ct, Valley Center, KS 67147For SaleMLS ID #674953, Maci Conway, Bricktown ICT Realty. SCKMLS as distributed by MLS GRID
- $454,9005 bd4 ba3.6k sqft3 W Timothy Dr, Goddard, KS 67052For SaleMLS ID #675805, Denise Lewis, Keller Williams Hometown Partners. SCKMLS as distributed by MLS GRID
- $445,0005 bd3 ba2.8k sqft8018 W Palmetto St, Wichita, KS 67205For SaleMLS ID #676054, Myron Klaassen, Coldwell Banker Plaza Real Estate. SCKMLS as distributed by MLS GRID
- $460,0005 bd3 ba3.3k sqft15807 W McCormick Ave, Goddard, KS 67052For SaleMLS ID #673419, Rhonda Castrisos, Berkshire Hathaway PenFed Realty. SCKMLS as distributed by MLS GRID
- $439,0005 bd3 ba2.7k sqft14137 W Bluegrass Ct, Wichita, KS 67235For SaleMLS ID #675812, Trisha Pepperd, Berkshire Hathaway PenFed Realty. SCKMLS as distributed by MLS GRID
- $375,0005 bd2 ba3.2k sqft13113 S Victory Rd, Haven, KS 67543For SaleMLS ID #54896, Jessica Schmidt, Reign Real Estate. Mid Kansas MLS & Prairie Land Realtors as distributed by MLS GRID
- $525,0004 bd2 ba3.2k sqft12501 W 29th St N, Wichita, KS 67223For SaleMLS ID #675387, Michelle Crouch, Berkshire Hathaway PenFed Realty. SCKMLS as distributed by MLS GRID
- $425,0005 bd3 ba3k sqft14012 W Highland Springs Ct, Wichita, KS 67235For SaleMLS ID #675459, Laura Mormando, Berkshire Hathaway PenFed Realty. SCKMLS as distributed by MLS GRID
- $479,9003 bd4 ba4.7k sqft9 W Rolling Hills Dr, Wichita, KS 67212For SaleMLS ID #675485, Tricia Waite, Elite Real Estate Experts. SCKMLS as distributed by MLS GRID
- $574,9006 bd3 ba3.9k sqft3822 N Lakecrest Ct, Wichita, KS 67205For SaleMLS ID #676313, Greg Robson, RE/MAX Premier. SCKMLS as distributed by MLS GRID
- $479,9005 bd3 ba3.3k sqft12609 W Hardtner Cir, Wichita, KS 67235For SaleMLS ID #674168, Robbin Deel, RE/MAX Premier. SCKMLS as distributed by MLS GRID
- $415,0005 bd3 ba3.2k sqft1362 N Hickory Creek St, Wichita, KS 67235For SaleMLS ID #674854, Kathy Rosell Brito, Reece Nichols South Central Kansas. SCKMLS as distributed by MLS GRID
- $329,0006 bd3 ba3.1k sqft1216 S Chestnut St, Halstead, KS 67056For SaleMLS ID #672007, Kristel Melton, LPT Realty, LLC. SCKMLS as distributed by MLS GRID
- $500,0005 bd3 ba3.4k sqft3317 N North Shore Ct, Wichita, KS 67205For SaleMLS ID #675728, Sissy Koury, RE/MAX Premier. SCKMLS as distributed by MLS GRID
- $420,0004 bd3 ba3.2k sqft5155 N Saint James St, Wichita, KS 67226For SaleMLS ID #676298, D.J. Boyce, Heritage 1st Realty. SCKMLS as distributed by MLS GRID
- $385,0005 bd3 ba2.7k sqft8716 W Conrey St, Wichita, KS 67205For SaleMLS ID #676290, Jamie Hanson, LPT Realty, LLC. SCKMLS as distributed by MLS GRID
