BACK ON MARKET! BUYER COULDN'T CLOSE their financing. Discover the best of old-Atlanta charm and modern convenience in this beautiful 2-bedroom, 1-bath 1930s bungalow in the heart of Reynoldstown. Step through the front door and you’re greeted by soaring 10-foot ceilings, refinished hardwood floors, and abundant natural light pouring through newly installed windows. Two decorative fireplaces — one double-sided — provide classic charm and style, and the ultimate cozy ambiance. The open kitchen/dining area, complete with a breakfast bar, flows easily into the living space for modern living and entertaining. Recent upgrades include refinished hardwood flooring, fresh paint throughout, updated kitchen and bath tile, newer vanity, a new gas stove, and a 2yr old roof — giving you peace of mind while preserving the home’s timeless soul. Outdoor living is just as appealing. Enjoy your morning coffee on the rocking-chair front porch or unwind on the newly rebuilt composite deck in the back — perfect for alfresco dinners and weekend gatherings. The professionally sodded, fully fenced expansive backyard offers a private, green retreat perfect for relaxing, gathering with friends, weekend grilling, or letting pets enjoy the outdoors. Located on a quiet, desirable street in historic Reynoldstown, this home puts you just a short stroll from the Atlanta BeltLine, Edgewood Retail District, and nearby hot spots like Little Five Points, Inman Park, and MARTA — giving you the perfect blend of intown convenience and neighborhood charm. And not to be left out, with solid fundamentals and a premium location, this home offers EXCEPTIONAL long-term value for INVESTORS, RENOVATORS, and BUILDERS alike. PRICED BELOW MARKET!
Active
$425,000
1148 Hardee St NE, Atlanta, GA 30307
2beds
1,216sqft
Single Family Residence, Residential
Built in 1930
5,336 Square Feet Lot
$426,100 Zestimate®
$350/sqft
$-- HOA
What's special
Newly rebuilt composite deckRocking-chair front porchAbundant natural lightNewly installed windowsBreakfast barRefinished hardwood floorsPrivate green retreat
- 314 days
- 980
- 129
Zillow last checked:
Listing updated:
Listed by:
MICHAEL TOPOR,
Weichert, Realtors - The Collective 404-848-0996
Source: FMLS GA,MLS#: 7686295
Facts & features
Interior
Bedrooms & bathrooms
- Bedrooms: 2
- Bathrooms: 1
- Full bathrooms: 1
- Main level bathrooms: 1
- Main level bedrooms: 2
Rooms
- Room types: Dining Room, Other
Primary bedroom
- Features: Master on Main
- Level: Master on Main
Bedroom
- Features: Master on Main
Primary bathroom
- Features: None
Dining room
- Features: Seats 12+, Separate Dining Room
Kitchen
- Features: Cabinets Stain, Solid Surface Counters, Stone Counters
Heating
- Central
Cooling
- Central Air
Appliances
- Included: Dishwasher, Disposal, Dryer, Gas Range, Refrigerator
- Laundry: Laundry Room, Main Level
Features
- High Ceilings 9 ft Main
- Flooring: Hardwood, Tile
- Windows: None
- Basement: Crawl Space
- Number of fireplaces: 2
- Fireplace features: Decorative
- Common walls with other units/homes: No Common Walls
Interior area
- Total structure area: 1,216
- Total interior livable area: 1,216 sqft
Video & virtual tour
Property
Parking
- Total spaces: 1
- Parking features: Driveway, Kitchen Level
- Has uncovered spaces: Yes
Accessibility
- Accessibility features: None
Features
- Levels: One
- Stories: 1
- Patio & porch: Covered, Front Porch, Rear Porch
- Exterior features: Private Yard, Other, No Dock
- Pool features: None
- Spa features: None
- Fencing: Back Yard
- Has view: Yes
- View description: City
- Waterfront features: None
- Body of water: None
Lot
- Size: 5,336 Square Feet
- Features: Back Yard, Level, Private
Details
- Additional structures: Shed(s)
- Parcel number: 14 001400120571
- Other equipment: None
- Horse amenities: None
Construction
Type & style
- Home type: SingleFamily
- Architectural style: Bungalow,Craftsman
- Property subtype: Single Family Residence, Residential
Materials
- Block, Frame
- Foundation: Block
- Roof: Composition,Shingle
Condition
- Resale
- New construction: No
- Year built: 1930
Utilities & green energy
- Electric: None
- Sewer: Public Sewer
- Water: Public
- Utilities for property: Cable Available, Electricity Available, Natural Gas Available, Phone Available, Sewer Available, Water Available
Green energy
- Energy efficient items: None
- Energy generation: None
Community & HOA
Community
- Features: Near Beltline, Near Public Transport, Near Shopping, Sidewalks
- Security: None
- Subdivision: Reynoldstown
HOA
- Has HOA: No
Location
- Region: Atlanta
Financial & listing details
- Price per square foot: $350/sqft
- Tax assessed value: $531,200
- Annual tax amount: $6,542
- Date on market: 12/1/2025
- Cumulative days on market: 333 days
- Electric utility on property: Yes
- Road surface type: Paved
Estimated market value
$426,100
$405,000 - $447,000
$3,495/mo
Price history
| Date | Event | Price |
|---|---|---|
| 9/16/2026 | Listed for sale | $425,000$350/sqft |
Source:  FMLS GA #7686295 Report a problem FMLS GA #7686295 Report a problem | ||
| 6/11/2026 | Pending sale | $425,000$350/sqft |
Source: FMLS GA #7686295 Report a problem | ||
| 5/12/2026 | Price change | $425,000-5.3%$350/sqft |
Source: FMLS GA #7686295 Report a problem | ||
| 1/20/2026 | Price change | $449,000-2.4%$369/sqft |
Source: FMLS GA #7686295 Report a problem | ||
| 12/1/2025 | Listed for sale | $460,000-3.2%$378/sqft |
Source: FMLS GA #7686295 Report a problem | ||
| 11/19/2025 | Listing removed | $475,000$391/sqft |
Source: FMLS GA #7666684 Report a problem | ||
| 11/19/2025 | Listed for sale | $475,000$391/sqft |
Source:  GAMLS #10625791 Report a problem GAMLS #10625791 Report a problem | ||
| 10/29/2025 | Pending sale | $475,000$391/sqft |
Source: GAMLS #10625791 Report a problem | ||
| 10/16/2025 | Listed for sale | $475,000$391/sqft |
Source: GAMLS #10625791 Report a problem | ||
| 10/14/2025 | Listing removed | $475,000$391/sqft |
Source: FMLS GA #7599891 Report a problem | ||
| 10/2/2025 | Price change | $475,000-2.1%$391/sqft |
Source: FMLS GA #7599891 Report a problem | ||
| 8/26/2025 | Price change | $485,000-3%$399/sqft |
Source: GAMLS #10545865 Report a problem | ||
| 7/21/2025 | Price change | $499,900-2.9%$411/sqft |
Source: GAMLS #10545865 Report a problem | ||
| 7/2/2025 | Price change | $515,000-1.9%$424/sqft |
Source: GAMLS #10545865 Report a problem | ||
| 6/18/2025 | Listed for sale | $525,000+15.4%$432/sqft |
Source: GAMLS #10545865 Report a problem | ||
| 7/30/2021 | Sold | $455,000+1.1%$374/sqft |
Source:  GAMLS #9012370 Report a problem GAMLS #9012370 Report a problem | ||
| 7/22/2021 | Pending sale | $450,000$370/sqft |
Source: FMLS GA #6913021 Report a problem | ||
| 7/17/2021 | Contingent | $450,000$370/sqft |
Source: FMLS GA #6913021 Report a problem | ||
| 7/10/2021 | Listed for sale | $450,000+516.4%$370/sqft |
Source: FMLS GA #6913021 Report a problem | ||
| 3/24/2021 | Listing removed | -- |
Source: Owner Report a problem | ||
| 10/15/2016 | Listing removed | $1,650+37.5%$1/sqft |
Source: Owner Report a problem | ||
| 4/13/2013 | Listing removed | $1,200$1/sqft |
Source: Owner Report a problem | ||
| 4/8/2013 | Listed for rent | $1,200$1/sqft |
Source: Owner Report a problem | ||
| 7/29/2011 | Sold | $73,000-14%$60/sqft |
Source: Public Record Report a problem | ||
| 7/3/2011 | Pending sale | $84,900-46.1%$70/sqft |
Source: Atlanta Communities #4210826 Report a problem | ||
| 1/27/2011 | Sold | $157,483-13.9%$130/sqft |
Source: Public Record Report a problem | ||
| 6/16/2001 | Sold | $183,000+205%$150/sqft |
Source: Public Record Report a problem | ||
| 1/10/2001 | Sold | $60,000$49/sqft |
Source: Public Record Report a problem | ||
Public tax history
| Year | Property taxes | Tax assessment |
|---|---|---|
| 2025 | $6,542 +3.7% | $212,480 +4.6% |
| 2024 | $6,306 +44.8% | $203,120 |
| 2023 | $4,355 -22.1% | $203,120 +11.6% |
| 2022 | $5,588 -21.1% | $182,000 +7.1% |
| 2021 | $7,080 +59.8% | $169,920 +58.7% |
| 2020 | $4,431 +100.8% | $107,040 |
| 2019 | $2,207 | $107,040 -27.1% |
| 2018 | $2,207 | $146,880 +249.7% |
| 2017 | $2,207 -3.3% | $42,000 |
| 2016 | $2,282 -0.1% | $42,000 |
| 2015 | $2,283 +19.9% | $42,000 |
| 2014 | $1,904 +47.8% | $42,000 -40.8% |
| 2013 | $1,288 -28.7% | $71,000 +48.4% |
| 2012 | $1,807 | $47,840 -1.7% |
| 2011 | -- | $48,680 -32.4% |
| 2010 | $2,113 +201.9% | $72,000 -32.7% |
| 2009 | $700 | $107,000 |
| 2008 | -- | $107,000 +12% |
| 2007 | $615 | $95,560 +2.4% |
| 2005 | -- | $93,320 +17.8% |
| 2004 | $674 -72.1% | $79,240 +4.1% |
| 2003 | $2,414 +13.1% | $76,120 +10.7% |
| 2002 | $2,134 | $68,760 |
Find assessor info on the county website
Monthly payment
Est. payment
Payment breakdown
Explore the cost of this home by adjusting the details. Changes won't be saved.Climate risks
Neighborhood: Reynoldstown
Nearby schools
Schools provided by the listing agent
- Elementary: Burgess-Peterson
- Middle: Martin L. King Jr.
- High: Maynard Jackson
Source: FMLS GA. This data may not be complete. We recommend contacting the local school district to confirm school assignments for this home.

Similar homes
- $429,9003 bd2 ba1.2k sqft1238 Trenton St SE, Atlanta, GA 30316For Sale
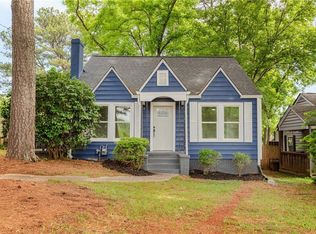
 MLS ID #7835658, Trish Beeman, The Beeman Group, LLC. FMLS GA
 - $429,9002 bd1 ba1.1k sqft1408 McPherson Ave SE, Atlanta, GA 30316For Sale
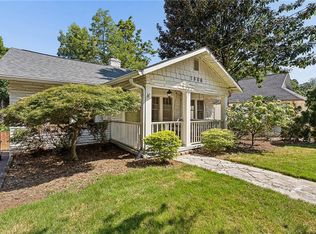 MLS ID #7832102, Wilmot Irvin, Atlanta Fine Homes Sotheby's International. FMLS GA
 - $399,0003 bd2 ba1.4k sqft899 Bouldercrest Dr SE, Atlanta, GA 30316For Sale
 MLS ID #7810891, Michael Lambros, Lambros Realty, LLC.. FMLS GA
 - $435,0003 bd2 ba1.5k sqft2188 Stockbridge Dr, Atlanta, GA 30316For Sale
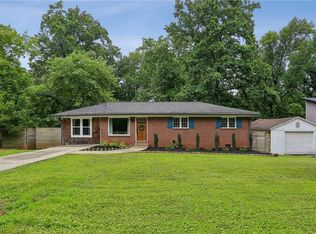 MLS ID #7837127, Heather Steiner, Dorsey Alston Realtors. FMLS GA
 - $400,0003 bd2 ba1k sqft954 Fern Ave SE, Atlanta, GA 30315For SaleMLS ID #7816236, Mallory Holt, Dorsey Alston Realtors. FMLS GA
- $350,0003 bd2 ba1.2k sqft674 Jett St NW, Atlanta, GA 30318Active
 MLS ID #10870450, Monarch Realty Partners, Real Broker, LLC. GAMLS
 - $429,0002 bd2 ba1k sqft1608 Carroll Dr NW, Atlanta, GA 30318For SaleMLS ID #7811606, Jovan Brown, Podium Realty, LLC. FMLS GA
- $365,0002 bd2 ba912 sqft812 Flat Shoals Way SE, Atlanta, GA 30316For SaleMLS ID #7796821, Ashley Reagin, Beacham and Company. FMLS GA
- $495,0004 bd2 ba1.7k sqft652 Hugh St SW, Atlanta, GA 30310ActiveMLS ID #10870719, Matt Holt, Excalibur Homes, LLC. GAMLS
- $400,0003 bd2 ba1.6k sqft2010 Delphine Dr, Decatur, GA 30032For SaleMLS ID #7831360, Kristy Mahurin, Peachtree Town & Country. FMLS GA
- $399,0005 bd2 ba1.7k sqft469 Mellview Ave SW, Atlanta, GA 30310For SaleMLS ID #7779427, Jen Metzger, Atlanta Fine Homes Sotheby's International. FMLS GA
- $419,9004 bd2 ba1.7k sqft2133 Cascade Rd SW, Atlanta, GA 30311ActiveMLS ID #10719903, Joshua Erwin, BHGRE Metro Brokers. GAMLS
- $515,0002 bd2 ba1k sqft2270 1st Ave NE, Atlanta, GA 30317For SaleMLS ID #7839341, Stephen Beckwith, Atlanta Fine Homes Sotheby's International. FMLS GA
- $450,0003 bd2 ba1.5k sqft1434 Athens Ave SW, Atlanta, GA 30310ActiveMLS ID #10840651, Tristain O'Donnell, Engel & Völkers Atlanta. GAMLS
- $420,0003 bd3 ba1.7k sqft1544 Thomas Rd, Decatur, GA 30032ActiveMLS ID #10816245, Gary Deckert, BHHS Georgia Properties. GAMLS
- $349,9003 bd2 ba1k sqft1269 Lynwyn Ln SE, Atlanta, GA 30316ActiveMLS ID #10742159, Malka Shulman, Chapman Hall Realtors Atlanta North. GAMLS
- $289,9003 bd2 ba1.1k sqft1367 Kenilworth Dr SW, Atlanta, GA 30310ActiveMLS ID #10870832, Kristopher Willis, Bolst. GAMLS
- $415,0003 bd2 ba1.2k sqft2012 Shalimar Dr NE, Atlanta, GA 30345Active Under ContractMLS ID #10805858, Stephanie Hillhouse, BHHS Georgia Properties. GAMLS
- $449,9003 bd2 ba1.7k sqft2691 Sterling Acres Dr, Tucker, GA 30084ActiveMLS ID #10869257, Patricia Watson, Keller Williams Realty Atl. Partners. GAMLS
- $256,4003 bd2 ba1k sqft3192 Oakcliff Rd NW, Atlanta, GA 30311ActiveMLS ID #10870501, Steven T Koleno, Beycome Brokerage Realty LLC. GAMLS
