Enjoy 2.42 acres in Red Rock Valley Estates w/1-owner home offering space & endless possibilities. Lovingly owned by the same owner since it was built, this property offers a rare opportunity to enjoy acreage, privacy & incredible amenities. The home offers an opportunity to make updates to your taste while preserving its unique character. The main level features a living room w/soaring ceilings, 2 ceiling fans & wood-burning fireplace, office w/French doors & walkout & 1st primary bedroom w/walkout. The kitchen features a skylight, multifunction built-in self-cleaning oven w/15 cooking modes, microwave , gas cooktop & Samsung Smart refrigerator w/Wi-Fi, camera & YouTube access. Kitchen appliances were replaced in 2024. Two dining areas include a distinctive diamond-shaped dining room w/walkout. The main-level bath features LVT flooring, closet & tub w/shower wand. The 2nd upper primary suite features a fireplace, walkout to a stained covered deck & adjoining bath w/dual vanities, standing shower, skylight & Jacuzzi tub. The partially finished basement includes a theater room w/chairs & screen, bedroom w/LVT flooring, Jack-and-Jill bath, partially completed cedar dry sauna, large workshop w/motion lighting, 2 bonus rooms & unfinished space. Additional features include 4 mini-splits, hydronic heating, 80-gallon water boiler replaced in 2023, all polybutylene plumbing & sump pump replaced, & low-flow dual-flush toilets replaced in 2026. The 700 sq. ft. oversized 2-car garage features high ceilings, shelving, car lift & garage heater ready for installation. Outside, enjoy multiple walkouts, patio, RV parking, fruit trees, 2 Tuff Sheds—including one w/a roll-off roof observatory—plus 2 antennas & satellite dish. Extras include LG stackable washer & dryer, Starlink router & riding lawn mower. Located just 20 mins from Downtown Colorado Springs. W/your vision, this property has tremendous potential to become a special private retreat in Red Rock Valley Estates.
For sale
Price cut: $24.9K (8/18)
$775,000
11480 Valle Verde Dr, Colorado Springs, CO 80926
3beds
5,650sqft
Single Family Residence
Built in 1987
2.42 Acres Lot
$-- Zestimate®
$137/sqft
$-- HOA
What's special
- 14 days |
- 1,090 |
- 68 |
Zillow last checked:
Listing updated:
Listed by:
Tina Swonger CDPE GRI SFR 719-229-2153,
REMAX PROPERTIES
Source: elevateMLS,MLS#: 5853636
Facts & features
Interior
Bedrooms & bathrooms
- Bedrooms: 3
- Bathrooms: 3
- Full bathrooms: 2
- 3/4 bathrooms: 1
Other
- Level: Upper
- Area: 510 Square Feet
- Dimensions: 15 x 34
Heating
- Hot Water, See Prop Desc Remarks
Cooling
- Ceiling Fan(s), Other, See Prop Desc Remarks, Wall Unit(s)
Appliances
- Included: Cooktop, Dishwasher, Disposal, Dryer, Gas in Kitchen, Exhaust Fan, Microwave, Refrigerator, Self Cleaning Oven, Washer
- Laundry: Electric Hook-up, Main Level
Features
- 5-Pc Bath, 6-Panel Doors, 9Ft + Ceilings, French Doors, Great Room, Skylight (s), See Prop Desc Remarks, Pantry, Sauna
- Flooring: Carpet, Ceramic Tile, Tile, Luxury Vinyl
- Windows: Window Coverings
- Basement: Full,Partially Finished
- Number of fireplaces: 2
- Fireplace features: Two
Interior area
- Total structure area: 5,650
- Total interior livable area: 5,650 sqft
- Finished area above ground: 3,380
- Finished area below ground: 2,270
Video & virtual tour
Property
Parking
- Total spaces: 2
- Parking features: Attached, Even with Main Level, Oversized, Workshop in Garage, See Remarks, Concrete Driveway, RV Access/Parking
- Attached garage spaces: 2
Features
- Levels: Two
- Stories: 2
- Patio & porch: Covered, Other, See Prop Desc Remarks
- Fencing: None
- Has view: Yes
- View description: View of Rock Formations
Lot
- Size: 2.42 Acres
- Features: Backs to Open Space, Sloped, Wooded, See Remarks, Hiking Trail
Details
- Additional structures: Storage, See Remarks, Workshop
- Parcel number: 7610001005
- Other equipment: Home Theater, Sump Pump
Construction
Type & style
- Home type: SingleFamily
- Property subtype: Single Family Residence
Materials
- Stucco, Frame
- Roof: Tile
Condition
- Existing Home
- New construction: No
- Year built: 1987
Utilities & green energy
- Water: Assoc/Distr
- Utilities for property: Electricity Available, Electricity Connected, Propane
Community & HOA
Location
- Region: Colorado Springs
Financial & listing details
- Price per square foot: $137/sqft
- Tax assessed value: $877,178
- Annual tax amount: $3,618
- Date on market: 8/6/2026
- Listing terms: Cash,Conventional,FHA,VA Loan
- Electric utility on property: Yes
Estimated market value
Not available
Estimated sales range
Not available
Not available
Price history
| Date | Event | Price |
|---|---|---|
| 8/18/2026 | Price change | $775,000-3.1%$137/sqft |
Source:  elevateMLS #5853636 Report a problem elevateMLS #5853636 Report a problem | ||
| 8/6/2026 | Listed for sale | $799,900$142/sqft |
Source: elevateMLS #5853636 Report a problem | ||
Public tax history
| Year | Property taxes | Tax assessment |
|---|---|---|
| 2024 | $3,662 +105.6% | $58,770 |
| 2023 | $1,781 -4.1% | $58,770 +73.1% |
| 2022 | $1,856 | $33,950 -2.8% |
| 2021 | -- | $34,930 +19.4% |
| 2020 | $1,486 +1% | $29,260 |
| 2019 | $1,471 +21.9% | $29,260 +16.6% |
| 2018 | $1,206 -0.5% | $25,090 |
| 2017 | $1,212 +0.5% | $25,090 -6.4% |
| 2016 | $1,206 -5.3% | $26,810 |
| 2015 | $1,273 +10.5% | $26,810 +8% |
| 2014 | $1,152 | $24,820 |
| 2013 | -- | -- |
| 2012 | -- | $23,870 |
| 2011 | $1,602 | $23,870 -15% |
| 2010 | -- | $28,070 |
| 2009 | -- | $28,070 |
| 2008 | -- | $28,070 |
| 2006 | -- | $28,070 +30.5% |
| 2004 | -- | $21,510 |
| 2003 | $1,459 +5.4% | $21,510 -13% |
| 2002 | $1,384 -12.8% | $24,720 -5.5% |
| 2001 | $1,588 | $26,150 |
Find assessor info on the county website
Monthly payment
Est. payment
Payment breakdown
Explore the cost of this home by adjusting the details. Changes won't be saved.Climate risks
Neighborhood: 80926
Nearby schools
GreatSchools rating
- 5/10Weikel Elementary SchoolGrades: PK-5Distance: 6.4 mi
- 3/10Carson Middle SchoolGrades: 6-8Distance: 6 mi
- 5/10Fountain-Fort Carson High SchoolGrades: 9-12Distance: 10.1 mi
Schools provided by the listing agent
- Elementary: Weikel
- Middle: Carson
- High: Fountain/Ft Carson
- District: Ftn/Ft Carson 8
Source: elevateMLS. This data may not be complete. We recommend contacting the local school district to confirm school assignments for this home.
- $610,8005 bd3 ba1.5k sqft11460 Valle Verde Dr, Colorado Springs, CO 80926Off Market
- $775,0005 bd5 ba5k sqft11520 Valle Verde Dr, Colorado Springs, CO 80926Sold

- $592,9003 bd3 ba3.3k sqft11440 Valle Verde Dr, Colorado Springs, CO 80926Off Market

- $820,3004 bd3 ba3.4k sqft11580 Valle Verde Dr, Colorado Springs, CO 80926Off Market
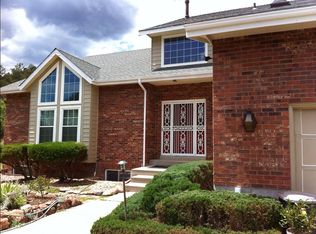
- $658,2003 bd3 ba2.4k sqft11390 Valle Verde Dr, Colorado Springs, CO 80926Off Market
- $745,8004 bd3 ba2.3k sqft11525 Valle Verde Dr, Colorado Springs, CO 80926Off Market
- $796,6003 bd2 ba2.9k sqft11465 Valle Verde Dr, Colorado Springs, CO 80926Off Market
- $522,6003 bd3 ba1.7k sqft11610 Valle Verde Dr, Colorado Springs, CO 80926Off Market
A local agent can set up tours, give advice and negotiate with sellers.
Similar homes
- $785,0003 bd4 ba3.5k sqft3915 Wakefield Dr, Colorado Springs, CO 80906For Sale
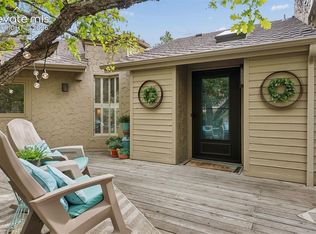
 MLS ID #6341082, Eric Scott AHWD C2EX EPRO GRI , LIV Sotheby's International Realty CO Springs. elevateMLS
 - $750,0004 bd5 ba5.2k sqft595 Royal Oak Dr, Colorado Springs, CO 80906For Sale
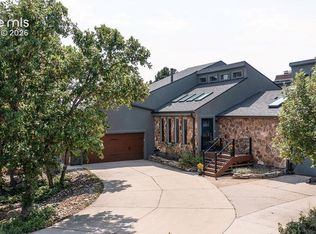 MLS ID #1804968, Kari Simpson GRI SFR , Springs Premier Brokerage LLC. elevateMLS
 - $800,0003 bd2 ba3.8k sqft629 Arnold Ln, Colorado Springs, CO 80904For Sale
 MLS ID #5997842, Livia Smith SRES MRP GRI CLHMS ABR , Keller Williams Clients Choice Realty. elevateMLS
 - $780,0003 bd5 ba3.9k sqft950 Sugar Loaf, Manitou Springs, CO 80829For Sale

 MLS ID #2500250, Barb Schlinker, Your Home Sold Guaranteed Realty Colorado. REcolorado as distributed by MLS GRID
 - $795,0005 bd4 ba3.5k sqft5115 Farthing Dr, Colorado Springs, CO 80906For SaleMLS ID #2017220, Cindy Maluschka ABR GRI MRP PSA , Brokers Guild Real Estate. elevateMLS
- $755,0005 bd4 ba4.8k sqft5755 Huffman Ct, Colorado Springs, CO 80919For SaleMLS ID #3717394, Robert Calicchia, Total Realty Corp. elevateMLS
- $899,9995 bd3 ba5.3k sqft35 Ravenglass Way, Colorado Springs, CO 80906For SaleMLS ID #6118239, Michael Kenney, Better Homes and Gardens Real Estate Kenney & Company. elevateMLS
- $899,9006 bd5 ba4.2k sqft470 Paisley Dr, Colorado Springs, CO 80906For SaleMLS ID #2318012, Aimee Fletcher CLHMS GRI , Exp Realty LLC. elevateMLS
- $825,0003 bd3 ba3k sqft26 Oak Ave, Colorado Springs, CO 80906For SaleMLS ID #3283134, Eric Scott AHWD C2EX EPRO GRI , LIV Sotheby's International Realty CO Springs. elevateMLS
- $895,0005 bd4 ba4.3k sqft225 Thames Dr, Colorado Springs, CO 80906For SaleMLS ID #2989422, Tony Clement CDPE CLHMS GRI , REMAX PROPERTIES. elevateMLS
- $889,9004 bd3 ba3.3k sqft1402 Mica Ln, Colorado Springs, CO 80906For SaleMLS ID #2259724, Aimee Fletcher CLHMS GRI , Exp Realty LLC. elevateMLS
- $849,9004 bd3 ba3.6k sqft1011 Cheyenne Blvd, Colorado Springs, CO 80905For SaleMLS ID #7622315, Rhonda Covey GRI MRP RENE , Rhonda Covey. elevateMLS
- $699,0003 bd3 ba2.8k sqft2116 Lone Willow Vw, Colorado Springs, CO 80904For SaleMLS ID #8667477, Todd Zeller, Coldwell Banker 1st Choice Realty. elevateMLS
- $668,0004 bd3 ba2.9k sqft4931 Cliff Point Cir W, Colorado Springs, CO 80919For SaleMLS ID #9995376, Nicollette Gorden AHWD GRI MRP , The Cutting Edge. elevateMLS
- $765,0004 bd4 ba2.9k sqft4770 Diamond Dr, Colorado Springs, CO 80918For SaleMLS ID #6587002, Thomas Kenney, Better Homes and Gardens Real Estate Kenney & Company. elevateMLS
- $900,0004 bd4 ba3.4k sqft25 Leaming Rd, Colorado Springs, CO 80906For SaleMLS ID #4350389, Jake Wright AHWD , Keller Williams Partners. elevateMLS
- $830,0004 bd4 ba3.9k sqft1224 E High Point Ln, Colorado Springs, CO 80904For SaleMLS ID #3691669, Barbara Harris CRP CRS GRI , Harris Group Realty Inc. elevateMLS
- $994,9004 bd3 ba3.5k sqft429 Stone Cottage Grv, Colorado Springs, CO 80906For SaleMLS ID #1848904, Stephaney Hincy MRP SFR , Real Broker, LLC DBA Real. elevateMLS
- $480,0003 bd2 ba3.3k sqft9383 Bur Oak Ln, Colorado Springs, CO 80925For SaleMLS ID #6390082, Nancy Martinez, EXIT Realty DTC, Cherry Creek, Pikes Peak. elevateMLS
- $690,0004 bd4 ba4.6k sqft310 L St, Penrose, CO 81240For SaleMLS ID #1132033, Stephen D. Cool, Properties Of Colorado Inc. Royal Gorge AOR
