Welcome home! 11489 Shaftsburg Road offers the space, flexibility, and peaceful setting you've been looking for! Situated on just under 2.5 acres, this meticulously kept 5 bedroom, 3 bath home features a fantastic layout with room for everyone. The main level offers an open, light-filled living and dining area with beautiful hardwood floors and an updated kitchen featuring stainless steel appliances, abundant cabinets and an eat-in island. Retreat to the spacious primary en-suite, complete with a soaking tub, double vanity, and glass-surround walk-in shower. The walkout lower level features a complete in-law suite, offering a full kitchen, 2 bedrooms, full bath, additional living space, and plenty of storage - perfect for extended family, guests, or multigenerational living. Outside, enjoy the privacy and scenery from the wraparound deck overlooking the expansive yard and nine fruit trees, including apples and pears. A fully paved driveway and 2-car attached garage provide plenty of parking and convenience. Major updates include a new roof, skylights, and eaves in 2025, plus the furnace and central air have been updated within the last 10 years. With nearly 2.5 acres, abundant living space, a full secondary living quarters, and a beautiful country setting, this property offers a rare combination of comfort and versatility. Call us today to schedule a private tour - this is one you won't want to miss.
Accepting backups
$425,000
11489 Shaftsburg Rd, Laingsburg, MI 48848
5beds
2,972sqft
Single Family Residence
Built in 2001
2.44 Acres Lot
$424,600 Zestimate®
$143/sqft
$-- HOA
What's special
Eat-in islandFully paved drivewayBeautiful hardwood floorsNew roofPlenty of storageGlass-surround walk-in showerDouble vanity
- 26 days
- 1,308
- 161
Zillow last checked:
Listing updated:
Listed by:
Tracey Hernly & Co.,
Howard Hanna Real Estate Executives 517-657-9100,
Tracey Hernly 517-300-2089,
Howard Hanna Real Estate Executives
Source: Greater Lansing AOR,MLS#: 299571
Facts & features
Interior
Bedrooms & bathrooms
- Bedrooms: 5
- Bathrooms: 3
- Full bathrooms: 3
Primary bedroom
- Level: First
- Area: 243.27 Square Feet
- Dimensions: 15.3 x 15.9
Bedroom 2
- Level: First
- Area: 132.24 Square Feet
- Dimensions: 11.4 x 11.6
Bedroom 3
- Level: First
- Area: 140.36 Square Feet
- Dimensions: 12.1 x 11.6
Bedroom 4
- Level: Basement
- Area: 197.81 Square Feet
- Dimensions: 15.1 x 13.1
Bedroom 5
- Level: Basement
- Area: 115.14 Square Feet
- Dimensions: 10.1 x 11.4
Dining room
- Level: First
- Area: 190.35 Square Feet
- Dimensions: 14.1 x 13.5
Kitchen
- Level: First
- Area: 221.37 Square Feet
- Dimensions: 14.1 x 15.7
Kitchen
- Level: Basement
- Area: 118.29 Square Feet
- Dimensions: 11.7 x 10.11
Living room
- Level: First
- Area: 228.15 Square Feet
- Dimensions: 16.9 x 13.5
Other
- Description: Recreation Room
- Level: Basement
- Area: 257.99 Square Feet
- Dimensions: 19.11 x 13.5
Heating
- Forced Air, Propane
Cooling
- Central Air
Appliances
- Included: Dishwasher, Dryer, Microwave, Oven, Range, Refrigerator, Stainless Steel Appliance(s), Washer
- Laundry: In Basement
Features
- Ceiling Fan(s), In-Law Floorplan, Kitchen Island
- Basement: Apartment,Egress Windows,Finished,Full,Walk-Out Access
Interior area
- Total structure area: 3,214
- Total interior livable area: 2,972 sqft
- Finished area above ground: 1,607
- Finished area below ground: 1,365
Property
Parking
- Total spaces: 2
- Parking features: Asphalt, Attached, Driveway, Garage, Garage Door Opener, Garage Faces Side
- Attached garage spaces: 2
- Has uncovered spaces: Yes
Features
- Levels: One
- Stories: 1
- Patio & porch: Deck, Patio
- Exterior features: Rain Gutters
- Has view: Yes
- View description: Rural, Trees/Woods
Lot
- Size: 2.44 Acres
- Dimensions: 246 x 418
- Features: Back Yard, Front Yard, Landscaped, Many Trees, Private
Details
- Additional structures: Shed(s)
- Foundation area: 1607
- Parcel number: 780131310000501
- Zoning description: Zoning
Construction
Type & style
- Home type: SingleFamily
- Architectural style: Ranch
- Property subtype: Single Family Residence
Materials
- Vinyl Siding
- Roof: Shingle
Condition
- Year built: 2001
Utilities & green energy
- Sewer: Septic Tank
- Water: Well
Community & HOA
Community
- Subdivision: None
Location
- Region: Laingsburg
Financial & listing details
- Price per square foot: $143/sqft
- Tax assessed value: $329,600
- Annual tax amount: $4,371
- Date on market: 9/30/2026
- Listing terms: VA Loan,Cash,Conventional,FHA,FMHA - Rural Housing Loan,MSHDA
- Road surface type: Paved
Estimated market value
$424,600
$403,000 - $446,000
$3,186/mo
Price history
| Date | Event | Price |
|---|---|---|
| 9/30/2026 | Listed for sale | $425,000+86.9%$143/sqft |
Source:  Greater Lansing AOR #299571 Report a problem | ||
| 10/21/2016 | Sold | $227,435-3.2%$77/sqft |
Source: Public Record Report a problem | ||
| 7/12/2016 | Sold | $235,000$79/sqft |
Source: Agent Provided Report a problem | ||
Public tax history
| Year | Property taxes | Tax assessment |
|---|---|---|
| 2025 | $4,237 +8.2% | $164,800 +2.2% |
| 2024 | $3,917 +5.6% | $161,200 +7.1% |
| 2023 | $3,709 +26.7% | $150,500 +8% |
| 2022 | $2,926 +5.5% | $139,400 +6% |
| 2021 | $2,773 -0.2% | $131,500 +7.4% |
| 2020 | $2,779 | $122,400 +15.5% |
| 2019 | -- | $106,000 +1.2% |
| 2018 | -- | $104,700 +5.9% |
| 2017 | -- | $98,900 |
| 2016 | -- | $98,900 +6.8% |
| 2015 | -- | $92,600 +5.9% |
| 2014 | $14 | $87,400 -3.9% |
| 2012 | $14 -99% | $90,900 -3.9% |
| 2011 | $1,396 | $94,600 -4.2% |
| 2010 | -- | $98,700 -9.1% |
| 2009 | -- | $108,600 -10.1% |
| 2008 | -- | $120,800 -1.6% |
| 2007 | -- | $122,800 -4.9% |
| 2006 | -- | $129,100 +22.7% |
| 2005 | -- | $105,200 |
| 2004 | -- | $105,200 +4% |
| 2002 | -- | $101,200 +2100% |
| 2001 | -- | $4,600 +17.9% |
| 2000 | -- | $3,900 |
Find assessor info on the county website
Monthly payment
Est. payment
Payment breakdown
Explore the cost of this home by adjusting the details. Changes won't be saved.Climate risks
Neighborhood: 48848
Nearby schools
Schools provided by the listing agent
- High: Perry
Source: Greater Lansing AOR. This data may not be complete. We recommend contacting the local school district to confirm school assignments for this home.
- $278,700-- bd-- ba-- sqft11443 Shaftsburg Rd, Laingsburg, MI 48848Off Market
- $495,500-- bd-- ba-- sqft11525 Shaftsburg Rd, Laingsburg, MI 48848Off Market
- $348,800-- bd-- ba-- sqft11595 Shaftsburg Rd, Laingsburg, MI 48848Off Market
- $279,800-- bd-- ba-- sqft11429 Shaftsburg Rd, Laingsburg, MI 48848Off Market
Similar homes
- $346,0003 bd2 ba2.2k sqft6235 W Grand River Rd, Laingsburg, MI 48848For Sale
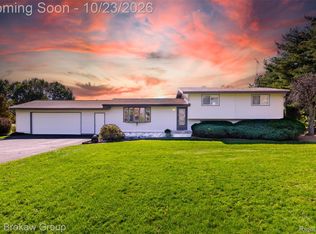
 MLS ID #20261084947, Debora L Summers, The Brokaw Group. Realcomp II
- $389,9003 bd3 ba1.5k sqft8320 Colby Lake Rd, Laingsburg, MI 48848For Sale
 MLS ID #299440, Robin Ryan, Zie Realty. Greater Lansing AOR
- $329,0005 bd4 ba2.7k sqft501 Haley Ct, Laingsburg, MI 48848For Sale
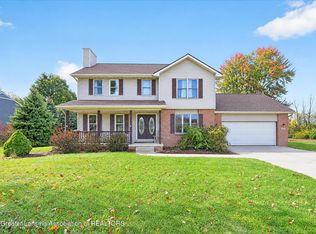 MLS ID #300033, Kelly Bila, Berkshire Hathaway HomeServices. Greater Lansing AOR
- $399,0003 bd2 ba1.5k sqft9724 Garrison Rd, Laingsburg, MI 48848For Sale
 MLS ID #298674, Stacee Robison, Keller Williams Realty Lansing. Greater Lansing AOR
- $569,0003 bd3 ba2.2k sqft9700 Fenner Rd, Perry, MI 48872For Sale
 MLS ID #26056288, Bill Buckingham, Whitetail Properties Real Estate, LLC. MichRIC
- $275,0002 bd2 ba2.5k sqft8000 Hollister Rd, Laingsburg, MI 48848For Sale
 MLS ID #50225456, Justin Ferullo, Keller Williams Preferred. MiRealSource
- $449,9004 bd3 ba3k sqft130 Granite Dr, Williamston, MI 48895For SaleMLS ID #26052969, Christian Michael Braun, Re/Max Real Estate Professionals. MichRIC
- $460,0003 bd3 ba2.2k sqft3988 Beeman Rd, Williamston, MI 48895For SaleMLS ID #26039982, James P Ryan, West Edge Real Estate LLC. MichRIC
