Welcome to 1149 Green Meadow, where low-maintenance living meets timeless style in the heart of Beaumont's West End. This beautifully maintained 3-bedroom, 2.5-bath townhome offers 1,765 square feet of inviting living space with gorgeous wood floors, a spacious formal dining room, and a sun-filled living area perfect for entertaining. The updated kitchen features granite countertops, stainless steel appliances, a breakfast bar, pantry, and abundant cabinetry. The private primary suite includes an ensuite bath and walk-in closet, while two additional bedrooms offer plenty of space for family or guests. Enjoy relaxing on the private patio and deck, plus the convenience of a two-car attached garage. HOA covers lawn care, front sprinkler system, and trash service, making this home as easy to maintain as it is to love.
For sale
$199,500
1149 Green Meadow St, Beaumont, TX 77706
3beds
1,765sqft
:
Get pre-qualified$1,446/mo
Condo/Townhouse
Built in ----
-- sqft lot
$-- Zestimate®
$113/sqft
$-- HOA
What's special
Private patio and deckTwo-car attached garageStainless steel appliancesGorgeous wood floorsSpacious formal dining roomGranite countertopsWalk-in closet
- 7 days |
- 224 |
- 10 |
Likely to sell faster than
Zillow last checked:
Listing updated:
Listed by:
Kylee Borden 409-466-7705,
RE/MAX ONE
Source: BBOR,MLS#: 269342
Facts & features
Interior
Bedrooms & bathrooms
- Bedrooms: 3
- Bathrooms: 3
- Full bathrooms: 2
- 1/2 bathrooms: 1
Rooms
- Room types: Entry
Primary bedroom
- Area: 194.97
- Dimensions: 16.1 x 12.11
Bedroom 2
- Area: 145.6
- Dimensions: 14 x 10.4
Bedroom 3
- Area: 129.71
- Dimensions: 10.9 x 11.9
Primary bathroom
- Features: Shower Only
Dining room
- Features: Both
- Area: 125.84
- Dimensions: 12.1 x 10.4
Kitchen
- Area: 118.32
- Dimensions: 10.2 x 11.6
Living room
- Features: Living Room
- Area: 290.64
- Dimensions: 17.3 x 16.8
Heating
- Central Electric
Cooling
- Central Electric
Appliances
- Included: Dishwasher, Free-Standing Range, Disposal, Microwave
- Laundry: Inside
Features
- Ceiling Fan(s), Sheetrock, Breakfast Bar, Granite Counters, Pantry
- Flooring: Carpet, Tile, Wood
- Windows: Blinds
- Has fireplace: No
Interior area
- Total structure area: 1,765
- Total interior livable area: 1,765 sqft
Property
Parking
- Total spaces: 2
- Parking features: Attached, Garage Door Opener
- Attached garage spaces: 2
Features
- Levels: Two
- Stories: 2
- Patio & porch: Patio, Porch
- Fencing: Wood Privacy
Details
- Parcel number: 02485700000060000000
- Special conditions: Standard
Construction
Type & style
- Home type: Townhouse
- Property subtype: Condo/Townhouse
Materials
- Brick Veneer
- Foundation: Slab
- Roof: Arch. Comp. Shingle
Condition
- Resale
- New construction: No
Utilities & green energy
- Sewer: City Sewer
- Water: City Water
Community & HOA
Community
- Subdivision: Green Meadow
HOA
- Has HOA: Yes
Location
- Region: Beaumont
Financial & listing details
- Price per square foot: $113/sqft
- Tax assessed value: $191,307
- Annual tax amount: $2,827
- Date on market: 7/20/2026
- Listing terms: Cash,Conventional
- Road surface type: Concrete
Estimated market value
Not available
Estimated sales range
Not available
$2,015/mo
Price history
| Date | Event | Price |
|---|---|---|
| 7/20/2026 | Listed for sale | $199,500+12.4%$113/sqft |
Source:  BBOR #269342 Report a problem BBOR #269342 Report a problem | ||
| 1/20/2022 | Listing removed | -- |
Source:  HAR #42594599 Report a problem HAR #42594599 Report a problem | ||
| 12/11/2021 | Pending sale | $177,500$101/sqft |
Source: BBOR #225073 Report a problem | ||
| 12/10/2021 | Listed for sale | $177,500$101/sqft |
Source: BBOR #225073 Report a problem | ||
Public tax history
| Year | Property taxes | Tax assessment |
|---|---|---|
| 2025 | $2,827 -5.4% | $191,307 +5.6% |
| 2024 | $2,990 -3.6% | $181,158 |
| 2023 | $3,101 -7.2% | $181,158 +17.2% |
| 2022 | $3,342 +4.2% | $154,618 +10% |
| 2021 | $3,209 +4.3% | $140,562 +6.7% |
| 2020 | $3,075 | $131,688 +0% |
| 2019 | $3,075 +6.8% | $131,680 +8.4% |
| 2018 | $2,880 +4.6% | $121,430 +2.6% |
| 2017 | $2,753 +0.1% | $118,360 |
| 2016 | $2,749 -4% | $118,360 |
| 2015 | $2,865 | $118,360 +0.4% |
| 2014 | $2,865 | $117,920 |
| 2013 | -- | $117,920 +3.5% |
| 2012 | -- | $113,980 -8.1% |
| 2011 | -- | $124,020 |
| 2010 | -- | $124,020 -5.7% |
| 2009 | -- | $131,550 +0.8% |
| 2008 | -- | $130,450 +14.2% |
| 2007 | -- | $114,240 +16.3% |
| 2006 | -- | $98,260 -5.6% |
| 2005 | -- | $104,100 +3.4% |
| 2004 | -- | $100,710 +3.5% |
| 2003 | -- | $97,320 +7.7% |
| 2002 | -- | $90,340 |
| 2001 | -- | $90,340 -5.1% |
| 2000 | -- | $95,220 |
Find assessor info on the county website
Monthly payment
Est. payment
Payment breakdown
Explore the cost of this home by adjusting the details. Changes won't be saved.Climate risks
Neighborhood: The Meadows
Nearby schools
GreatSchools rating
- 3/10Amelia Elementary SchoolGrades: PK-5Distance: 1.1 mi
- 2/10Vincent Middle SchoolGrades: 6-8Distance: 1.1 mi
- 3/10West Brook Sr High SchoolGrades: 9-12Distance: 0.5 mi
Schools provided by the listing agent
- District: Beaumont
Source: BBOR. This data may not be complete. We recommend contacting the local school district to confirm school assignments for this home.
- $197,0003 bd2 ba1.7k sqft1155 Green Meadow St, Beaumont, TX 77706Off Market

- $171,9002 bd2 ba1.4k sqft1145 Green Meadow St, Beaumont, TX 77706Off Market

- $188,9003 bd2 ba1.6k sqft1159 Green Meadow St, Beaumont, TX 77706Off Market

- $160,2002 bd2 ba1.4k sqft1139 Green Meadow St, Beaumont, TX 77706Off Market
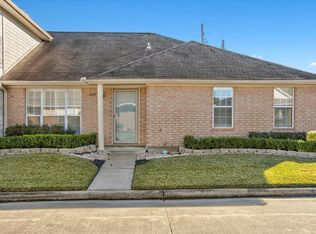
- $169,900-- bd-- ba1.5k sqft1147 Green Meadow St, Beaumont, TX 77706Off Market
- $151,5002 bd2 ba1.4k sqft1141 Green Meadow St, Beaumont, TX 77706Off Market
- $197,1003 bd2 ba1.7k sqft1151 Green Meadow St, Beaumont, TX 77706Off Market
- $--3 bd3 ba1.7k sqft1135 Green Meadow St, Beaumont, TX 77706Sold
A local agent can set up tours, give advice and negotiate with sellers.
A local lender can help you make sure your offer is ready when you are.
Similar homes
- $225,0003 bd2 ba1.7k sqft8240 Killian Ln, Beaumont, TX 77706For Sale

 MLS ID #269486, Tania Castelan, Connect Realty. BBOR
 - $194,9952 bd1 ba1.4k sqft5689 Camellia Dr, Beaumont, TX 77706For Sale
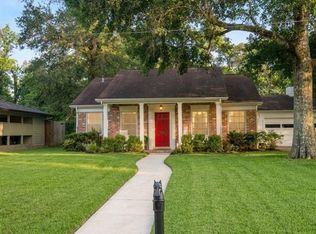 MLS ID #81631103, Maria Vega, AAA Realty. HAR
 - $195,0003 bd3 ba1.8k sqft6351 Ivanhoe Ln, Beaumont, TX 77706For Sale
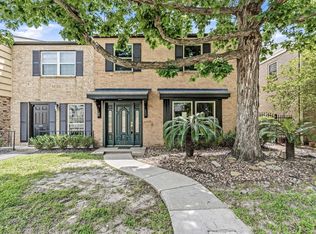 MLS ID #266796, Jennifer Green, RE/MAX ONE. BBOR
 - $147,9002 bd3 ba1.3k sqft1136 Green Meadow St, Beaumont, TX 77706For Sale
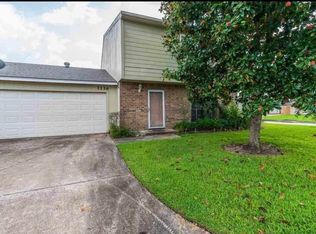 MLS ID #269413, Faiza Anwar, RE/MAX ONE. BBOR
 - $186,0003 bd2 ba1.9k sqft1532 Marshall Woods Dr, Beaumont, TX 77706For SaleMLS ID #268381, Katy Mays, Fuller Group. BBOR
- $179,9003 bd2 ba2.1k sqft6066 Afton Ln, Beaumont, TX 77706For SaleMLS ID #268645, Dayna Simmons, Dayna Simmons Real Estate. BBOR
- $172,9003 bd3 ba1.7k sqft1542 Marshall Woods Dr, Beaumont, TX 77706For SaleMLS ID #268648, Magen Wright, Connect Realty. BBOR
- $159,9002 bd2 ba1.3k sqft1002 Park Meadow Dr, Beaumont, TX 77706For SaleMLS ID #269185, Nancy McDermand, Coldwell Banker Southern Homes. BBOR
- $140,0002 bd3 ba1.3k sqft1141 Park Meadow Dr, Beaumont, TX 77706For SaleMLS ID #269423, Emily Wright, Real Broker, LLC. BBOR
- $164,9002 bd3 ba1.3k sqft964 Sunmeadow Dr, Beaumont, TX 77706For SaleMLS ID #267537, Taryn Hebert, RE/MAX ONE. BBOR
- $239,0003 bd2 ba1.9k sqft1045 Chatwood Dr, Beaumont, TX 77706For SaleMLS ID #269410, Hanh Magana, JLA Realty. BBOR
- $118,9002 bd2 ba1.2k sqft966 Sunmeadow Dr, Beaumont, TX 77706For SaleMLS ID #269556, Albert Nolen, American Real Estate ERA Power - Beaumont. BBOR
- $225,0003 bd2 ba1.7k sqft6870 W Westgate Dr, Beaumont, TX 77706For SaleMLS ID #268367, Vay Smith, Dee Richard Real Estate, LLC. BBOR
- $234,0003 bd3 ba1.5k sqft1015 Green Meadow St, Beaumont, TX 77706For SaleMLS ID #89931856, Kris Cain, Cain & Company. HAR
- $214,0003 bd2 ba1.4k sqft780 Wade St, Beaumont, TX 77706For SaleMLS ID #269082, James Johnson, RE/MAX ONE. BBOR
- $181,5553 bd2 ba2.1k sqft387 Georgetown St #20, Beaumont, TX 77707For SaleMLS ID #10332340, Barbara Amlalo, Coldwell Banker Southern Homes. HAR
- $237,5003 bd2 ba2k sqft9260 Meadowbend Dr, Beaumont, TX 77706For SaleMLS ID #94438729, Janet Todd, RE/MAX ONE. HAR
- $181,5553 bd2 ba2.1k sqft387 Georgetown St, Beaumont, TX 77707For SaleMLS ID #269177, Barbara Amlalo, Coldwell Banker Southern Homes. BBOR
- $187,9003 bd2 ba1.7k sqft455 Georgetown St, Beaumont, TX 77707For SaleMLS ID #268482, Dana Johnson, RE/MAX ONE. BBOR
- $185,0004 bd2 ba1.7k sqft2005 Stacy St, Beaumont, TX 77707For SaleMLS ID #269532, Jenna Kelley, Real Broker, LLC. BBOR
