Adorable and move-in ready, this charming home is perfect for a first-time home buyer or buyer looking to downsize. Situated on a cul-des-sac, don't let the lot size fool you - the yard has both privacy and lots of entertainment space. Inside, the home has been freshly painted, and outside, the roof was replaced in 2023. The layout is practical and aesthetic, featuring a natural gas fireplace, vaulted ceilings, and lots of natural light. Outside, you have several outdoor living spaces, including a covered front porch, covered back porch, brick patio, and fire pit area, all fenced with mature landscaping expertly placed to provide privacy. Conveniently located near shopping, dining, hospitals, and everything Winston-Salem has to offer, this home is an excellent opportunity. Refrigerator and storage shed convey.
Pending
$255,000
115 Asherton Ct, Winston Salem, NC 27127
3beds
1,115sqft
Stick/Site Built, Residential, Single Family Residence
Built in 2000
0.14 Acres Lot
$249,200 Zestimate®
$--/sqft
$-- HOA
What's special
Covered front porchNatural gas fireplaceBrick patioVaulted ceilingsLots of natural lightFire pit areaSeveral outdoor living spaces
- 32 days |
- 880 |
- 50 |
Likely to sell faster than
Zillow last checked:
Listing updated:
Listed by:
Heidi Christie 336-309-1157,
Coldwell Banker Advantage
Source: Triad MLS,MLS#: 1227876
Facts & features
Interior
Bedrooms & bathrooms
- Bedrooms: 3
- Bathrooms: 2
- Full bathrooms: 2
- Main level bathrooms: 2
Primary bedroom
- Level: Main
- Dimensions: 13.58 x 11.67
Bedroom 2
- Level: Main
- Dimensions: 11.5 x 11.33
Bedroom 3
- Level: Main
- Dimensions: 11.08 x 9.25
Dining room
- Level: Main
- Dimensions: 7.92 x 7.58
Entry
- Level: Main
- Dimensions: 6 x 4.33
Kitchen
- Level: Main
- Dimensions: 9.67 x 7.42
Living room
- Level: Main
- Dimensions: 16.42 x 11.5
Heating
- Forced Air, Natural Gas
Cooling
- Central Air
Appliances
- Included: Microwave, Dishwasher, Disposal, Free-Standing Range, Cooktop, Gas Water Heater
- Laundry: Dryer Connection, Main Level, Washer Hookup
Features
- Ceiling Fan(s), Dead Bolt(s), Pantry, Vaulted Ceiling(s)
- Flooring: Carpet, Laminate, Tile, Vinyl
- Doors: Insulated Doors, Storm Door(s)
- Windows: Insulated Windows
- Has basement: No
- Attic: Pull Down Stairs
- Number of fireplaces: 1
- Fireplace features: Blower Fan, Gas Log, Living Room
Interior area
- Total structure area: 1,115
- Total interior livable area: 1,115 sqft
- Finished area above ground: 1,115
Property
Parking
- Total spaces: 1
- Parking features: Garage, Driveway, Garage Door Opener, Attached, Garage Faces Front
- Attached garage spaces: 1
- Has uncovered spaces: Yes
Features
- Levels: One
- Stories: 1
- Patio & porch: Porch
- Exterior features: Garden
- Pool features: None
- Fencing: Fenced
Lot
- Size: 0.14 Acres
- Features: City Lot, Cul-De-Sac, Level, Not in Flood Zone, Flat
Details
- Additional structures: Storage
- Parcel number: 6823287835
- Zoning: RSQ-S
- Special conditions: Owner Sale
Construction
Type & style
- Home type: SingleFamily
- Architectural style: Ranch
- Property subtype: Stick/Site Built, Residential, Single Family Residence
Materials
- Vinyl Siding
- Foundation: Slab
Condition
- Year built: 2000
Utilities & green energy
- Sewer: Public Sewer
- Water: Public
Community & HOA
Community
- Security: Security System, Carbon Monoxide Detector(s), Smoke Detector(s)
- Subdivision: Camden Forest
HOA
- Has HOA: No
Location
- Region: Winston Salem
Financial & listing details
- Tax assessed value: $232,900
- Annual tax amount: $2,567
- Date on market: 7/17/2026
- Cumulative days on market: 16 days
- Listing agreement: Exclusive Right To Sell
- Listing terms: Cash,Conventional,FHA,NC Housing,VA Loan
Estimated market value
$249,200
$237,000 - $262,000
$1,619/mo
Price history
| Date | Event | Price |
|---|---|---|
| 7/21/2026 | Pending sale | $255,000 |
Source:  Triad MLS #1227876 Report a problem Triad MLS #1227876 Report a problem | ||
| 7/17/2026 | Listed for sale | $255,000+4.1% |
Source: Triad MLS #1227876 Report a problem | ||
| 9/5/2022 | Sold | $245,000-2% |
Source: Triad MLS #1071139 Report a problem | ||
| 8/3/2022 | Pending sale | $250,000 |
Source: Triad MLS #1071139 Report a problem | ||
| 6/30/2022 | Listed for sale | $250,000 |
Source: Triad MLS #1071139 Report a problem | ||
| 6/14/2022 | Pending sale | $250,000 |
Source: Triad MLS #1071139 Report a problem | ||
| 6/8/2022 | Listed for sale | $250,000+109.2% |
Source: Triad MLS #1071139 Report a problem | ||
| 10/18/2017 | Sold | $119,500+2.6% |
Source: Triad MLS #849262 Report a problem | ||
| 9/19/2017 | Pending sale | $116,500$104/sqft |
Source: Berkshire Hathaway HomeServices Carolinas Realty #849262 Report a problem | ||
| 9/5/2017 | Listed for sale | $116,500+21.4%$104/sqft |
Source: Berkshire Hathaway HomeServices Carolinas Realty #849262 Report a problem | ||
| 2/27/2015 | Sold | $96,000-9.3% |
Source: Triad MLS #719135 Report a problem | ||
| 2/4/2015 | Pending sale | $105,900$95/sqft |
Source: Coldwell Banker Triad, REALTORS #719135 Report a problem | ||
| 1/27/2015 | Listed for sale | $105,900$95/sqft |
Source: Coldwell Banker Triad, REALTORS #719135 Report a problem | ||
| 11/15/2014 | Listing removed | $105,900$95/sqft |
Source: Coldwell Banker Triad, Realtors #719135 Report a problem | ||
| 9/17/2014 | Listed for sale | $105,900+22.1%$95/sqft |
Source: Coldwell Banker Triad, REALTORS #719135 Report a problem | ||
| 5/29/2014 | Sold | $86,700-25.3%$78/sqft |
Source: Public Record Report a problem | ||
| 11/23/2005 | Sold | $116,000+11% |
Source: Triad MLS #W369490 Report a problem | ||
| 11/30/2001 | Sold | $104,500+6.1% |
Source: Triad MLS #W128834 Report a problem | ||
| 6/15/2000 | Sold | $98,500$88/sqft |
Source: Public Record Report a problem | ||
Public tax history
| Year | Property taxes | Tax assessment |
|---|---|---|
| 2025 | $2,567 +37% | $232,900 +74.3% |
| 2024 | $1,874 +4.8% | $133,600 |
| 2023 | $1,789 | $133,600 |
| 2022 | -- | $133,600 |
| 2021 | $1,724 +12.1% | $133,600 +19.9% |
| 2020 | $1,538 -0.7% | $111,400 |
| 2019 | $1,549 +5.3% | $111,400 |
| 2018 | $1,471 | $111,400 +14.1% |
| 2016 | -- | $97,610 |
| 2015 | $1,265 +3.1% | $97,610 |
| 2014 | $1,227 | $97,610 |
| 2013 | -- | $97,610 -12.1% |
| 2012 | -- | $111,076 |
| 2011 | -- | $111,076 |
| 2010 | -- | $111,076 |
| 2009 | -- | $111,076 +5.3% |
| 2008 | -- | $105,466 |
| 2007 | -- | $105,466 +0.6% |
| 2006 | -- | $104,867 |
| 2005 | -- | $104,867 +5% |
| 2004 | -- | $99,831 |
| 2003 | -- | $99,831 |
| 2002 | -- | $99,831 |
| 2001 | -- | $99,831 |
Find assessor info on the county website
Monthly payment
Est. payment
Payment breakdown
Explore the cost of this home by adjusting the details. Changes won't be saved.Climate risks
Neighborhood: 27127
Nearby schools
GreatSchools rating
- 6/10Griffith ElementaryGrades: PK-5Distance: 0.9 mi
- 1/10Flat Rock MiddleGrades: 6-8Distance: 3.1 mi
- 3/10Parkland HighGrades: 9-12Distance: 1.3 mi
- $243,3003 bd2 ba1.1k sqft120 Braeburn Dr, Winston Salem, NC 27127Off Market
- $2,0003 bd2 ba1.7k sqft110 Braeburn Dr, Winston Salem, NC 27127For Rent

- $238,4003 bd2 ba1.2k sqft130 Braeburn Dr, Winston Salem, NC 27127Off Market

- $240,0003 bd2 ba1.2k sqft1635 Asherton Dr, Winston Salem, NC 27127Off Market
- $232,0003 bd2 ba1.1k sqft1629 Asherton Dr, Winston Salem, NC 27127Off Market
- $227,4003 bd2 ba1.1k sqft100 Braeburn Dr, Winston Salem, NC 27127Off Market
- $224,5003 bd2 ba1.1k sqft1641 Asherton Dr, Winston Salem, NC 27127Off Market
- $234,1003 bd2 ba1.1k sqft115 Braeburn Dr, Winston Salem, NC 27127Off Market
A local agent can set up tours, give advice and negotiate with sellers.
A local lender can help you make sure your offer is ready when you are.
Similar homes
- $268,0003 bd2 ba1.2k sqft1613 Quillmark Rd, Winston Salem, NC 27127For Sale

 MLS ID #1229270, Jennifer Hollowell. Triad MLS
 - $263,0003 bd2 ba1.4k sqft2015 Gyro Dr, Winston Salem, NC 27127For Sale
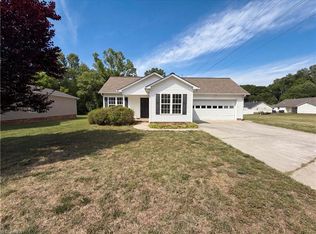 MLS ID #1219863, Stirling West. Triad MLS
 - $250,0003 bd2 ba1.2k sqft3141 Russell Way Ln, Winston Salem, NC 27127For Sale By Owner

- $264,9003 bd3 ba1.4k sqft3825 Poplar Valley Ln, Winston Salem, NC 27127For Sale
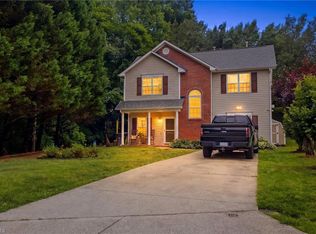 MLS ID #1222149, Marissa Bolen. Triad MLS
 - $274,0003 bd3 ba1.4k sqft3700 Heather View Ln, Winston Salem, NC 27127For SaleMLS ID #1223608, Farrah Cox. Triad MLS
- $255,0003 bd2 ba1.4k sqft2815 Midpines Dr, Winston Salem, NC 27127For SaleMLS ID #1218060, Lisa McGill. Triad MLS
- $221,0003 bd2 ba1.5k sqft1665 Tadmore St, Winston Salem, NC 27127For SaleMLS ID #1226073, Eleanor Bell. Triad MLS
- $249,9003 bd2 ba1k sqft1150 Red Sage Rd, Winston Salem, NC 27127For SaleMLS ID #1214622, Kati Lawrence. Triad MLS
- $265,0004 bd3 ba1.5k sqft2399 Old Salisbury Rd, Winston Salem, NC 27127For SaleMLS ID #1227873, Nicole Agner-Goddard. Triad MLS
- $246,0003 bd2 ba1.5k sqft4087 Ebert Rd, Winston Salem, NC 27127For Sale By Owner
- $229,9003 bd2 ba1k sqft1656 Guilford Dr, Winston Salem, NC 27127For SaleMLS ID #1223451, Amy Zwiebel. Triad MLS
- $225,0002 bd2 ba1.1k sqft1739 Old Salisbury Rd, Winston Salem, NC 27127For SaleMLS ID #1229596, Pamelia Matthews. Triad MLS
- $230,0003 bd2 ba1.5k sqft3015 Konnoak Dr, Winston Salem, NC 27127For SaleMLS ID #1227521, Nadia Avery. Triad MLS
- $249,0003 bd3 ba1.5k sqft2336 Waverly Dell Dr, Winston Salem, NC 27127For SaleMLS ID #1226606, Joanna O'Neal. Triad MLS
- $255,9003 bd2 ba1.1k sqft1878 Gyro Dr, Winston Salem, NC 27127For SaleMLS ID #1220624, Brian Sprinkle. Triad MLS
- $249,9003 bd2 ba1.1k sqft180 E Davidson Ave, Winston Salem, NC 27127For SaleMLS ID #1226959, Tony Hendrix. Triad MLS
- $347,0003 bd2 ba1.5k sqft1900 Austin Place Ln, Winston Salem, NC 27127For SaleMLS ID #1226859, Pamelia Matthews. Triad MLS
- $215,0003 bd3 ba1.5k sqft3562 Cedar Post Rd, Winston Salem, NC 27127For SaleMLS ID #1229051, Cassady Caven. Triad MLS
- $244,9003 bd2 ba1.2k sqft3130 S Main St, Winston Salem, NC 27107For SaleMLS ID #1217707, Jamie Purvis. Triad MLS
- $245,0002 bd2 ba1.1k sqft1659 Grand Springs Dr, Winston Salem, NC 27127For SaleMLS ID #1226080, Donna Kiger. Triad MLS
