Tucked on a corner lot in a quiet Raeford subdivision, this traditional two-story home at 115 Berkshire Ct offers the space, layout, and updates buyers are searching for. A welcoming rocking chair front porch sets the tone, while the two-car garage and fenced backyard add everyday convenience and privacy. Inside, the main level features an open-concept living room and kitchen centered around a cozy fireplace--perfect for gathering or entertaining. The kitchen has been updated with quartz countertops and flows easily into a formal dining room for holidays and hosting. Upstairs, you'll find brand new carpet throughout and a spacious primary suite with a tray ceiling, large walk-in closet, and plenty of room to unwind. A loft/reading nook on the second floor adds flexible space for a home office, play area, or quiet retreat. With three bedrooms, two and a half baths, and a fenced backyard ready for pets or outdoor living, this home checks all the boxes. A one-year home warranty is included for added peace of mind. Comfortable, functional, and move-in ready in a peaceful neighborhood--this Raeford home is ready for its next chapter.
Pending
Price cut: $11K (7/2)
$284,000
115 Berkshire Ct, Raeford, NC 28376
3beds
2,020sqft
:
Get pre-qualified$1,730/mo
Single Family Residence, Residential
Built in 2010
0.39 Acres Lot
$283,200 Zestimate®
$141/sqft
$25/mo HOA
What's special
Cozy fireplaceFenced backyardCorner lotTwo-car garageLarge walk-in closetThree bedroomsBrand new carpet throughout
- 160 days |
- 1,040 |
- 114 |
Zillow last checked:
Listing updated:
Listed by:
Tyler Singleton 828-387-7891,
Navigate Realty
Source: Doorify MLS,MLS#: 10147900
Facts & features
Interior
Bedrooms & bathrooms
- Bedrooms: 3
- Bathrooms: 3
- Full bathrooms: 2
- 1/2 bathrooms: 1
Heating
- Central, Electric, Fireplace(s)
Cooling
- Ceiling Fan(s), Central Air
Appliances
- Included: Dishwasher, Electric Range, Exhaust Fan, Free-Standing Electric Range, Free-Standing Range, Free-Standing Refrigerator, Freezer, Ice Maker, Microwave, Oven, Range, Refrigerator, Stainless Steel Appliance(s)
- Laundry: Electric Dryer Hookup, Inside, Laundry Room, Upper Level, Washer Hookup
Features
- Bathtub/Shower Combination, Breakfast Bar, Ceiling Fan(s), Crown Molding, Double Vanity, Open Floorplan, Pantry, Quartz Counters, Recessed Lighting, Separate Shower, Soaking Tub, Tray Ceiling(s), Walk-In Closet(s), Walk-In Shower
- Flooring: Carpet, Vinyl, Tile, Wood
- Number of fireplaces: 1
- Fireplace features: Electric, Living Room
- Common walls with other units/homes: No Common Walls
Interior area
- Total structure area: 2,020
- Total interior livable area: 2,020 sqft
- Finished area above ground: 2,020
- Finished area below ground: 0
Property
Parking
- Total spaces: 2
- Parking features: Attached, Driveway, Garage, Garage Door Opener, Garage Faces Front
- Attached garage spaces: 2
Features
- Levels: Two
- Stories: 2
- Patio & porch: Covered, Front Porch, Patio, Porch
- Exterior features: Private Yard, Rain Gutters
- Fencing: Back Yard, Fenced, Gate, Wood
- Has view: Yes
Lot
- Size: 0.39 Acres
- Features: Corner Lot
Details
- Parcel number: 494560301362
- Special conditions: Standard
Construction
Type & style
- Home type: SingleFamily
- Architectural style: Traditional
- Property subtype: Single Family Residence, Residential
Materials
- Board & Batten Siding, Brick, Vertical Siding, Vinyl Siding
- Foundation: Concrete Perimeter, Slab
- Roof: Shingle
Condition
- New construction: No
- Year built: 2010
Utilities & green energy
- Sewer: Septic Tank
- Water: Public
- Utilities for property: Cable Available, Electricity Available, Natural Gas Available, Sewer Connected
Community & HOA
Community
- Features: Suburban
- Subdivision: Mayfield
HOA
- Has HOA: Yes
- Services included: Unknown
- HOA fee: $297 annually
Location
- Region: Raeford
Financial & listing details
- Price per square foot: $141/sqft
- Tax assessed value: $209,520
- Annual tax amount: $1,869
- Date on market: 2/20/2026
Estimated market value
$283,200
$269,000 - $297,000
$1,999/mo
Price history
| Date | Event | Price |
|---|---|---|
| 7/19/2026 | Pending sale | $284,000$141/sqft |
Source:  Doorify MLS #10147900 Report a problem Doorify MLS #10147900 Report a problem | ||
| 7/2/2026 | Price change | $284,000-3.7%$141/sqft |
Source: Doorify MLS #10147900 Report a problem | ||
| 6/23/2026 | Price change | $294,999-1.7%$146/sqft |
Source: Doorify MLS #10147900 Report a problem | ||
| 5/20/2026 | Price change | $299,999-2.9%$149/sqft |
Source: Doorify MLS #10147900 Report a problem | ||
| 4/21/2026 | Price change | $309,000-1.9%$153/sqft |
Source: Doorify MLS #10147900 Report a problem | ||
| 4/1/2026 | Price change | $314,995-0.9%$156/sqft |
Source: Doorify MLS #10147900 Report a problem | ||
| 3/9/2026 | Price change | $317,995-0.6%$157/sqft |
Source: Doorify MLS #10147900 Report a problem | ||
| 2/20/2026 | Listed for sale | $319,995+57.6%$158/sqft |
Source: Doorify MLS #10147900 Report a problem | ||
| 2/13/2024 | Listing removed | -- |
Source: Zillow Rentals Report a problem | ||
| 2/8/2024 | Listed for rent | $1,800+24.1%$1/sqft |
Source: Zillow Rentals Report a problem | ||
| 4/16/2021 | Listing removed | -- |
Source: Zillow Rental Manager Report a problem | ||
| 4/2/2021 | Listed for rent | $1,450$1/sqft |
Source: Zillow Rental Manager Report a problem | ||
| 6/4/2020 | Sold | $203,000-1%$100/sqft |
Source: Public Record Report a problem | ||
| 4/28/2020 | Pending sale | $205,000$101/sqft |
Source: Owner Report a problem | ||
| 4/9/2020 | Listed for sale | $205,000+11.4%$101/sqft |
Source: Owner Report a problem | ||
| 5/10/2016 | Sold | $184,000-1.6%$91/sqft |
Source:  LPRMLS #453476 Report a problem LPRMLS #453476 Report a problem | ||
| 9/15/2015 | Listed for sale | $187,000+6.3%$93/sqft |
Source: DESTINY REAL ESTATE #453476 Report a problem | ||
| 12/19/2011 | Sold | $176,000$87/sqft |
Source: Public Record Report a problem | ||
Public tax history
| Year | Property taxes | Tax assessment |
|---|---|---|
| 2025 | $1,869 | $209,520 |
| 2024 | $1,869 | $209,520 |
| 2023 | $1,869 | $209,520 |
| 2022 | $1,869 +11.7% | $209,520 +15.4% |
| 2021 | $1,674 +1.2% | $181,610 |
| 2020 | $1,654 | $181,610 |
| 2019 | $1,654 +1.9% | $181,610 |
| 2018 | $1,623 | $181,610 |
| 2017 | $1,623 | $181,610 |
| 2016 | $1,623 | $181,610 |
| 2015 | $1,623 | $181,610 |
| 2014 | $1,623 +1.5% | $181,610 +4.8% |
| 2013 | $1,599 | $173,280 |
| 2011 | -- | $173,280 |
Find assessor info on the county website
Monthly payment
Est. payment
Payment breakdown
Explore the cost of this home by adjusting the details. Changes won't be saved.Climate risks
Neighborhood: 28376
Nearby schools
GreatSchools rating
- 6/10Don D Steed ElementaryGrades: PK-5Distance: 2.4 mi
- 2/10East Hoke MiddleGrades: 6-8Distance: 0.8 mi
- 10/10Sandhoke Early College High SchoolGrades: 9-12Distance: 3.6 mi
Schools provided by the listing agent
- Elementary: Hoke County Schools
- Middle: Hoke County Schools
- High: Hoke County Schools
Source: Doorify MLS. This data may not be complete. We recommend contacting the local school district to confirm school assignments for this home.
- $349,2004 bd3 ba2.4k sqft141 Berkshire Ct, Raeford, NC 28376Off Market
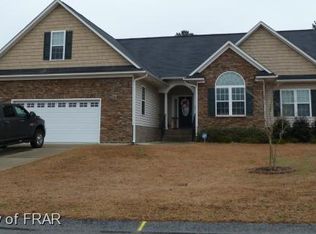
- $338,1004 bd3 ba2.3k sqft381 Chamberlin Blvd, Raeford, NC 28376Off Market

- $292,4003 bd2 ba1.9k sqft163 Berkshire Ct, Raeford, NC 28376Off Market

- $342,6004 bd3 ba2.3k sqft130 Berkshire Ct, Raeford, NC 28376Off Market
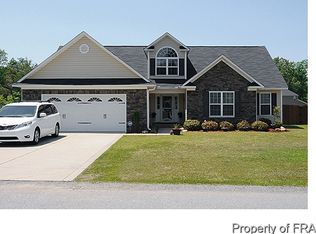
- $267,5004 bd3 ba1.9k sqft414 Chamberlin Blvd, Raeford, NC 28376Sold
- $214,0003 bd3 ba1.9k sqft380 Chamberlin Blvd, Raeford, NC 28376Sold
- $344,800-- bd3 ba2.2k sqft185 Berkshire Ct, Raeford, NC 28376Off Market
- $348,7004 bd3 ba2.3k sqft440 Chamberlin Blvd, Raeford, NC 28376Off Market
A local agent can set up tours, give advice and negotiate with sellers.
Similar homes
- $293,5003 bd2 ba1.8k sqft179 Fallingleaf Dr, Raeford, NC 28376For Sale
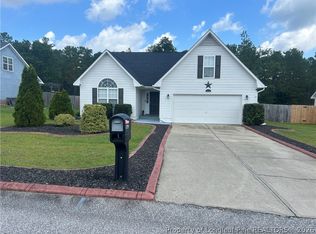 MLS ID #766356, KERSTIN LUCHAU, ACE PROPERTY MANAGEMENT. LPRMLS
 - $299,0003 bd2 ba1.9k sqft780 Wayside Road, Raeford, NC 28376For Sale
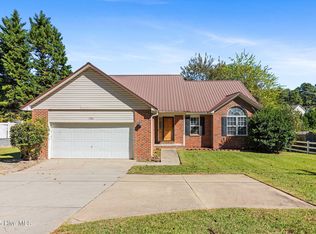
 MLS ID #100537635, Ashley Elaine Schaus, Keller Williams Pinehurst. Hive MLS
 - $312,4003 bd2 ba1.9k sqft136 Bennington Drive, Raeford, NC 28376For Sale
 MLS ID #100582159, Frank Travolina, Keller Williams Innovate-Wilmington. Hive MLS
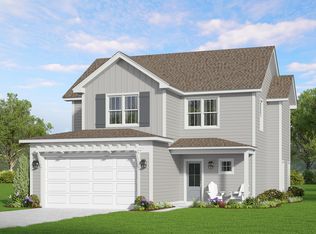
 - from $283,0003 bd3 ba1.6k sqftGrenoble Plan, Saddle Run, Raeford, NC 28376New Construction
 The Ascot Corporation
 - from $278,0003 bd3 ba1.5k sqftCamargue Plan, Saddle Run, Raeford, NC 28376New ConstructionThe Ascot Corporation
- from $299,9994 bd3 ba1.9k sqftLyon Plan, Saddle Run, Raeford, NC 28376New ConstructionThe Ascot Corporation
- $323,0003 bd3 ba1.9k sqft120 August Ln, Raeford, NC 28376For Sale
 MLS ID #10159510, Shona Rose Williams. Doorify MLS
 - from $290,5003 bd3 ba1.9k sqftFreelance Plan, Stone Creek, Raeford, NC 28376New ConstructionDream Finders Homes
- from $298,0003 bd3 ba1.8k sqftHamel Plan, Saddle Run, Raeford, NC 28376New ConstructionThe Ascot Corporation
- $330,9003 bd2 ba1.8k sqft161 Flying Bolt Drive, Raeford, NC 28376For SaleMLS ID #100591500, Sarah Morris, RE/MAX Choice. Hive MLS
- $325,0003 bd3 ba1.9k sqft202 Ziggy Way, Raeford, NC 28376For SaleMLS ID #10165916, LaKecia Richardson. Doorify MLS
- $319,9004 bd3 ba1.9k sqft169 Hedge Hunter Court, Raeford, NC 28376For SaleMLS ID #100584844, Diana Ovando, Carolina Property Sales. Hive MLS
- $405,0004 bd3 ba2.5k sqft277 B And B Loop, Raeford, NC 28376For SaleMLS ID #100579506, Andrea Pedicelli, Keller Williams Pinehurst. Hive MLS
- $320,0003 bd2 ba1.8k sqft264 Flying Bolt Drive, Raeford, NC 28376For SaleMLS ID #100557582, Julia Lattarulo, Keller Williams Pinehurst. Hive MLS
- from $322,9003 bd3 ba2.2k sqftWayfare Plan, Turnberry South, Raeford, NC 28376New ConstructionDream Finders Homes
- from $307,5003 bd3 ba2.2k sqftWayfare Plan, Stone Creek, Raeford, NC 28376New ConstructionDream Finders Homes
- $365,5554 bd3 ba2.5k sqft216 Weston Woods Street, Raeford, NC 28376For SaleMLS ID #100586657, Erica Mooring, Coldwell Banker Advantage-Southern Pines. Hive MLS
- $305,0004 bd3 ba2.1k sqft7521 Quebec Court, Fayetteville, NC 28304For SaleMLS ID #100588417, Sarah Morris, RE/MAX Choice. Hive MLS
- $349,9004 bd3 ba1.9k sqft112 Meadow Sage (Lot 115) Street, Raeford, NC 28376New ConstructionMLS ID #100561761, Dawn K Thompson, Coldwell Banker Advantage-Fayetteville. Hive MLS
- $337,9994 bd3 ba1.9k sqft176 Peeler Circle, Raeford, NC 28376New ConstructionMLS ID #100522304, Chrisi Daniels, Carolina Summit Group, LLC. Hive MLS
