Welcome to 115 Bluebonnet Drive, a well-maintained 3-bedroom, 2-bath home offering approximately 1,358 square feet of comfortable living space on a .25-acre lot. Built in 2016, this inviting home features a bright and spacious living room filled with natural light and accented by a new electric fireplace, creating a warm and welcoming space for relaxing or entertaining.
The kitchen and dining area share an open layout with a beautiful view of the large backyard, providing an easy flow for everyday living and gatherings. The primary suite features an ensuite bathroom with a large walk-in shower, two spacious walk-in closets, and convenient linen storage. Two additional bedrooms, each featuring a spacious closet in each, share a full guest bathroom and offer flexibility for family, guests, or a home office. The generously sized laundry room accommodates a full-size washer and dryer with additional space for storage. An on-demand water heater, 2-car garage, and routinely maintained central heat and air conditioning system add to the home's comfort and convenience.
Step outside to a large, privacy-fenced backyard with plenty of room for pets, play, gardening, or entertaining. The backyard patio features a canopy for added shade, making it a great spot to relax and enjoy the outdoors. An 8' x 10' storage building provides additional space for lawn equipment, tools, and seasonal items.
Located in Early ISD, 115 Bluebonnet Drive offers a wonderful combination of comfortable living, functional spaces, and an expansive backyard ready to enjoy. Schedule your showing today and come see all this home has to offer!
For sale
Price cut: $5K (10/5)
$270,000
115 Bluebonnet Dr, Early, TX 76802
3beds
1,358sqft
Single Family Residence
Built in 2016
0.25 Acres Lot
$266,200 Zestimate®
$199/sqft
$-- HOA
What's special
New electric fireplaceOn-demand water heaterLarge walk-in showerTwo spacious walk-in closetsConvenient linen storageLarge privacy-fenced backyard
- 53 days
- 200
- 13
Zillow last checked:
Listing updated:
Listed by:
Holly McMillian 0785708 325-203-5278,
KWSynergy 325-510-0444,
Sheri Wells 0478080 325-642-5994,
KWSynergy
Source: NTREIS,MLS#: 21362388
Facts & features
Interior
Bedrooms & bathrooms
- Bedrooms: 3
- Bathrooms: 2
- Full bathrooms: 2
Primary bedroom
- Features: Ceiling Fan(s)
- Level: First
- Dimensions: 14 x 12
Bedroom
- Features: Ceiling Fan(s), Walk-In Closet(s)
- Level: First
- Dimensions: 10 x 10
Bedroom
- Features: Ceiling Fan(s), Walk-In Closet(s)
- Level: First
- Dimensions: 10 x 10
Primary bathroom
- Features: Built-in Features, En Suite Bathroom, Granite Counters, Linen Closet, Separate Shower
- Level: First
- Dimensions: 14 x 9
Other
- Features: Granite Counters
- Level: First
- Dimensions: 8 x 4
Kitchen
- Features: Built-in Features, Granite Counters, Pantry
- Level: First
- Dimensions: 11 x 11
Laundry
- Features: Closet
- Level: First
- Dimensions: 10 x 5
Living room
- Features: Ceiling Fan(s), Fireplace
- Level: First
- Dimensions: 21 x 15
Heating
- Central
Cooling
- Central Air
Appliances
- Included: Dryer, Dishwasher, Microwave, Refrigerator, Washer
- Laundry: Washer Hookup, Dryer Hookup, ElectricDryer Hookup, Laundry in Utility Room
Features
- Built-in Features, Decorative/Designer Lighting Fixtures, Eat-in Kitchen, High Speed Internet, Pantry, Walk-In Closet(s)
- Flooring: Carpet, Luxury Vinyl Plank
- Has basement: No
- Number of fireplaces: 1
- Fireplace features: Electric, Living Room
Interior area
- Total interior livable area: 1,358 sqft
Video & virtual tour
Property
Parking
- Total spaces: 2
- Parking features: Concrete, Direct Access, Door-Single, Driveway, Garage Faces Front, Garage, Garage Door Opener
- Attached garage spaces: 2
- Covered spaces: 1
Features
- Levels: One
- Stories: 1
- Patio & porch: Rear Porch, Patio
- Exterior features: Rain Gutters, Storage
- Pool features: None
- Fencing: Back Yard,Fenced,Privacy,Wood
- Has view: Yes
- View description: Park/Greenbelt
Lot
- Size: 0.25 Acres
- Features: Back Yard, Lawn, Landscaped, Few Trees
Details
- Additional structures: Gazebo, Storage
- Parcel number: 20046521
Construction
Type & style
- Home type: SingleFamily
- Architectural style: Traditional,Detached
- Property subtype: Single Family Residence
- Attached to another structure: Yes
Materials
- Stucco
- Foundation: Slab
- Roof: Composition
Condition
- Resale
- Year built: 2016
Utilities & green energy
- Sewer: Public Sewer
- Water: Public
- Utilities for property: Electricity Connected, Sewer Available, Separate Meters, Water Available
Community & HOA
Community
- Security: Smoke Detector(s)
- Subdivision: Bluebonnet Acres
HOA
- Has HOA: No
Location
- Region: Early
Financial & listing details
- Price per square foot: $199/sqft
- Tax assessed value: $231,840
- Annual tax amount: $5,160
- Date on market: 8/24/2026
- Cumulative days on market: 53 days
- Listing terms: Cash,Conventional
- Exclusions: Living room curtains
Estimated market value
$266,200
$253,000 - $280,000
$1,566/mo
Price history
| Date | Event | Price |
|---|---|---|
| 10/5/2026 | Price change | $270,000-1.8%$199/sqft |
Source: NTREIS #21362388 Report a problem | ||
| 8/24/2026 | Listed for sale | $275,000$203/sqft |
Source: NTREIS #21362388 Report a problem | ||
| 3/21/2017 | Sold | -- |
Source: Agent Provided Report a problem | ||
Public tax history
| Year | Property taxes | Tax assessment |
|---|---|---|
| 2026 | -- | $231,840 +0.1% |
| 2025 | $1,559 -31.7% | $231,560 +2.6% |
| 2024 | $2,282 | $225,700 +8% |
| 2023 | -- | $208,910 +8.6% |
| 2022 | $3,365 | $192,368 +10% |
| 2021 | -- | $174,880 +3.9% |
| 2020 | -- | $168,360 +8.3% |
| 2018 | -- | $155,470 +91.1% |
| 2017 | -- | $81,350 +1314.8% |
| 2016 | -- | $5,750 |
Find assessor info on the county website
Monthly payment
Est. payment
Payment breakdown
Explore the cost of this home by adjusting the details. Changes won't be saved.Climate risks
Neighborhood: 76802
Nearby schools
Schools provided by the listing agent
- Elementary: Early
- Middle: Early
- High: Early
- District: Early ISD
Source: NTREIS. This data may not be complete. We recommend contacting the local school district to confirm school assignments for this home.

Similar homes
- $275,0003 bd2 ba1.3k sqft700A Garmon Dr, Early, TX 76802For Sale
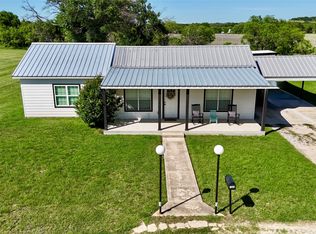 MLS ID #21254012, Teresa Lee. NTREIS
 - $199,0003 bd2 ba1.7k sqft109 Mitsy Ln, Early, TX 76802For Sale
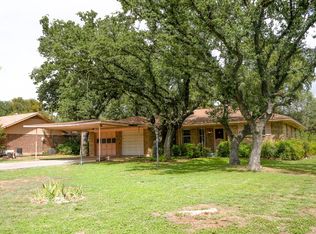 MLS ID #21413733, Ryan Welch. NTREIS
 - $319,0004 bd3 ba1.8k sqft208 Park Dr, Early, TX 76802For Sale
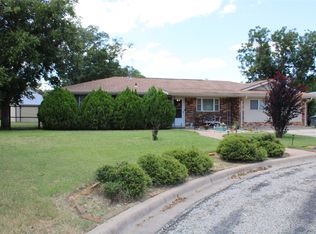 MLS ID #21327451, Lloyd VanZandt. NTREIS
 - $235,0003 bd2 ba1.3k sqft700B Garmon Dr, Early, TX 76802For SaleMLS ID #21254030, Teresa Lee. NTREIS
