Welcome to one of The Greenlands' finest homes—an impeccably maintained, custom-built, one-owner residence that is truly move-in ready. Offering nearly 3,500 square feet, this stunning home features 5 bedrooms, including a first-floor guest suite, 3 full baths and a versatile flex room. Timeless craftsmanship shines through custom molding, beautiful brick accents, hardwood flooring throughout, fresh paint and stylish new fixtures. The updated kitchen boasts quartz countertops, abundant cabinetry and plenty of space to gather. Outside, enjoy professionally landscaped grounds with an irrigation system and an oversized 2-car garage. Every detail has been thoughtfully maintained, making this one of York County's most turnkey opportunities. Centrally located near dining, shopping, I64, Langley AFB, NASA and so much more.
For sale
$719,000
115 Brian Wesley Ct, Yorktown, VA 23693
5beds
3,489sqft
:
Get pre-qualified$4,420/mo
Single Family Residence
Built in 2003
7,840 Square Feet Lot
$716,600 Zestimate®
$206/sqft
$52/mo HOA
What's special
Irrigation systemStylish new fixturesProfessionally landscaped groundsTimeless craftsmanshipBeautiful brick accentsCustom moldingFresh paint
- 32 days |
- 1,792 |
- 78 |
Likely to sell faster than
Zillow last checked:
Listing updated:
Listed by:
Bubba Hutchison,
RE/MAX Connect 757-525-3639
Source: REIN Inc.,MLS#: 10641315
Facts & features
Interior
Bedrooms & bathrooms
- Bedrooms: 5
- Bathrooms: 3
- Full bathrooms: 3
Rooms
- Room types: 1st Floor BR, Assigned Storage, Attic, Breakfast Area, Fin. Rm Over Gar, PBR with Bath, Office/Study, Rec Room, Spare Room, Utility Room
Heating
- Natural Gas
Cooling
- Central Air
Appliances
- Included: Dishwasher, Disposal, Microwave, Gas Range, Refrigerator, Gas Water Heater
- Laundry: Dryer Hookup, Washer Hookup
Features
- Cathedral Ceiling(s), Primary Sink-Double, Walk-In Closet(s), Ceiling Fan(s), Entrance Foyer
- Flooring: Ceramic Tile, Wood
- Basement: Crawl Space
- Attic: Pull Down Stairs
- Number of fireplaces: 1
- Fireplace features: Fireplace Gas-natural
Interior area
- Total interior livable area: 3,489 sqft
Property
Parking
- Total spaces: 2
- Parking features: Garage Att 2 Car, Driveway, On Street, Garage Door Opener
- Attached garage spaces: 2
- Has uncovered spaces: Yes
Features
- Levels: Two
- Stories: 2
- Patio & porch: Deck
- Exterior features: Inground Sprinkler
- Pool features: None
- Has spa: Yes
- Spa features: Bath
- Fencing: None
- Waterfront features: Not Waterfront
Lot
- Size: 7,840 Square Feet
- Features: Cul-De-Sac
Details
- Parcel number: T02a23303416
- Zoning: R13
Construction
Type & style
- Home type: SingleFamily
- Architectural style: Traditional
- Property subtype: Single Family Residence
Materials
- Brick
- Roof: Asphalt Shingle
Condition
- New construction: No
- Year built: 2003
Utilities & green energy
- Sewer: City/County
- Water: City/County
- Utilities for property: Cable Hookup
Community & HOA
Community
- Subdivision: The Greenlands
HOA
- Has HOA: Yes
- Amenities included: Landscaping, Playground
- HOA fee: $52 monthly
Location
- Region: Yorktown
Financial & listing details
- Price per square foot: $206/sqft
- Tax assessed value: $630,500
- Annual tax amount: $5,582
- Date on market: 6/25/2026
Estimated market value
$716,600
$681,000 - $752,000
$3,776/mo
Price history
Price history is unavailable.
Public tax history
| Year | Property taxes | Tax assessment |
|---|---|---|
| 2025 | $4,918 +5.4% | $630,500 |
| 2024 | $4,666 +12.5% | $630,500 +17.1% |
| 2023 | $4,146 -1.3% | $538,400 |
| 2022 | $4,200 +9.3% | $538,400 +11.4% |
| 2021 | $3,841 | $483,200 |
| 2020 | $3,841 | $483,200 |
| 2019 | $3,841 | $483,200 |
| 2018 | $3,841 | $483,200 -0.7% |
| 2017 | -- | $486,500 |
| 2016 | -- | $486,500 +0.8% |
| 2015 | -- | $482,700 |
| 2014 | -- | $482,700 -0.8% |
| 2013 | -- | $486,600 |
| 2012 | -- | $486,600 -1.9% |
| 2011 | -- | $496,200 |
| 2010 | -- | $496,200 -4.9% |
| 2009 | -- | $522,000 |
| 2008 | -- | $522,000 +1.4% |
| 2007 | -- | $514,700 |
| 2006 | -- | $514,700 +36.9% |
| 2005 | -- | $376,100 |
| 2004 | -- | $376,100 |
| 2003 | -- | -- |
Find assessor info on the county website
Monthly payment
Est. payment
Payment breakdown
Explore the cost of this home by adjusting the details. Changes won't be saved.Climate risks
Neighborhood: 23693
Nearby schools
GreatSchools rating
- 9/10Coventry Elementary SchoolGrades: K-5Distance: 0.2 mi
- 8/10Grafton Middle SchoolGrades: 6-8Distance: 4.3 mi
- 8/10Grafton High SchoolGrades: 9-12Distance: 4.3 mi
Schools provided by the listing agent
- Elementary: Coventry Elementary
- Middle: Grafton Middle
- High: Grafton
Source: REIN Inc.. This data may not be complete. We recommend contacting the local school district to confirm school assignments for this home.
- $693,9005 bd2 ba3k sqft113 Brian Wesley Ct, Yorktown, VA 23693Off Market
- $725,1004 bd3 ba3.1k sqft117 Brian Wesley Ct, Yorktown, VA 23693Off Market
- $765,7004 bd4 ba3.8k sqft111 Brian Wesley Ct, Yorktown, VA 23693Off Market
- $851,7005 bd4 ba4k sqft119 Brian Wesley Ct, Yorktown, VA 23693Off Market
- $815,8006 bd4 ba4k sqft114 Brian Wesley Ct, Yorktown, VA 23693Off Market
- $697,9004 bd2 ba3.1k sqft112 Brian Wesley Ct, Yorktown, VA 23693Off Market
- $600,0004 bd3 ba3.2k sqft116 Brian Wesley Ct, Yorktown, VA 23693Sold
- $471,1003 bd2 ba2.1k sqft304 Peachtree Ln, Yorktown, VA 23693Off Market
A local agent can set up tours, give advice and negotiate with sellers.
Similar homes
- $675,0004 bd3 ba3.1k sqft103 Melvins End, Yorktown, VA 23693For Sale
 MLS ID #10645275, Jonathan Minerick. REIN Inc.
 - $650,0005 bd4 ba3.1k sqft312 Lakeland Cres, Yorktown, VA 23693For Sale
 MLS ID #10641378, Erick Rivera. REIN Inc.
 - $840,0006 bd4 ba3.8k sqft111 Leyland Ct, Yorktown, VA 23693For Sale
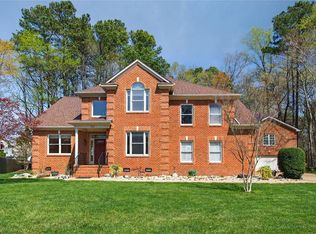 MLS ID #10636622, Matt Johnston. REIN Inc.
 - $660,0005 bd3 ba3.2k sqft114 Runey Way, Yorktown, VA 23693For Sale
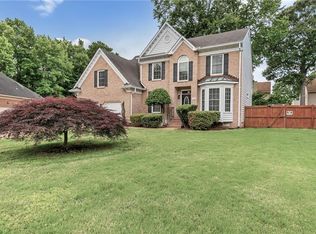 MLS ID #10635349, Andrea Hartnett. REIN Inc.
 - $600,0005 bd3 ba2.7k sqft212 Halles Run, Yorktown, VA 23693For SaleMLS ID #10642462, Jon May. REIN Inc.
- $615,0004 bd3 ba2.6k sqft100 Pinyon Pnes, Yorktown, VA 23693For SaleMLS ID #10642712, Maria Hernandez. REIN Inc.
- $519,0004 bd3 ba2.1k sqft104 Blacksmith Arch, Yorktown, VA 23693For SaleMLS ID #10642344, Sara Oubre. REIN Inc.
- $605,0004 bd3 ba2.5k sqft119 E Wedgwood Dr, Yorktown, VA 23693For SaleMLS ID #10641598, Rick Brandt. REIN Inc.
- $599,9004 bd3 ba2.9k sqft107 Swanson Ct, Yorktown, VA 23693For SaleMLS ID #10641262, Angie Lee. REIN Inc.
- $460,0004 bd3 ba1.9k sqft304 Susan Newton Ln, Yorktown, VA 23693For SaleMLS ID #10643406, Amanda Walsh. REIN Inc.
- $584,0005 bd5 ba3.9k sqft638 Newman Dr, Newport News, VA 23601For SaleMLS ID #10645678, Greg Garrett. REIN Inc.
- $575,0004 bd3 ba2.6k sqft100 Crosspointe Ct, Yorktown, VA 23693For SaleMLS ID #10643622, Jesse Hutcheson. REIN Inc.
- $699,9004 bd4 ba3.5k sqft402 Comfort Cv, Newport News, VA 23606For SaleMLS ID #10639514, Jesse Hutcheson. REIN Inc.
- $679,5004 bd3 ba3.5k sqft4 Tennis Cir, Poquoson, VA 23662For SaleMLS ID #10642490, Kayla Jones. REIN Inc.
- $554,0004 bd4 ba2.4k sqft121 Gardenville Dr, Yorktown, VA 23693For SaleMLS ID #10640705, Gary Bolser. REIN Inc.
- $535,0004 bd3 ba2.4k sqft962 Heathland Dr, Newport News, VA 23602For SaleMLS ID #10645547, Anna Gimpel. REIN Inc.
- $459,9005 bd3 ba2.6k sqft821 Lancaster Ln, Newport News, VA 23602For SaleMLS ID #10646188, Momo Hlaing. REIN Inc.
- $570,0005 bd3 ba2.7k sqft112 Breezy Point Dr, Yorktown, VA 23692For SaleMLS ID #10642529, Shannon Edwards. REIN Inc.
- $685,0005 bd3 ba3k sqft50 Forrest Rd, Poquoson, VA 23662New ConstructionMLS ID #10643570, Kenneth Spencer. REIN Inc.
- $899,0005 bd4 ba4k sqft247 Hunts Neck Rd, Poquoson, VA 23662For SaleMLS ID #10639306, Kathryn Sharpe. REIN Inc.
