NO HOA!! Discover your perfect blend of comfort and convenience in this lovingly maintained 3-bedroom, 2-bath ranch home in the established Canterbury neighborhood of Statesville. Set on a generous 0.34-acre lot with strong curb appeal and a covered front porch, it features a bright living room with a cozy fireplace and a practical single-level floor plan. The standout heated and cooled sunroom ensures year-round comfort and opens to a spacious deck, while the large backyard offers room for pets, gardening, or outdoor enjoyment.
The Updated kitchen offers granite counters and stainless steel appliances, (new dishwasher 2026). Laundry is conveniently nearby, and an attached garage adds everyday ease. Both bathrooms have been updated, with the primary bedroom featuring an updated en suite full bath.
Located minutes from I-40 and I-77, the home provides easy access to Charlotte (approx. 40 miles) and Winston-Salem (approx. 45 miles). Statesville’s vibrant local dining scene is just a short drive away, with downtown offering a mix of Southern comfort food, fresh local spots, and unique eateries—perfect for everything from casual breakfasts to date nights. Additional nearby amenities include shopping centers (such as North Pointe Commons), local parks with playgrounds and trails, plus proximity to Lake Norman.
Quiet, charming, and move-in ready—this home delivers comfort and convenience.
Under contract-no show
Price cut: $39.9K (7/8)
$275,000
115 Cartway Ln, Statesville, NC 28625
3beds
1,261sqft
:
Get pre-qualified$1,647/mo
Single Family Residence
Built in 1994
0.34 Acres Lot
$268,300 Zestimate®
$218/sqft
$-- HOA
What's special
- 85 days |
- 22 |
- 0 |
Zillow last checked:
Listing updated:
Listed by:
Sandy McAlpine Sandyisyouragent@gmail.com,
RE/MAX Results,
Vincent Digiorgio,
RE/MAX Results
Source: Canopy MLS as distributed by MLS GRID,MLS#: 4383240
Facts & features
Interior
Bedrooms & bathrooms
- Bedrooms: 3
- Bathrooms: 2
- Full bathrooms: 2
- Main level bedrooms: 3
Primary bedroom
- Level: Main
Bedroom s
- Level: Main
Bedroom s
- Level: Main
Bathroom full
- Level: Main
Bathroom full
- Level: Main
Kitchen
- Level: Main
Living room
- Level: Main
Heating
- Electric, Heat Pump
Cooling
- Central Air
Appliances
- Included: Dishwasher, Disposal, Electric Range, Microwave, Oven
- Laundry: Laundry Closet
Features
- Flooring: Carpet, Vinyl
- Has basement: No
- Fireplace features: Living Room, Propane
Interior area
- Total structure area: 1,261
- Total interior livable area: 1,261 sqft
- Finished area above ground: 1,261
- Finished area below ground: 0
Video & virtual tour
Property
Parking
- Total spaces: 1
- Parking features: Driveway, Attached Garage, Garage on Main Level
- Attached garage spaces: 1
- Has uncovered spaces: Yes
Features
- Levels: One
- Stories: 1
- Patio & porch: Deck, Front Porch
Lot
- Size: 0.34 Acres
Details
- Additional structures: Shed(s)
- Parcel number: 4735253735.000
- Zoning: R10-R10
- Special conditions: Standard
Construction
Type & style
- Home type: SingleFamily
- Architectural style: Ranch
- Property subtype: Single Family Residence
Materials
- Vinyl
- Foundation: Crawl Space
Condition
- New construction: No
- Year built: 1994
Utilities & green energy
- Sewer: Septic Installed
- Water: City
- Utilities for property: Electricity Connected, Propane
Community & HOA
Community
- Security: Security System, Smoke Detector(s)
- Subdivision: Canterbury
Location
- Region: Statesville
Financial & listing details
- Price per square foot: $218/sqft
- Tax assessed value: $219,000
- Annual tax amount: $1,352
- Date on market: 5/18/2026
- Cumulative days on market: 84 days
- Listing terms: Cash,Conventional
- Electric utility on property: Yes
- Road surface type: Concrete, Paved
Estimated market value
$268,300
$255,000 - $282,000
$1,622/mo
Price history
| Date | Event | Price |
|---|---|---|
| 7/11/2026 | Pending sale | $275,000$218/sqft |
Source:  Canopy MLS as distributed by MLS GRID #4383240 Report a problem Canopy MLS as distributed by MLS GRID #4383240 Report a problem | ||
| 7/8/2026 | Price change | $275,000-12.7%$218/sqft |
Source: Canopy MLS as distributed by MLS GRID #4383240 Report a problem | ||
| 6/26/2026 | Price change | $314,900-3.1%$250/sqft |
Source: Canopy MLS as distributed by MLS GRID #4383240 Report a problem | ||
| 6/4/2026 | Price change | $324,900-7.1%$258/sqft |
Source: Canopy MLS as distributed by MLS GRID #4383240 Report a problem | ||
| 5/18/2026 | Listed for sale | $349,900$277/sqft |
Source: Canopy MLS as distributed by MLS GRID #4383240 Report a problem | ||
Public tax history
| Year | Property taxes | Tax assessment |
|---|---|---|
| 2025 | $1,352 | $219,000 |
| 2024 | $1,352 | $219,000 |
| 2023 | $1,352 +58.4% | $219,000 +73.2% |
| 2022 | $854 +0.5% | $126,470 |
| 2021 | $850 | $126,470 |
| 2020 | $850 +1.5% | $126,470 |
| 2019 | $837 +13.8% | $126,470 +10.6% |
| 2018 | $736 | $114,400 |
| 2017 | $736 +129.3% | $114,400 |
| 2016 | $321 | $114,400 +16% |
| 2015 | $321 +4.9% | $98,650 -2.2% |
| 2014 | $306 | $100,830 |
| 2013 | -- | $100,830 |
| 2012 | -- | $100,830 |
| 2011 | -- | $100,830 +0.7% |
| 2010 | -- | $100,110 |
| 2009 | -- | $100,110 |
| 2008 | -- | $100,110 |
| 2007 | -- | $100,110 +8.6% |
| 2006 | -- | $92,190 |
| 2005 | -- | $92,190 |
| 2004 | -- | $92,190 |
| 2003 | -- | $92,190 +7.6% |
| 2002 | -- | $85,680 |
| 2001 | -- | $85,680 |
| 2000 | -- | $85,680 |
Find assessor info on the county website
Monthly payment
Est. payment
Payment breakdown
Explore the cost of this home by adjusting the details. Changes won't be saved.Climate risks
Neighborhood: 28625
Nearby schools
GreatSchools rating
- 3/10N B Mills Elementary SchoolGrades: PK-5Distance: 1.6 mi
- 3/10West Iredell Middle SchoolGrades: 6-8Distance: 4.4 mi
- 2/10West Iredell High SchoolGrades: 9-12Distance: 4.5 mi
Schools provided by the listing agent
- Elementary: N.B. Mills
- Middle: West Iredell
- High: West Iredell
Source: Canopy MLS as distributed by MLS GRID. This data may not be complete. We recommend contacting the local school district to confirm school assignments for this home.
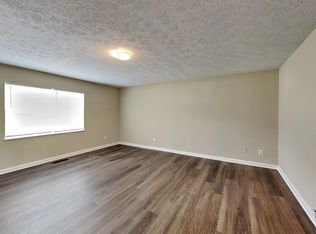
- $262,6003 bd2 ba1.2k sqft119 Cartway Ln, Statesville, NC 28625Off Market
- $262,5003 bd2 ba1.2k sqft111 Cartway Ln, Statesville, NC 28625Off Market
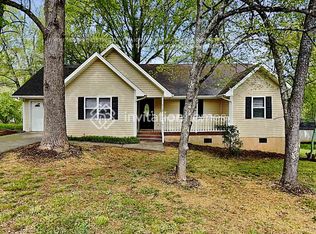
- $257,8003 bd2 ba1.2k sqft110 Cartway Ln, Statesville, NC 28625Off Market
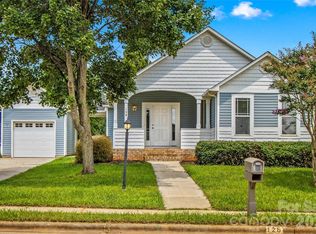
- $249,9003 bd2 ba1.2k sqft116 Cartway Ln, Statesville, NC 28625Off Market
- $258,6003 bd2 ba1.2k sqft123 Cartway Ln, Statesville, NC 28625Off Market
- $262,9003 bd2 ba1.2k sqft105 Cartway Ln, Statesville, NC 28625Off Market
- $261,7003 bd2 ba1.2k sqft147 Candlestick Dr, Statesville, NC 28625Off Market
- $248,0003 bd2 ba1.4k sqft143 Candlestick Dr, Statesville, NC 28625Sold
A local agent can set up tours, give advice and negotiate with sellers.
Similar homes
- $284,9003 bd2 ba1.3k sqft369 Cooper Farm Rd, Statesville, NC 28625For Sale

 MLS ID #4411459, Ariyaun Robinson, Costello Real Estate and Investments LLC. Canopy MLS as distributed by MLS GRID
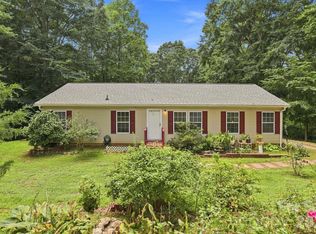
 - $269,9003 bd2 ba1.1k sqft128 Tarrington Dr, Statesville, NC 28625For Sale
 MLS ID #4411333, Tricia Murphy, Southern Homes of the Carolinas, Inc. Canopy MLS as distributed by MLS GRID
 - $299,9003 bd2 ba1.3k sqft156 Doe Trail Ln, Statesville, NC 28625For Sale
 MLS ID #4401230, Kristi Toler, Keller Williams Unified. Canopy MLS as distributed by MLS GRID
 - $315,0003 bd2 ba1.5k sqft175 Riverfield Dr, Statesville, NC 28625For Sale
 MLS ID #4412782, Becca Brouillard, RE/MAX Properties Plus, Inc.. Canopy MLS as distributed by MLS GRID
 - $288,0003 bd2 ba1.5k sqft170 Scotts Creek Rd, Statesville, NC 28625For SaleMLS ID #4381573, Nicole Wood, COMPASS. Canopy MLS as distributed by MLS GRID
- $320,0003 bd2 ba1.6k sqft202 Museum Rd, Statesville, NC 28625For SaleMLS ID #4384688, Megan Allan, Choice Residential Real Estate LLC. Canopy MLS as distributed by MLS GRID
- $289,0003 bd2 ba1.1k sqft777 Midway Rd, Statesville, NC 28625For SaleMLS ID #4390809, Ann Scott, Lake Norman Realty, Inc.. Canopy MLS as distributed by MLS GRID
- $300,0003 bd2 ba1.5k sqft514 Lakeside Dr, Statesville, NC 28677For SaleMLS ID #4398384, Roxanna LeVan, Howard Hanna Allen Tate Statesville. Canopy MLS as distributed by MLS GRID
- $233,4594 bd2 ba1.5k sqft533 Tuckers Grove Rd, Statesville, NC 28625Sold
- $282,5002 bd2 ba1.2k sqft119 Nevermore Ln, Statesville, NC 28677For SaleMLS ID #4383283, Jennifer Martin, Weichert, Realtors - Team Metro. Canopy MLS as distributed by MLS GRID
- $245,0002 bd2 ba1.2k sqft832 Baker St, Statesville, NC 28677For SaleMLS ID #4412636, Luke Reid, Guardian Real Estate Group LLC. Canopy MLS as distributed by MLS GRID
- $279,0002 bd2 ba1.1k sqft213 Bostian Lake Rd, Statesville, NC 28677New ConstructionMLS ID #4390171, Luke Reid, Guardian Real Estate Group LLC. Canopy MLS as distributed by MLS GRID
- $266,9002 bd2 ba1.1k sqft213 Hamilton Rd, Troutman, NC 28166For SaleMLS ID #4405468, Kelly Lemmon, Wilson Realty. Canopy MLS as distributed by MLS GRID
- $240,0004 bd2 ba1.3k sqft1345 Old Salisbury Rd, Statesville, NC 28625For SaleMLS ID #4398337, Lisa Archer, Keller Williams Ballantyne Area. Canopy MLS as distributed by MLS GRID
- $315,0003 bd2 ba1.6k sqft156 Ridge Run Dr, Statesville, NC 28625For SaleMLS ID #4350464, Jill Galliher, Keller Williams Unified. Canopy MLS as distributed by MLS GRID
- $305,0002 bd2 ba845 sqft233 Eastside Dr, Statesville, NC 28625For SaleMLS ID #4397585, Kamie Pitts, RE/MAX A-Team. Canopy MLS as distributed by MLS GRID
- $315,0003 bd2 ba1.7k sqft2457 Marthas Ridge Dr, Statesville, NC 28625For SaleMLS ID #4350515, Roxanna LeVan, Howard Hanna Allen Tate Statesville. Canopy MLS as distributed by MLS GRID
- $300,0003 bd2 ba1.8k sqft3510 Flint Dr, Statesville, NC 28677For SaleMLS ID #4370071, Kristi Madison Pfeufer, Madison & Company Realty. Canopy MLS as distributed by MLS GRID
- $310,0003 bd2 ba1.6k sqft821 Woods Dr, Statesville, NC 28677For SaleMLS ID #4365645, Lori Boger, Lake Norman Realty, Inc.. Canopy MLS as distributed by MLS GRID
- $260,0003 bd2 ba1.6k sqft1405 Forest Park Dr, Statesville, NC 28677For SaleMLS ID #4324880, Marco Corcoran, Howard Hanna Allen Tate Statesville. Canopy MLS as distributed by MLS GRID
