<b>Tucked away on a cul-de-sac, this well-maintained single-family home offers great curb appeal, mature landscaping and beautiful updates throughout!</b> Gleaming Hardwood Floors | Remodeled Eat-In Kitchen w/Updated Cabinetry, Granite Countertops & Stainless Steel Appliances | Cozy Family Room with Woodburning Fireplace | Conveniently Located Main Level Laundry Room/Mud Room & 1/2 Bath off the Garage | Upstairs, the spacious primary suite includes a large closet with Custom Shelving System and Freshly Updated Private Bath with new Vanity/Lighting/Hardware & Flooring | 3 additional bedrooms provide plenty of room for family, guests or a home office - all with Custom Closets & Ceiling Fans | The Hall Bath was also just updated & refreshed as well! | Outside, enjoy the lovely paver patio area with privacy fencing, a spacious tree-lined yard and an attached two-car garage with additional driveway parking & great storage | <b>NOTABLE RECENT IMPROVEMENTS</b> to include Resealed Driveway (2026), Fresh Exterior Paint, Landscaping & Professional Window Cleaning (2026), Updated & Freshly Painted Full Baths (2026), New Roof (2025), New Patio Paver & Privacy Fence (2022), HVAC System Replaced (2018), Andersen Replacement Windows and Sliding Glass Patio Doors & So Much More! | Residents of the Oak Tree community enjoy access to an outdoor pool, common areas and walking paths, all from a convenient Sterling location close to shopping, dining, parks and major commuter routes.
Coming soon 09/11
$678,876
115 Coffee Tree Ct, Sterling, VA 20164
4beds
1,872sqft
Single Family Residence
Built in 1978
0.26 Acres Lot
$624,800 Zestimate®
$363/sqft
$71/mo HOA
What's special
- 19 hours
- 48
- 4
Zillow last checked:
Listing updated:
Listed by:
Bob Caines 703-475-9150,
RE/MAX Distinctive Real Estate, Inc. (703) 858-9108,
Listing Team: The Bob Caines Team
Source: Bright MLS,MLS#: VALO2136072
Facts & features
Interior
Bedrooms & bathrooms
- Bedrooms: 4
- Bathrooms: 3
- Full bathrooms: 2
- 1/2 bathrooms: 1
- Main level bathrooms: 1
Rooms
- Room types: Living Room, Dining Room, Primary Bedroom, Bedroom 2, Bedroom 3, Bedroom 4, Kitchen, Family Room, Foyer, Breakfast Room, Laundry, Bathroom 2, Primary Bathroom, Half Bath
Primary bedroom
- Level: Upper
- Area: 198 Square Feet
- Dimensions: 11 X 18
Bedroom 2
- Level: Upper
- Area: 126 Square Feet
- Dimensions: 9 X 14
Bedroom 3
- Level: Upper
- Area: 72 Square Feet
- Dimensions: 8 X 9
Bedroom 4
- Level: Upper
- Area: 140 Square Feet
- Dimensions: 10 X 14
Primary bathroom
- Level: Upper
- Area: 35 Square Feet
- Dimensions: 5 X 7
Bathroom 2
- Level: Upper
- Area: 35 Square Feet
- Dimensions: 5 X 7
Breakfast room
- Level: Main
- Area: 78 Square Feet
- Dimensions: 6 X 13
Dining room
- Level: Main
- Area: 121 Square Feet
- Dimensions: 11 X 11
Family room
- Level: Main
- Area: 176 Square Feet
- Dimensions: 11 X 16
Foyer
- Level: Main
- Area: 30 Square Feet
- Dimensions: 5 X 6
Half bath
- Level: Main
- Area: 18 Square Feet
- Dimensions: 3 X 6
Kitchen
- Level: Main
- Area: 88 Square Feet
- Dimensions: 8 X 11
Laundry
- Level: Main
- Area: 54 Square Feet
- Dimensions: 9 X 6
Living room
- Level: Main
- Area: 224 Square Feet
- Dimensions: 16 X 14
Heating
- Central, Electric
Cooling
- Ceiling Fan(s), Central Air, Electric
Appliances
- Included: Microwave, Dishwasher, Disposal, Dryer, Exhaust Fan, Ice Maker, Oven/Range - Electric, Refrigerator, Stainless Steel Appliance(s), Washer, Water Dispenser, Water Heater, Electric Water Heater
- Laundry: Dryer In Unit, Main Level, Washer In Unit, Laundry Room
Features
- Bathroom - Tub Shower, Breakfast Area, Ceiling Fan(s), Chair Railings, Crown Molding, Floor Plan - Traditional, Formal/Separate Dining Room, Eat-in Kitchen, Kitchen - Table Space, Primary Bath(s), Upgraded Countertops, Recessed Lighting, 2 Story Ceilings
- Flooring: Carpet, Ceramic Tile, Hardwood
- Doors: Sliding Glass, French Doors
- Windows: Replacement, Window Treatments
- Has basement: No
- Number of fireplaces: 1
- Fireplace features: Wood Burning, Mantel(s)
Interior area
- Total structure area: 1,872
- Total interior livable area: 1,872 sqft
- Finished area above ground: 1,872
- Finished area below ground: 0
Video & virtual tour
Property
Parking
- Total spaces: 6
- Parking features: Storage, Garage Faces Front, Garage Door Opener, Inside Entrance, Asphalt, Attached, Driveway
- Attached garage spaces: 2
- Uncovered spaces: 4
- Details: Garage Sqft: 567
Accessibility
- Accessibility features: None
Features
- Levels: Two
- Stories: 2
- Patio & porch: Patio
- Pool features: Community
Lot
- Size: 0.26 Acres
- Features: Backs - Open Common Area, Backs to Trees, Cul-De-Sac, Front Yard, Landscaped, Wooded, Rear Yard
Details
- Additional structures: Above Grade, Below Grade
- Parcel number: 021204717000
- Zoning: R4
- Special conditions: Standard
Construction
Type & style
- Home type: SingleFamily
- Architectural style: Colonial
- Property subtype: Single Family Residence
Materials
- Vinyl Siding
- Foundation: Permanent, Slab
Condition
- Very Good
- New construction: No
- Year built: 1978
Details
- Builder model: SPRINGFIELD
Utilities & green energy
- Sewer: Public Sewer
- Water: Public
- Utilities for property: Fiber Optic
Community & HOA
Community
- Features: Pool
- Security: Smoke Detector(s), Security System
- Subdivision: Oak Tree
HOA
- Has HOA: Yes
- Amenities included: Pool
- Services included: Management, Pool(s)
- HOA fee: $427 semi-annually
Location
- Region: Sterling
Financial & listing details
- Price per square foot: $363/sqft
- Tax assessed value: $627,650
- Annual tax amount: $5,052
- Date on market: 9/11/2026
- Listing agreement: Exclusive Right To Sell
- Ownership: Fee Simple
Estimated market value
$624,800
$581,000 - $662,000
$3,418/mo
Price history
Price history is unavailable.
Public tax history
| Year | Property taxes | Tax assessment |
|---|---|---|
| 2026 | $5,053 -1.6% | $627,650 -1.6% |
| 2025 | $5,133 +1.1% | $637,660 +8.6% |
| 2024 | $5,079 +5.1% | $587,160 +6.4% |
| 2023 | $4,830 +7.2% | $552,050 +9% |
| 2022 | $4,506 +0.9% | $506,290 +11.2% |
| 2021 | $4,464 +3% | $455,490 +8.8% |
| 2020 | $4,335 | $418,810 +4.5% |
| 2019 | $4,335 +2.1% | $400,880 +2.5% |
| 2018 | $4,244 +1.6% | $391,110 +5.3% |
| 2017 | $4,178 +3.4% | $371,410 +1.5% |
| 2016 | $4,040 | $365,940 +69.7% |
| 2015 | $4,040 -0.1% | $215,680 +2.7% |
| 2014 | $4,046 +8.7% | $209,980 +11.2% |
| 2013 | $3,723 | $188,900 |
| 2012 | -- | -- |
| 2011 | -- | -- |
| 2010 | -- | -- |
| 2009 | -- | $325,300 -12.4% |
| 2008 | -- | $371,300 -19.3% |
| 2007 | -- | $459,900 -0.8% |
| 2006 | -- | $463,700 +41.5% |
| 2005 | -- | $327,800 |
| 2004 | -- | $327,800 +18.1% |
| 2003 | -- | $277,600 +18% |
| 2002 | -- | $235,300 +26.2% |
| 2001 | -- | $186,400 |
Find assessor info on the county website
Monthly payment
Est. payment
Payment breakdown
Explore the cost of this home by adjusting the details. Changes won't be saved.Climate risks
Neighborhood: 20164
Nearby schools
Schools provided by the listing agent
- Elementary: Rolling Ridge
- Middle: Sterling
- High: Park View
- District: Loudoun County Public Schools
Source: Bright MLS. This data may not be complete. We recommend contacting the local school district to confirm school assignments for this home.
Similar homes
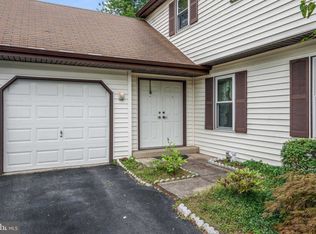
- $675,0004 bd3 ba1.9k sqft133 Kale Ave, Sterling, VA 20164For Sale
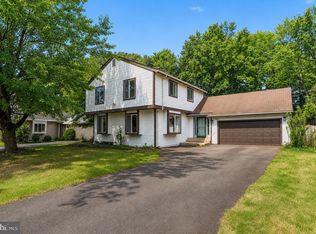
 MLS ID #VALO2135400, Lisa Adams, Pearson Smith Realty, LLC. Bright MLS
 - $669,0003 bd2 ba1.6k sqft305 S Lincoln Ave, Sterling, VA 20164For Sale
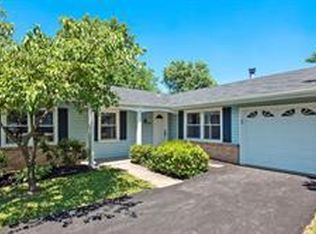 MLS ID #VALO2134876, Mr. Kalyan Karki, Pearson Smith Realty, LLC. Bright MLS
 - $649,0003 bd3 ba1.7k sqft108 Plum Tree Ct, Sterling, VA 20164For Sale
 MLS ID #VALO2133864, Lucia Jones, EXP Realty, LLC. Bright MLS
 - $639,0004 bd2 ba1.5k sqft110 N Garfield Rd, Sterling, VA 20164For Sale
 MLS ID #VALO2133856, Bill Fritz, RE/MAX Executives. Bright MLS
 - $759,9005 bd4 ba2.6k sqft310 Newman Ct, Sterling, VA 20164For SaleMLS ID #VALO2126264, Mohammed Huq, Partners Real Estate. Bright MLS
- $624,9003 bd2 ba1.2k sqft1314 E Holly Ave, Sterling, VA 20164For SaleMLS ID #VALO2130036, Roberto Mejicano Varela, KW United. Bright MLS
- $749,9003 bd4 ba1.7k sqft131 Seneca Ridge Dr, Sterling, VA 20164For SaleMLS ID #VALO2131938, Roberto Roncales, Keller Williams Realty. Bright MLS
- $649,9904 bd4 ba2.1k sqft46744 Oakmere Ter, Sterling, VA 20165For SaleMLS ID #VALO2135100, Jay Gholson, RE/MAX Executives. Bright MLS
- $589,9994 bd2 ba1.1k sqft501 E Poplar Rd, Sterling, VA 20164For SaleMLS ID #VALO2130656, Dina Davis, Casals, Realtors. Bright MLS
- $598,0004 bd2 ba1.4k sqft1100 N Sterling Blvd, Sterling, VA 20164For SaleMLS ID #VALO2121964, Ardeshir Behdad, BKI Group, LLC.. Bright MLS
- $669,9003 bd4 ba2.1k sqft47720 Sandbank Sq, Sterling, VA 20165For SaleMLS ID #VALO2135530, Daan De Raedt, Property Collective. Bright MLS
- $699,9004 bd4 ba2.3k sqft46324 Mount Kellogg Ter, Sterling, VA 20164For SaleMLS ID #VALO2135266, Dilyara Daminova, Samson Properties. Bright MLS
- $589,9993 bd3 ba1.7k sqft46757 Hobblebush Ter, Sterling, VA 20164For SaleMLS ID #VALO2128812, Prince Raassi, Samson Properties. Bright MLS
- $680,0003 bd3 ba1.6k sqft45629 Livingstone Station St, Sterling, VA 20166For SaleMLS ID #VALO2133848, Tyler Nguyen, EXP Realty, LLC. Bright MLS
- $558,6503 bd2 ba1.2k sqft160 Magnolia Rd, Sterling, VA 20164For SaleMLS ID #VALO2129332, Mr. George M Brown II, Realty ONE Group Capital. Bright MLS
- $690,0003 bd4 ba2.4k sqft46834 Mountain Laurel Ter, Sterling, VA 20164For SaleMLS ID #VALO2132656, Rajiv Vashist, Pearson Smith Realty, LLC. Bright MLS
- $725,0003 bd3 ba2k sqft1465 Kingstream Dr, Herndon, VA 20170For SaleMLS ID #VAFX2336940, Karyl Allen, Pearson Smith Realty LLC. Bright MLS
- $745,0004 bd3 ba2.1k sqft10136 Yorktown Dr, Great Falls, VA 22066For SaleMLS ID #VALO2121298, Ritu Desai, Samson Properties. Bright MLS
