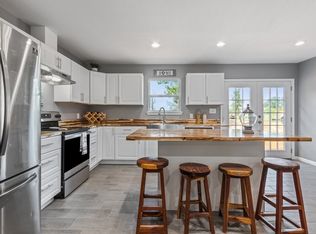
Trade city noise, HOA rules, and weekend repair lists for quiet country nights on half an acre. Built in 2023 and tucked just outside city limits at 115 County Road 1270, this 3-bedroom, 2-bath home delivers modern comfort at an unbeatable $225,900 price point. Inside, the airy open-concept layout centers around a striking two-tone wood-look island made for weeknight dinners and easy entertaining. A smart split-bedroom floor plan keeps the primary suite private, offering dual vanities and a separate walk-in shower, while the second full bath features a tub-and-shower combo. Step out back to a massive 0.49-acre yard anchored by a mature shade tree right in the center, and with a neighbor’s fence already bordering one side, enclosing the yard for pets is simple. Enjoy no city taxes, private septic savings, quick access to town, and an effortless hop onto I-45. Want to see if you qualify for a 0% down USDA loan? Reach out today to schedule your private tour and get connected with a lender!
For sale
$225,900
115 County Road 1270, Fairfield, TX 75840
3beds
1,396sqft
Single Family Residence
Built in 2023
0.47 Acres Lot
$-- Zestimate®
$162/sqft
$-- HOA
What's special
Half an acrePrimary suite privateStriking two-tone wood-look islandSmart split-bedroom floor planDual vanitiesSeparate walk-in showerAiry open-concept layout
- 14 hours
- 49
- 4
Zillow last checked:
Listing updated:
Listed by:
Joselyn Gonzalez 0762036 903-915-8913,
Keller Williams Lonestar DFW 817-795-2500,
Christina Cerda 0776357 903-467-4579,
Keller Williams Lonestar DFW
Source: NTREIS,MLS#: 21440818
Facts & features
Interior
Bedrooms & bathrooms
- Bedrooms: 3
- Bathrooms: 2
- Full bathrooms: 2
Primary bedroom
- Features: Ceiling Fan(s), Dual Sinks, Separate Shower, Walk-In Closet(s)
- Level: First
- Dimensions: 0 x 0
Dining room
- Features: Ceiling Fan(s)
- Level: First
- Dimensions: 0 x 0
Living room
- Features: Built-in Features, Ceiling Fan(s), Fireplace
- Level: First
- Dimensions: 0 x 0
Heating
- Central
Cooling
- Central Air
Appliances
- Included: Dishwasher, Electric Cooktop, Electric Oven, Refrigerator, Vented Exhaust Fan
- Laundry: Common Area, Washer Hookup, Dryer Hookup, ElectricDryer Hookup
Features
- Built-in Features, Decorative/Designer Lighting Fixtures, Double Vanity, Eat-in Kitchen, Kitchen Island, Open Floorplan, Walk-In Closet(s)
- Flooring: Ceramic Tile
- Windows: Window Coverings
- Has basement: No
- Number of fireplaces: 1
- Fireplace features: Decorative, Electric, Living Room
Interior area
- Total interior livable area: 1,396 sqft
Video & virtual tour
Property
Parking
- Parking features: Gravel
Features
- Levels: One
- Stories: 1
- Pool features: None
Lot
- Size: 0.47 Acres
Details
- Parcel number: 68875
Construction
Type & style
- Home type: SingleFamily
- Architectural style: Detached
- Property subtype: Single Family Residence
- Attached to another structure: Yes
Materials
- Foundation: Slab
- Roof: Composition
Condition
- Resale
- Year built: 2023
Utilities & green energy
- Sewer: Aerobic Septic
- Utilities for property: Septic Available
Community & HOA
Community
- Security: Smoke Detector(s)
- Subdivision: WEST PT TRACT 26-A
HOA
- Has HOA: No
Location
- Region: Fairfield
Financial & listing details
- Price per square foot: $162/sqft
- Date on market: 11/20/2026
- Listing terms: Cash,Conventional,FHA,VA Loan
Estimated market value
Not available
Estimated sales range
Not available
Not available
Price history
| Date | Event | Price |
|---|---|---|
| 11/20/2026 | Listed for sale | $225,900$162/sqft |
Source: NTREIS #21440818 Report a problem | ||
Public tax history
Tax history is unavailable.
Monthly payment
Est. payment
Payment breakdown
Explore the cost of this home by adjusting the details. Changes won't be saved.Climate risks
Neighborhood: 75840
Nearby schools
Schools provided by the listing agent
- Elementary: Fairfield
- Middle: Fairfield
- High: Fairfield
- District: Fairfield ISD
Source: NTREIS. This data may not be complete. We recommend contacting the local school district to confirm school assignments for this home.
Similar homes
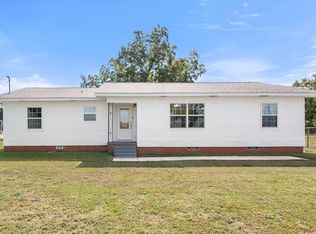
- $200,0003 bd2 ba1.6k sqft405 Moody St, Fairfield, TX 75840For Sale
 MLS ID #21417548, Taylor German. NTREIS
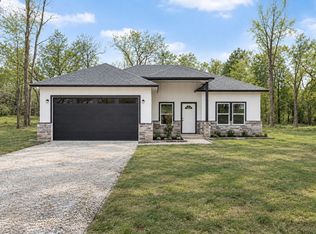
- $299,0003 bd2 ba1.3k sqft219 County Road 1260, Fairfield, TX 75840For Sale
 MLS ID #21420795, Joselyn Gonzalez. NTREIS
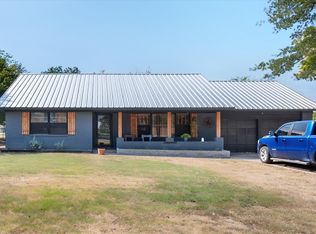
- $195,0002 bd2 ba1.4k sqft427 E Bradley St, Fairfield, TX 75840For Sale
 MLS ID #21371525, Taylor German. NTREIS
- $210,0003 bd2 ba1.7k sqft701 Kelly St, Fairfield, TX 75840For Sale
 MLS ID #21331350, Margarita Madera. NTREIS
