Welcome to your private retreat on 8.11 picturesque acres, where comfort, space, and scenic beauty come together. This unique home offers a versatile loft space perfect for a home office, reading nook, or additional living area, along with a fully finished basement that provides ample room for entertaining, recreation, or guest accommodations.
Step outside and enjoy your own backyard oasis. Relax year-round in the hot tub, take in the peaceful setting overlooking the private pond, or simply enjoy the stunning countryside views. With plenty of land to explore, garden, or create your dream outdoor space, this property offers both privacy and opportunity.
This property delivers the perfect blend of comfort, space, and breathtaking scenery.
Pending
$550,000
115 Dumas St, Pt Crane, NY 13833
3beds
3,104sqft
Single Family Residence
Built in 1998
8.11 Acres Lot
$-- Zestimate®
$177/sqft
$-- HOA
What's special
Backyard oasisStunning countryside viewsHot tub
- 140 days |
- 26 |
- 2 |
Zillow last checked:
Listing updated:
Listed by:
CENTURY 21 NORTH EAST 607-757-2100,
Dunja Hadziabdic
Source: GBMLS,MLS#: 335007 Originating MLS: Greater Binghamton Association of REALTORS
Originating MLS: Greater Binghamton Association of REALTORSFacts & features
Interior
Bedrooms & bathrooms
- Bedrooms: 3
- Bathrooms: 2
- Full bathrooms: 2
Heating
- Forced Air
Cooling
- Central Air, Ceiling Fan(s)
Appliances
- Included: Dryer, Dishwasher, Electric Water Heater
- Laundry: Washer Hookup, Dryer Hookup
Features
- Wet Bar, Hot Tub/Spa, Walk-In Closet(s)
- Flooring: Carpet, Hardwood, Tile
- Windows: Insulated Windows
- Basement: Walk-Out Access
- Has fireplace: Yes
- Fireplace features: Living Room, Gas
Interior area
- Total interior livable area: 3,104 sqft
- Finished area above ground: 2,564
- Finished area below ground: 550
Video & virtual tour
Property
Parking
- Total spaces: 2
- Parking features: Basement, Carport, Driveway, Electricity, Two Car Garage, Heated Garage, Two Spaces
- Attached garage spaces: 2
Features
- Patio & porch: Covered, Deck, Open, Patio
- Exterior features: Deck, Landscaping, Mature Trees/Landscape, Patio
- Has spa: Yes
- Spa features: Hot Tub
- Has view: Yes
- View description: Pond
- Has water view: Yes
- Water view: Pond
- Waterfront features: Pond
Lot
- Size: 8.11 Acres
- Dimensions: 485 x 730
- Features: Sloped Down, Pond on Lot, Views, Wooded, Landscaped
Details
- Zoning: Ag-Res-A
- Zoning description: Ag-Res-A
Construction
Type & style
- Home type: SingleFamily
- Architectural style: Contemporary
- Property subtype: Single Family Residence
Materials
- Vinyl Siding
- Foundation: Basement
Condition
- Year built: 1998
Utilities & green energy
- Sewer: Septic Tank
- Water: Well
Community & HOA
Location
- Region: Pt Crane
Financial & listing details
- Price per square foot: $177/sqft
- Tax assessed value: $175,000
- Annual tax amount: $9,597
- Date on market: 3/12/2026
- Listing agreement: Exclusive Right To Sell
- Ownership: RELOCATION COMPANY
Estimated market value
Not available
Estimated sales range
Not available
Not available
Price history
| Date | Event | Price |
|---|---|---|
| 7/29/2026 | Pending sale | $550,000$177/sqft |
Source:  GBMLS #335007 Report a problem GBMLS #335007 Report a problem | ||
| 5/26/2026 | Contingent | $550,000$177/sqft |
Source: GBMLS #335007 Report a problem | ||
| 5/5/2026 | Listed for sale | $550,000$177/sqft |
Source: GBMLS #335007 Report a problem | ||
| 3/28/2026 | Contingent | $550,000$177/sqft |
Source: GBMLS #335007 Report a problem | ||
| 3/12/2026 | Listed for sale | $550,000$177/sqft |
Source: GBMLS #335007 Report a problem | ||
Public tax history
Tax history is unavailable.
Monthly payment
Climate risks
Neighborhood: 13833
Nearby schools
GreatSchools rating
- NAGreene Primary SchoolGrades: PK-2Distance: 5.7 mi
- 4/10Greene Middle SchoolGrades: 6-8Distance: 5.3 mi
- 8/10Greene High SchoolGrades: 9-12Distance: 5.3 mi
Schools provided by the listing agent
- Elementary: Chenango Fork Elementary
- District: Chenango Forks
Source: GBMLS. This data may not be complete. We recommend contacting the local school district to confirm school assignments for this home.
- $1,100-- bd-- ba-- sqftE Service Rd, Fenton, NY 13833Off Market
- $82,500-- bd-- ba-- sqft4915 Nys Rte #79, Port Crane, NY 13833Off Market
- $45,410-- bd-- ba980 sqft5672 State Route 79, Chenango Forks, NY 13746Off Market
- $89,400-- bd-- ba816 sqft5662 State Route 79, Port Crane, NY 13833Off Market
- $11,639-- bd-- ba-- sqft5662 State Route 79, Port Crane, NY 13833Off Market
- $187,2002 bd2 ba1.5k sqft280 Ketchum Hill Rd, Pt Crane, NY 13833Off Market
- $197,2002 bd1 ba1.4k sqft5695 State Route 79, Chenango Forks, NY 13746Off Market
- $138,9005 bd1 ba2.2k sqft5706 State Route 79, Chenango Forks, NY 13746Off Market
- $123,700-- bd-- ba980 sqft122 County Road 9, Chenango Forks, NY 13746Off Market
A local agent can set up tours, give advice and negotiate with sellers.
Similar homes
- $389,9993 bd2 ba2k sqft70 Monkey Run Rd, Pt Crane, NY 13833For Sale
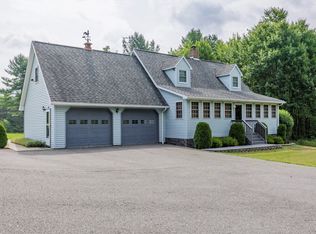 MLS ID #335263, Christopher Ingraham, Listing by: HOWARD HANNA. GBMLS
 - $575,0006 bd3 ba3.2k sqft6385 Nys Rte #79, Chenango Forks, NY 13746For Sale
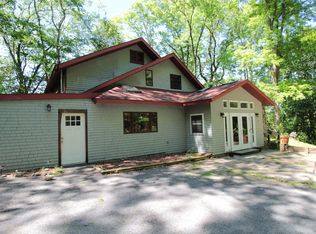 MLS ID #336467, Jessica L. Dillenbeck, Listing by: JESSICA DILLENBECK REAL ESTATE LLC. GBMLS
 - $559,0003 bd3 ba3k sqft575 Caldwell Hill Rd, Lisle, NY 13797For Sale
 MLS ID #337082, Alexis A Leonard, Listing by: REALTY SOLUTIONS GROUP. GBMLS
 - $359,0003 bd2 ba3.1k sqft249 Depot Hill Rd, Pt Crane, NY 13833For Sale
 MLS ID #336510, R. Karl Zandt, Listing by: EXIT REALTY FRONT AND CENTER. GBMLS
 - $380,0003 bd1 ba1.6k sqft203 Shafer Rd, Chenango Forks, NY 13746For SaleMLS ID #336207, Linda Giammarino, Listing by: CENTURY 21 NORTH EAST. GBMLS
- $549,0004 bd3 ba3.2k sqft3852 Pembrooke Ln, Vestal, NY 13850For SaleMLS ID #336481, Christine Siock, Listing by: WARREN REAL ESTATE (FRONT STREET). GBMLS
- $549,0003 bd2 ba2.3k sqft175 Searles Hill Rd, Bainbridge, NY 13733For Sale By Owner
- $575,0004 bd3 ba2.9k sqft640 Powderhouse Rd, Vestal, NY 13850For SaleMLS ID #336198, Dunja Hadziabdic, Listing by: CENTURY 21 NORTH EAST. GBMLS
- $374,9005 bd2 ba2.3k sqft389 State Highway 12, Greene, NY 13778For SaleMLS ID #335576, Keith R. Daniels, Listing by: EXIT REALTY FRONT AND CENTER. GBMLS
- $549,9003 bd3 ba2.5k sqft3111-3113 Watson Blvd, Endicott, NY 13760For SaleMLS ID #336615, Andrea Brown, Listing by: HOWARD HANNA. GBMLS
- $539,0004 bd3 ba2.6k sqft3498 State Highway 12, Oxford, NY 13830For Sale
 MLS ID #R1676262, Julia Strahle-Tatum, Listing by: City Lights Country Roads Realty. NYSAMLSs
 - $279,9003 bd2 ba2.1k sqft109 Afton Lake Rd, Afton, NY 13730For SaleMLS ID #R1703258, Tere Stronach-Bullen, Listing by: Chenango County Realty. NYSAMLSs
- $449,9006 bd2 ba2.6k sqft39-41 Maple St, Afton, NY 13730For SaleMLS ID #R1678560, Janice Smith, Listing by: Howard Hanna. NYSAMLSs
- $454,9003 bd4 ba3k sqft74 N Sunset Dr, Kirkwood, NY 13795For SaleMLS ID #336129, Andrea Brown, Listing by: HOWARD HANNA. GBMLS
- $439,0003 bd2 ba2.1k sqft286 King Rd, Greene, NY 13778For SaleMLS ID #336554, Dustin Turner, Listing by: CENTURY 21 NORTH EAST. GBMLS
- $425,0003 bd2 ba2k sqft50 Penelope Rd, Greene, NY 13778For SaleMLS ID #337137, Daryl W Short, Listing by: D W S & ASSOCIATES REAL ESTATE. GBMLS
- $375,0004 bd3 ba2.4k sqft482 Melondy Hill Rd, Deposit, NY 13730For SaleMLS ID #336800, Kimberly Akshar, Listing by: KELLER WILLIAMS REALTY GREATER BINGHAMTON. GBMLS
- $369,9003 bd2 ba2k sqft59 Anoka Rd, Binghamton, NY 13905For SaleMLS ID #336819, Carrie R. King, Listing by: NEXTHOME KINGDOM. GBMLS
- $299,0003 bd2 ba2k sqft531 Conklin Hill Rd, Chenango Forks, NY 13746For SaleMLS ID #336086, Gaye G Sautro, Listing by: JESSICA DILLENBECK REAL ESTATE LLC. GBMLS
- $449,0006 bd3 ba3k sqft611 State Highway 220, Mc Donough, NY 13801For SaleMLS ID #R1690921, Faline C. Ward, Listing by: Howard Hanna. NYSAMLSs
