Set within the coveted Estates II gated community in Manhasset, this rare Del Rio ranch model offers an exceptional blend of scale, sophistication, and effortless living. Impeccably updated with modern yet timeless finishes, the home unfolds across approximately 3,166 square feet with an open-concept layout designed for both everyday comfort and refined entertaining.
The main level features two generously proportioned bedrooms and two-and-a-half baths, including a serene primary suite with spacious walk-in closets. Clean lines, elevated materials, and a seamless flow define the interiors. A versatile loft adds flexible space for work or relaxation and includes a half bath. A two-car attached garage is accessed from this floor. Nearly 2,200 square feet of finished lower level extends the living space significantly, ideal for recreation, wellness, or hosting and includes a full bath and 2 BRs with egress. An elevator provides access to each of the three levels.
This residence pairs the ease of low-maintenance living with the feel of a full-scale home. Residents enjoy access to Estates II’s private amenities, including tennis and pickleball courts, a pool, and clubhouse, all set amid beautifully landscaped grounds.
Located in close proximity to the renowned Americana at Manhasset, with its world-class shopping and dining, as well as major highways and top-tier hospitals, this is a rare opportunity to enjoy luxury, convenience, and community in one of Long Island’s most desirable settings.
Pending
$2,900,000
115 Eagles Crescent, Manhasset, NY 11030
4beds
3,166sqft
Condominium, Residential
Built in 1983
-- sqft lot
$-- Zestimate®
$916/sqft
$1,050/mo HOA
What's special
- 81 days |
- 90 |
- 1 |
Zillow last checked:
Listing updated:
Listed by:
Douglas Elliman Real Estate 516-883-5200,
Maggie Keats CBR 516-449-7598
Source: OneKey® MLS as distributed by MLS GRID,MLS#: 987731
Facts & features
Interior
Bedrooms & bathrooms
- Bedrooms: 4
- Bathrooms: 5
- Full bathrooms: 3
- 1/2 bathrooms: 2
Heating
- Electric
Cooling
- Central Air
Appliances
- Included: Convection Oven, Dishwasher, Dryer, Exhaust Fan, Oven, Refrigerator, Stainless Steel Appliance(s), Washer, Gas Water Heater
- Laundry: Laundry Room
Features
- First Floor Bedroom, Open Kitchen, Primary Bathroom, Storage, Walk-In Closet(s)
- Flooring: Carpet, Hardwood
- Basement: Partially Finished,Storage Space
- Attic: Partial
- Number of fireplaces: 1
- Fireplace features: Living Room
- Common walls with other units/homes: 1 Common Wall
Interior area
- Total structure area: 3,166
- Total interior livable area: 3,166 sqft
Property
Parking
- Total spaces: 2
- Parking features: Driveway, Garage, Garage Door Opener
- Garage spaces: 2
- Has uncovered spaces: Yes
Features
- Levels: Tri-Level
- Patio & porch: Terrace
- Pool features: Community, Outdoor Pool
Lot
- Features: Back Yard, Corner Lot, Cul-De-Sac, Front Yard, Landscaped, Sloped
Details
- Parcel number: 222903162000829UCA006600115
- Special conditions: None
Construction
Type & style
- Home type: Condo
- Property subtype: Condominium, Residential
- Attached to another structure: Yes
Materials
- Brick
Condition
- Updated/Remodeled
- Year built: 1983
Details
- Builder model: Del Rio Ranch
Utilities & green energy
- Sewer: Public Sewer
- Water: Public
- Utilities for property: Cable Connected, Electricity Connected, Sewer Connected, Trash Collection Public, Water Connected
Community & HOA
Community
- Features: Clubhouse, Fitness Center, Gated, Pool, Tennis Court(s)
- Security: Gated Community, Security Gate, Security System, Smoke Detector(s)
- Subdivision: Estates II
HOA
- Has HOA: Yes
- Services included: Common Area Maintenance, Maintenance Structure, Maintenance Grounds, Sewer, Snow Removal, Trash
- HOA fee: $1,050 monthly
- HOA name: Estates II Manhasset
Location
- Region: Manhasset
Financial & listing details
- Price per square foot: $916/sqft
- Tax assessed value: $1,332,000
- Annual tax amount: $20,637
- Date on market: 5/5/2026
- Cumulative days on market: 78 days
- Listing agreement: Exclusive Agency
- Electric utility on property: Yes
Estimated market value
Not available
Estimated sales range
Not available
Not available
Price history
| Date | Event | Price |
|---|---|---|
| 6/22/2026 | Pending sale | $2,900,000$916/sqft |
Source:  OneKey® MLS as distributed by MLS GRID #987731 Report a problem OneKey® MLS as distributed by MLS GRID #987731 Report a problem | ||
| 5/5/2026 | Listed for sale | $2,900,000+112.5%$916/sqft |
Source: OneKey® MLS as distributed by MLS GRID #987731 Report a problem | ||
| 7/2/2015 | Sold | $1,365,000+1.1%$431/sqft |
Source: OneKey® MLS as distributed by MLS GRID #L2763462 Report a problem | ||
| 5/15/2015 | Pending sale | $1,350,000$426/sqft |
Source: Douglas Elliman Report a problem | ||
| 5/10/2015 | Listed for sale | $1,350,000$426/sqft |
Source: Douglas Elliman Report a problem | ||
Public tax history
| Year | Property taxes | Tax assessment |
|---|---|---|
| 2024 | -- | $1,332 -14% |
| 2023 | -- | $1,548 |
| 2022 | -- | $1,548 |
| 2021 | $25,629 +11.2% | -- |
| 2020 | $23,038 +8.3% | $2,505 |
| 2019 | $21,270 | $2,505 |
| 2018 | $21,270 +4.1% | $2,505 |
| 2017 | $20,441 +3.8% | $2,505 |
| 2016 | $19,699 +204.4% | $2,505 |
| 2015 | $6,471 +5.5% | $2,505 |
| 2013 | $6,132 +4.3% | $2,505 |
| 2012 | $5,877 -44.1% | $2,505 |
| 2011 | $10,510 +13.9% | $2,505 +6% |
| 2010 | $9,228 | $2,364 -17.2% |
| 2009 | -- | $2,854 +6% |
| 2008 | -- | $2,693 +6% |
| 2006 | -- | $2,541 -49.1% |
| 2005 | -- | $4,991 -44.2% |
| 2004 | -- | $8,948 -7% |
| 2003 | -- | $9,622 |
Find assessor info on the county website
Monthly payment
Climate risks
Neighborhood: 11030
Nearby schools
GreatSchools rating
- 9/10Shelter Rock Elementary SchoolGrades: K-6Distance: 0.7 mi
- 7/10Manhasset Middle SchoolGrades: 7-8Distance: 1.8 mi
- 10/10Manhasset Secondary SchoolGrades: 9-12Distance: 1.8 mi
Schools provided by the listing agent
- Elementary: Shelter Rock Elementary School
- Middle: Manhasset Middle School
- High: Manhasset Secondary School
Source: OneKey® MLS as distributed by MLS GRID. This data may not be complete. We recommend contacting the local school district to confirm school assignments for this home.
- $2,380,200-- bd3 ba3.1k sqft1 Aerie Ct #1, Manhasset, NY 11030Off Market
- $2,411,9003 bd4 ba3.1k sqft2 Aerie Ct, Manhasset, NY 11030Off Market
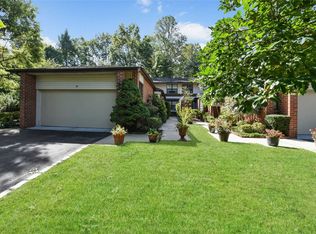
- $2,387,100-- bd2 ba2.2k sqft3 Aerie Ct, Manhasset, NY 11030Off Market
- $1,821,6002 bd2 ba1.9k sqft5 Aerie Ct, Manhasset, NY 11030Off Market
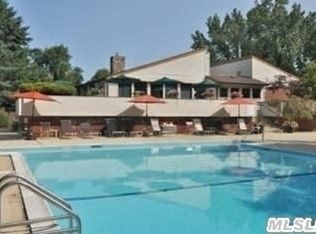
- $2,013,000-- bd2 ba2.2k sqft6 Aerie Ct, Manhasset, NY 11030Off Market
- $1,018,0002 bd2 ba1.9k sqft12 Nightingale Ct UNIT 12, Manhasset, NY 11030Off Market
- $1,021,000-- bd2 ba1.9k sqft13 Nightingale Ct UNIT 13, Manhasset, NY 11030Off Market
- $1,391,0004 bd3 ba3.1k sqft14 Nightingale Ct UNIT 14, Manhasset, NY 11030Off Market
- $1,902,700-- bd2 ba2.2k sqft15 Nightingale Ct, Manhasset, NY 11030Off Market
A local agent can set up tours, give advice and negotiate with sellers.
Similar homes
- $3,250,0005 bd6 ba4.2k sqft227 Ibis Court, Manhasset, NY 11030For Sale

 MLS ID #1004415, Sarah R. Dasilva, Listing by: Douglas Elliman Real Estate. OneKey® MLS as distributed by MLS GRID
 - $3,350,0004 bd6 ba3.6k sqft41 Evergreen Circle, Manhasset, NY 11030For Sale
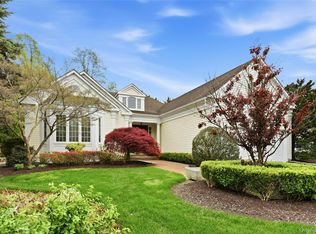 MLS ID #990416, Rosalyn Meyer, Listing by: Daniel Gale Sothebys Intl Rlty. OneKey® MLS as distributed by MLS GRID
 - $3,549,0005 bd5 ba3.4k sqft162 Manhasset Woods Road, Manhasset, NY 11030For Sale
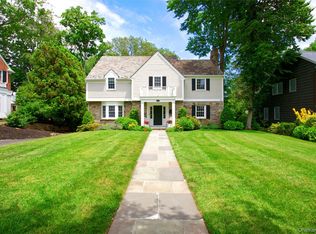 MLS ID #1014911, Patricia M. Gahan Moroney, Listing by: Daniel Gale Sothebys Intl Rlty. OneKey® MLS as distributed by MLS GRID
 - $1,599,0004 bd4 ba2.8k sqft5 Pony Circle #5, Roslyn Heights, NY 11577For Sale
 MLS ID #989933, Marilyn N. Fox CBR, Listing by: Daniel Gale Sothebys Intl Rlty. OneKey® MLS as distributed by MLS GRID
 - $3,189,0005 bd5 ba4.2k sqft323 Baltustrol Circle, Roslyn, NY 11576For SaleMLS ID #1020580, Tara M. Fox CBR, Listing by: Daniel Gale Sothebys Intl Rlty. OneKey® MLS as distributed by MLS GRID
- $2,895,0004 bd5 ba3.2k sqft1017 Friendly Road, Upper Brookville, NY 11771For SaleMLS ID #967360, Maria Babaev CBR CIPS E-PRO SFR GR, Listing by: Douglas Elliman Real Estate. OneKey® MLS as distributed by MLS GRID
- $2,499,0004 bd5 ba3.8k sqft249 Glen Cove Road, Old Westbury, NY 11568For SaleMLS ID #1016084, Taranveer Singh, Listing by: Skylux Realty Inc. OneKey® MLS as distributed by MLS GRID
- $2,899,0004 bd3 ba3.4k sqft25 Boyd Drive, Westbury, NY 11590For SaleMLS ID #995345, Nancy A. Jarvis CBR, Listing by: Daniel Gale Sothebys Intl Rlty. OneKey® MLS as distributed by MLS GRID
- $2,880,0005 bd5 ba4k sqft8 Parkview Drive, Jericho, NY 11753For SaleMLS ID #1024949, Xiao H. Chen, Listing by: E Realty International Corp. OneKey® MLS as distributed by MLS GRID
- $2,168,0004 bd4 ba2.7k sqft112 The Intervale, Roslyn Estates, NY 11576For SaleMLS ID #998111, Ronit Berman CBR, Listing by: Daniel Gale Sothebys Intl Rlty. OneKey® MLS as distributed by MLS GRID
- $2,598,0004 bd4 ba3.5k sqft19 Tappentown Lane, Brookville, NY 11545For SaleMLS ID #1016868, Aileen J. Murstein, Listing by: Compass Greater NY LLC. OneKey® MLS as distributed by MLS GRID
- $1,780,0003 bd3 ba2.8k sqft1001 Mill Creek N, Roslyn, NY 11576For SaleMLS ID #1001422, Jing Sun, Listing by: Douglas Elliman Real Estate. OneKey® MLS as distributed by MLS GRID
- $2,699,0005 bd4 ba3k sqft14 Ormond Park Road, Glen Head, NY 11545For SaleMLS ID #989507, Lei Liu, Listing by: Signature Premier Properties. OneKey® MLS as distributed by MLS GRID
- $1,780,0003 bd3 ba2.8k sqft1001 Mill Crk, Roslyn, NY 11576For SaleMLS ID #1001422, Jing Sun, Listing by: Douglas Elliman. Douglas Elliman
- $2,180,0005 bd5 ba3.1k sqft125 Mimosa Drive, East Hills, NY 11576For SaleMLS ID #1007376, Wei Xue, Listing by: CPRE Elite Inc. OneKey® MLS as distributed by MLS GRID
- $2,399,0004 bd4 ba3.4k sqft35 Elm Drive, East Hills, NY 11576For SaleMLS ID #985800, Elimor Kochavi CBR, Listing by: BERKSHIRE HATHAWAY. OneKey® MLS as distributed by MLS GRID
- $2,600,0005 bd4 ba3.5k sqft87 Susquehanna Avenue, Great Neck, NY 11021For SaleMLS ID #1017728, Ding Yu, Listing by: B Square Realty. OneKey® MLS as distributed by MLS GRID
- $3,300,0005 bd4 ba4.7k sqft353 E Shore Road, Great Neck, NY 11023For SaleMLS ID #1021374, Jason P. Friedman, Listing by: Daniel Gale Sothebys Intl Rlty. OneKey® MLS as distributed by MLS GRID
- $2,500,0005 bd4 ba2.6k sqft216 Beverly Rd, Douglaston, NY 11363ActiveMLS ID #S1838879, The Leasing Office, Listing by: The Leasing Office. StreetEasy
- $1,998,0005 bd5 ba3.3k sqft4 Verity Lane, Roslyn, NY 11576For SaleMLS ID #1016057, Shahla Oheb, Listing by: Daniel Gale Sothebys Intl Rlty. OneKey® MLS as distributed by MLS GRID
