Skip main navigation
Off market
  • Price Unknown

    115 Fitzwilliam Blvd, London, ON N6H 5H4

    4beds
    2,097sqft
    SingleFamily
    Built in 1999
    -- sqft lot
    $-- Zestimate®
    C$--/sqft
    C$2,877 Estimated rent

    Home value

    Not available

    Estimated sales range

    Not available

    Not available

    Loading
    Loading...

    Owner options

    List your home for rent

    C$2,877/mo

    Rent Zestimate®

    Find your next renter with Zillow Rental Manager. Plus, with online applications, you can quickly screen prospective tenants – for free.

    Learn more

    C$2,877/mo

    Rent Zestimate®

    Refinance and save

    Refinancing to a lower rate could help reduce your monthly payments and save thousands over the life of the loan.

    See today's rates

    Explore your selling options

    Work with a Zillow partner agent

    Leverage their expertise and Zillow's premium Showcase listings to get your home seen by more buyers.

    Get started

    List with your own agent

    Get your home in front of millions of buyers by listing it on Zillow.

    Learn how to do it

    Sell it yourself

    Take full control of how buyers see your home on Zillow by listing For Sale by Owner (FSBO).

    List your home

    What's special

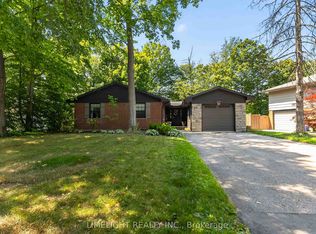
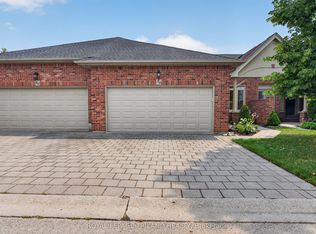
    Welcome to one of the most sought-after streets in London. 115 Fitzwilliam Boulevard, a Crown home located on the circle with a lot that is extremely difficult to find in the city. A 2+ 2 bedroom executive ranch with beautiful curb appeal and a triple car garage; one floor living at it's finest. The gracious walkway and porch lead you to the home's entry. Here you will find the versatile, naturally lit living room that could be used as a home office and a formal dining room for those holiday gatherings. Sharing the fabulous view at the back is the kitchen, great room and hearth room. The gourmet kitchen: replaced in 2015 with an abundance of high end soft close cabinetry, loaded with pull outs, drawers and crown, stone counter tops and 6 high end stainless appliances includes a Thermador refrigerator. The eating area is open to the tranquil hearth sitting room, both overlooking the treed view. The spacious great room is adjacent to hearth and kitchen eating area, boasts a focal fireplace and yes, a view of the lot. Both main floor bedrooms are large with master offering a walk-in closet and full, modernized ensuite. The lower level features two very large bedrooms, both with big windows, a family room, bathroom and plenty of storage. The triple car garage has basement access, and an oversized third bay with heat. The lot, country sized, very private and has mature trees surrounding it. Enjoy summer on the large deck or under the cabana that features a gas fireplace, perfect for shade or a crisp evening. In addition, you will find a stone patio with a low wall surround. With extensive use of crown molding, hardwood flooring, pot lighting, updated furnace/central air/hot water tank and shingles, combined with a coveted school district, local amenities, proximity to Springbank Park, Western University, hospitals and trails to the river, 115 Fitzwilliam Boulevard is a fabulous place to call home.

    This property is off market, which means it's not currently listed for sale or rent on Zillow. This may be different from what's available on other websites or public sources.
    Facts & features

    Interior

    Bedrooms & bathrooms
    • Bedrooms: 4
    • Bathrooms: 3
    • Full bathrooms: 3
    Appliances
    • Laundry: Main Level
    Features
    • Central Vacuum, Sump Pump, Water Heater Owned, Garborator, Air Exchanger, Auto Garage Door Remote(s)
    • Fireplace features: Fireplace Insert, Natural Gas
    Interior area
    • Total interior livable area: 2,097 sqft

    Property

    Lot
    • Topography: Flat
    Details
    • Additional structures: Fence - Partial

    Construction

    Type & style
    • Home type: SingleFamily
    • Architectural style: Bungalow
    Condition
    • Year built: 1999

    Utilities & green energy

    • Sewer: Sewer (Municipal)

    Community & neighborhood

    Security
    • Security features: Alarm System
    Location
    • Region: London

    Other

    Other facts
    • Architectural Style: Bungalow
    • Fireplace Features: Fireplace Insert, Natural Gas
    • Property Type: Residential
    • Roof: Asphalt Shing
    • Topography: Flat
    • Cooling: Central Air
    • Features Area Influences: Shopping Nearby, Playground Nearby, Golf, Cul de Sac/Dead End, Landscaped, Park, Skiing
    • Sewer: Sewer (Municipal)
    • Interior Features: Central Vacuum, Sump Pump, Water Heater Owned, Garborator, Air Exchanger, Auto Garage Door Remote(s)
    • Exterior Features: Deck(s), Patio(s), Lawn Sprinkler System
    • Heating: Gas, Forced Air
    • Security Features: Alarm System
    • Other Structures: Fence - Partial
    • Location: Urban
    • Laundry Features: Main Level

    Price history

    Price history is unavailable.

    Public tax history

    Tax history is unavailable.

    Neighborhood: Oakridge

    Nearby schools

    GreatSchools rating

    No schools nearby

    We couldn't find any schools near this home.

    Schools provided by the listing agent
    • Elementary: CLARA BRENTON/ ST PAUL
    • High: OAKRIDGE/ ST. THOMS AQUINAS

    Source: The MLS. This data may not be complete. We recommend contacting the local school district to confirm school assignments for this home.