Located in the desirable Country Club Estates, this 4 bedroom brick home has so much to offer. Formal entry and a fully-finished lower level will impress and welcome your guests. Walk right outside to your large swimming pool and patio area perfect for relaxing, with views of the Country Club Golf Course. Home features open kitchen and den area, and a massive master en suite--4 bathrooms in total. 5th bedroom is currently used/converted into a first floor office area. Spacious rooms throughout, with lots of room for storage.
For sale
$599,000
115 Greenview Dr, Indiana, PA 15701
4beds
4,343sqft
Single Family Residence
Built in 1985
0.64 Acres Lot
$-- Zestimate®
$138/sqft
$-- HOA
What's special
First floor office areaFully-finished lower levelLarge swimming poolSpacious rooms throughoutMassive master en suiteFormal entry
- 29 days
- 1,306
- 47
Likely to sell faster than
Zillow last checked:
Listing updated:
Listed by:
John Armstrong 724-349-1924,
HOWARD HANNA KUZNESKI & LOCKARD R.E. - INDIANA 724-349-1924
Source: WPMLS,MLS#: 1780097 Originating MLS: West Penn Multi-List
Facts & features
Interior
Bedrooms & bathrooms
- Bedrooms: 4
- Bathrooms: 4
- Full bathrooms: 4
Primary bedroom
- Level: Upper
- Dimensions: 30x30
Bedroom 2
- Level: Upper
- Dimensions: 15x14
Bedroom 3
- Level: Upper
- Dimensions: 14x13
Bedroom 4
- Level: Upper
- Dimensions: 18x13
Bonus room
- Level: Main
- Dimensions: 11x12
Den
- Level: Main
- Dimensions: 25x16
Dining room
- Level: Main
- Dimensions: 12x14
Family room
- Level: Main
- Dimensions: 25x16
Kitchen
- Level: Main
- Dimensions: 13x10
Laundry
- Level: Main
- Dimensions: 6x15
Living room
- Level: Main
- Dimensions: 25x12
Heating
- Forced Air, Gas
Cooling
- Central Air
Appliances
- Included: Some Gas Appliances, Cooktop, Dryer, Dishwasher, Disposal, Refrigerator, Washer
Features
- Intercom
- Flooring: Carpet, Ceramic Tile, Tile
- Basement: Full,Walk-Out Access
- Number of fireplaces: 3
Interior area
- Total structure area: 4,343
- Total interior livable area: 4,343 sqft
Property
Parking
- Total spaces: 2
- Parking features: Built In, Garage Door Opener
- Has attached garage: Yes
Features
- Levels: Two
- Stories: 2
- Pool features: Pool
Lot
- Size: 0.64 Acres
- Dimensions: 140 x 200
Details
- Parcel number: 4207110700000
- Other equipment: Intercom
Construction
Type & style
- Home type: SingleFamily
- Architectural style: Two Story
- Property subtype: Single Family Residence
Materials
- Brick
- Roof: Asphalt
Condition
- Resale
- Year built: 1985
Utilities & green energy
- Sewer: Public Sewer
- Water: Public
Community & HOA
Community
- Subdivision: Country Club Estates
Location
- Region: Indiana
Financial & listing details
- Price per square foot: $138/sqft
- Tax assessed value: $365,800
- Annual tax amount: $8,463
- Date on market: 10/21/2026
Estimated market value
Not available
Estimated sales range
Not available
Not available
Price history
| Date | Event | Price |
|---|---|---|
| 10/21/2026 | Listed for sale | $599,000+87.2%$138/sqft |
Source:  WPMLS #1780097 Report a problem | ||
| 9/26/2012 | Sold | $320,000-19.8%$74/sqft |
Source: WPMLS #921829 Report a problem | ||
| 6/2/2012 | Listed for sale | $399,000-9.1%$92/sqft |
Source: Propertyware Inc Report a problem | ||
| 1/17/2012 | Listing removed | $439,000$101/sqft |
Source: Propertyware Inc Report a problem | ||
| 7/21/2011 | Price change | $439,000-10.2%$101/sqft |
Source: Propertyware Inc Report a problem | ||
| 6/19/2011 | Listed for sale | $489,000$113/sqft |
Source: Propertyware Inc Report a problem | ||
Public tax history
| Year | Property taxes | Tax assessment |
|---|---|---|
| 2025 | $8,280 +1.8% | $365,800 |
| 2024 | $8,134 +8.1% | $365,800 |
| 2023 | $7,526 +1.5% | $365,800 |
| 2022 | $7,413 | $365,800 |
| 2021 | $7,413 +2.3% | $365,800 |
| 2020 | $7,245 | $365,800 |
| 2019 | $7,245 | $365,800 |
| 2018 | $7,245 -4.2% | $365,800 |
| 2017 | $7,562 | $365,800 |
| 2016 | -- | $365,800 +485.4% |
| 2015 | -- | $62,490 |
| 2014 | -- | $62,490 -9.5% |
| 2013 | -- | $69,040 |
| 2012 | -- | $69,040 |
| 2011 | -- | $69,040 |
| 2010 | -- | $69,040 |
| 2009 | -- | $69,040 +5.8% |
| 2008 | -- | $65,280 |
| 2007 | -- | $65,280 |
| 2006 | -- | $65,280 +42.9% |
| 2005 | -- | $45,690 |
| 2004 | -- | $45,690 |
| 2003 | -- | $45,690 |
| 2002 | -- | $45,690 |
| 2000 | -- | $45,690 |
Find assessor info on the county website
Monthly payment
Est. payment
Payment breakdown
Explore the cost of this home by adjusting the details. Changes won't be saved.Climate risks
Neighborhood: 15701
Nearby schools
Schools provided by the listing agent
- District: Indiana Area
Source: WPMLS. This data may not be complete. We recommend contacting the local school district to confirm school assignments for this home.


Similar homes
- $765,0004 bd4 ba3.8k sqft30 Croyhill Dr, Indiana, PA 15701For Sale
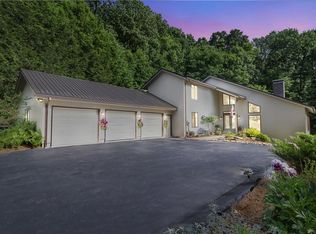 MLS ID #1759244, Darcie Anselment. WPMLS
- $349,9004 bd5 ba5.3k sqft300 Debbie Dr, Indiana, PA 15701For Sale
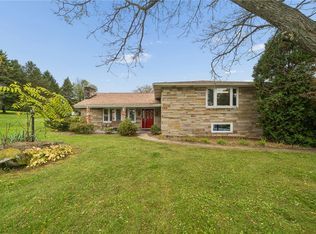 MLS ID #1783723, Barbara Bellotti. WPMLS
- $449,0253 bd3 ba3k sqft25 Pine Crest Dr, Indiana, PA 15701For Sale
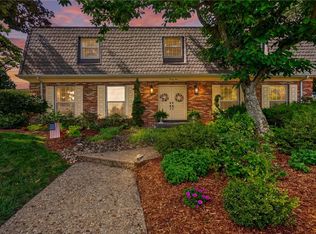 MLS ID #1771302, Casey Ludwig. WPMLS
- $354,9004 bd3 ba2.5k sqft5210 Redwood Dr, Indiana, PA 15701For Sale
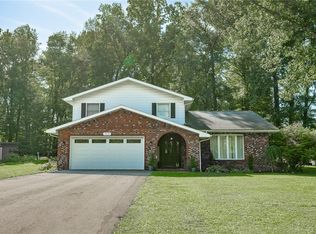 MLS ID #1774819, Kristy Violi. WPMLS
