Breathtaking View of the Columbia River. View of Mt Hood on a clear day, from the new wrap around deck of Alaskan Yellow Cedar, built in Salt Water Hot tub with outdoor shower, Solar System, new Electrical panel, fruit trees, 36x36 Shop with three 220 outlets and EV Charger.This 3 Bedroom, 3 Bath home features new laminate flooring, new carpet, stainless appliances,vaulted ceilings,newer woodstove, jacuzzi,and granite counters.Sitting on 3 wooded acres in Woodland.
Active
Listed by: Coldwell Banker Bain • Jenny Lee Keepers
Price cut: $30K (7/30)
$669,500
115 Legacy Drive, Woodland, WA 98674
3beds
2,032sqft
:
Get pre-qualified$4,083/mo
Single Family Residence
Built in 1992
3 Acres Lot
$-- Zestimate®
$329/sqft
$-- HOA
What's special
Solar systemNew laminate flooringStainless appliancesVaulted ceilingsGranite countersNewer woodstoveNew carpet
- 67 days |
- 1,231 |
- 90 |
Zillow last checked:
Listing updated:
Listed by:
Jenny Lee Keepers,
Coldwell Banker Bain
Source: NWMLS as distributed by MLS GRID,MLS#: 2536603
Facts & features
Interior
Bedrooms & bathrooms
- Bedrooms: 3
- Bathrooms: 3
- Full bathrooms: 3
- Main level bathrooms: 1
- Main level bedrooms: 1
Bedroom
- Level: Second
Bedroom
- Level: Second
Bedroom
- Level: Main
Bathroom full
- Level: Second
Bathroom full
- Level: Second
Bathroom full
- Level: Main
Heating
- Fireplace, Heat Pump, Stove/Free Standing, Electric, Solar (Unspecified)
Cooling
- Heat Pump
Appliances
- Included: Dishwasher, Microwave, Refrigerator, Stove(s)/Range(s), Dishwasher(s), Microwave(s), Refrigerator(s), Water Heater: Electricity
Features
- Bath Off Primary
- Flooring: Laminate, Carpet
- Basement: Unfinished
- Number of fireplaces: 1
- Fireplace features: Wood Burning, Main Level: 1, Fireplace
Interior area
- Total structure area: 2,032
- Total interior livable area: 2,032 sqft
Property
Parking
- Total spaces: 3
- Parking features: Attached Carport, RV Parking
- Carport spaces: 3
Features
- Levels: Two
- Stories: 2
- Patio & porch: Bath Off Primary, Fireplace, Jetted Tub, Vaulted Ceiling(s), Water Heater
- Has spa: Yes
- Spa features: Bath
- Has view: Yes
- View description: River, Territorial
- Has water view: Yes
- Water view: River
Lot
- Size: 3 Acres
- Features: Deck, Dog Run, Electric Car Charging, Fenced-Fully, Hot Tub/Spa, Outbuildings, RV Parking
- Residential vegetation: Wooded
Details
- Parcel number: 3006210
- Zoning: Res
- Zoning description: Jurisdiction: County
- Special conditions: Standard
Construction
Type & style
- Home type: SingleFamily
- Architectural style: 2 Story
- Property subtype: Single Family Residence
Materials
- Cement Planked, Wood Siding, Cement Plank
- Foundation: Poured Concrete
- Roof: Composition
Condition
- Good
- Year built: 1992
- Major remodel year: 1992
Utilities & green energy
- Electric: Company: Cowlitz PUD
- Sewer: Septic Tank, Company: Cowlitz PUD
- Water: Individual Well, Company: Cowlitz PUD
- Utilities for property: Star Link
Green energy
- Energy generation: Solar
Community & HOA
Community
- Subdivision: Woodland
Location
- Region: Woodland
Financial & listing details
- Price per square foot: $329/sqft
- Tax assessed value: $658,980
- Annual tax amount: $6,199
- Date on market: 4/19/2026
- Cumulative days on market: 117 days
- Listing terms: Conventional,FHA,USDA Loan,VA Loan
- Inclusions: Dishwasher(s), Microwave(s), Refrigerator(s), Stove(s)/Range(s)
Estimated market value
Not available
Estimated sales range
Not available
Not available
Price history
| Date | Event | Price |
|---|---|---|
| 7/30/2026 | Price change | $669,500-4.3%$329/sqft |
Source:  RMLS (OR) #131959017 Report a problem RMLS (OR) #131959017 Report a problem | ||
| 6/30/2026 | Price change | $699,500-2.8%$344/sqft |
Source: RMLS (OR) #131959017 Report a problem | ||
| 6/4/2026 | Price change | $719,500-4%$354/sqft |
Source: RMLS (OR) #131959017 Report a problem | ||
| 6/2/2026 | Pending sale | $749,500$369/sqft |
Source: RMLS (OR) #131959017 Report a problem | ||
| 5/14/2026 | Listed for sale | $749,500$369/sqft |
Source: RMLS (OR) #131959017 Report a problem | ||
| 5/14/2026 | Pending sale | $749,500$369/sqft |
Source: RMLS (OR) #131959017 Report a problem | ||
| 4/20/2026 | Listed for sale | $749,500+80.6%$369/sqft |
Source: RMLS (OR) #131959017 Report a problem | ||
| 4/30/2019 | Sold | $415,000-2.4%$204/sqft |
Source: RMLS (OR) #18212113 Report a problem | ||
| 3/14/2019 | Pending sale | $425,000$209/sqft |
Source: Vancouver #18212113 Report a problem | ||
| 8/24/2018 | Price change | $425,000-2.3%$209/sqft |
Source: Vancouver #18212113 Report a problem | ||
| 7/31/2018 | Price change | $434,900-1.1%$214/sqft |
Source: Vancouver #18212113 Report a problem | ||
| 7/17/2018 | Price change | $439,900-1.1%$216/sqft |
Source: Vancouver #18212113 Report a problem | ||
| 6/29/2018 | Price change | $445,000-1.1%$219/sqft |
Source: Vancouver #18212113 Report a problem | ||
| 6/4/2018 | Price change | $450,000-2.2%$221/sqft |
Source: Vancouver #18212113 Report a problem | ||
| 5/14/2018 | Listed for sale | $459,900+21.1%$226/sqft |
Source: Keller Williams Realty #18150669 Report a problem | ||
| 5/5/2015 | Listing removed | $379,900$187/sqft |
Source: Real Living ~ The Real Estate Group Report a problem | ||
| 5/2/2015 | Pending sale | $379,900$187/sqft |
Source: Real Living ~ The Real Estate Group Report a problem | ||
| 5/2/2015 | Listed for sale | $379,900-1.3%$187/sqft |
Source: Real Living ~ The Real Estate Group Report a problem | ||
| 3/2/2015 | Sold | $385,000+1.3%$189/sqft |
Source:  NWMLS as distributed by MLS GRID #735566 Report a problem NWMLS as distributed by MLS GRID #735566 Report a problem | ||
| 1/28/2015 | Pending sale | $379,900$187/sqft |
Source: Real Living The Re Group #15609339 Report a problem | ||
| 1/26/2015 | Listed for sale | $379,900+77.1%$187/sqft |
Source: Real Living The Re Group #15609339 Report a problem | ||
| 9/9/2014 | Sold | $214,509-33%$106/sqft |
Source: Public Record Report a problem | ||
| 2/28/2005 | Sold | $320,000$157/sqft |
Source: Public Record Report a problem | ||
Public tax history
| Year | Property taxes | Tax assessment |
|---|---|---|
| 2025 | $6,035 -2.7% | $658,980 -4.6% |
| 2024 | $6,199 +3.4% | $690,700 +1.6% |
| 2023 | $5,998 +16.6% | $679,970 +3.6% |
| 2022 | $5,143 | $656,350 +29.8% |
| 2021 | $5,143 +8.8% | $505,770 +12.3% |
| 2020 | $4,728 -2.7% | $450,190 +0.2% |
| 2019 | $4,860 +5% | $449,303 +7.3% |
| 2018 | $4,630 +25.6% | $418,740 +15.3% |
| 2017 | $3,687 +21% | $363,220 +15% |
| 2016 | $3,047 +5% | $315,820 +3.8% |
| 2015 | $2,901 -6.9% | $304,370 +4.1% |
| 2013 | $3,118 | $292,270 -5.6% |
| 2011 | $3,118 | $309,590 -5.1% |
| 2010 | -- | $326,350 -1.1% |
| 2006 | -- | $330,000 +20% |
| 2005 | -- | $275,000 |
Find assessor info on the county website
Monthly payment
Est. payment
Payment breakdown
Explore the cost of this home by adjusting the details. Changes won't be saved.Climate risks
Neighborhood: 98674
Getting around
0 / 100
Car-DependentNearby schools
GreatSchools rating
- 7/10Kalama Elementary SchoolGrades: K-5Distance: 4.5 mi
- 5/10Kalama Middle SchoolGrades: 6-8Distance: 4.5 mi
- 6/10Kalama High SchoolGrades: 9-12Distance: 4.5 mi
Schools provided by the listing agent
- Elementary: Kalama Elem
- Middle: Kalama Jnr Snr High
- High: Kalama Jnr Snr High
Source: NWMLS as distributed by MLS GRID. This data may not be complete. We recommend contacting the local school district to confirm school assignments for this home.
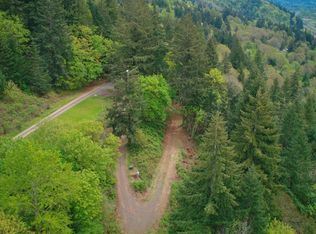
- $140,0002.01 acres107 Legacy Dr, Woodland, WA 98674Sold
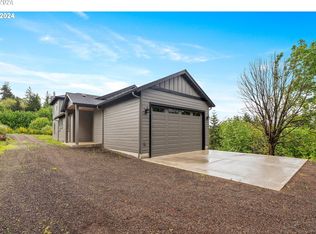
- $652,7803 bd2 ba2.4k sqft144 Legacy Dr, Woodland, WA 98674Sold
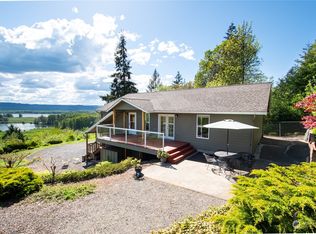
- $653,8004 bd4 ba2.3k sqft195 Lane Rd, Woodland, WA 98674Off Market
- $142,5003.92 acres105 Lane Rd, Woodland, WA 98674Sold
- $569,9994 bd3 ba1.9k sqft197 Lane Rd, Woodland, WA 98674Sold
- $796,1003 bd4 ba3.3k sqft295 Lane Rd, Woodland, WA 98674Sold
- $--9.69 acres0 Erion Ln, Woodland, WA 98674Off Market
- $165,0002.01 acres150 Fellowship Rd, Woodland, WA 98674Sold
A local agent can set up tours, give advice and negotiate with sellers.
A local lender can help you make sure your offer is ready when you are.
Similar homes
- $599,9004 bd2 ba1.8k sqft1101 NW 405th Street, Woodland, WA 98674Active
 MLS ID #2568269, Jessie Cook. NWMLS as distributed by MLS GRID
 - $724,9004 bd3 ba2.6k sqft335 Hillsdale Dr, Woodland, WA 98674Active
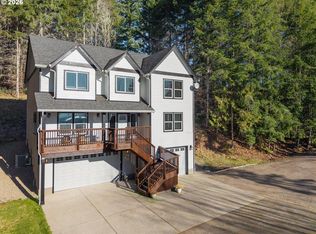
 MLS ID #339422885, Peter Cutile, Parker Brennan Real Estate. RMLS (OR)
 - $659,0003 bd2 ba1.9k sqft316 Laverne Drive, Kalama, WA 98625Active
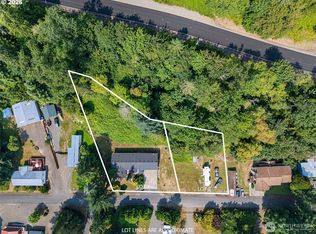 MLS ID #2566618, Graham Gentry. NWMLS as distributed by MLS GRID
 - $739,0004 bd3 ba2.1k sqft35616 NW Fairchild Dr, Woodland, WA 98674Active
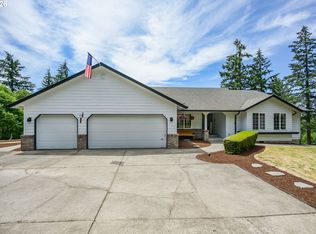 MLS ID #637362187, Randi Alldritt, Windermere Northwest Living. RMLS (OR)
 - $649,0004 bd2 ba1.9k sqft58871 Saulser Rd, Saint Helens, OR 97051ActiveMLS ID #625933812, Lea Chitwood, RE/MAX Powerpros. RMLS (OR)
- $645,0004 bd3 ba3k sqft34920 Canaan Rd, Deer Island, OR 97054ActiveMLS ID #535719752, Lynn Foe, Berkshire Hathaway HomeServices NW Real Estate. RMLS (OR)
- $699,9003 bd2 ba2k sqft60300 Rays Way, Saint Helens, OR 97051ActiveMLS ID #492659440, Jennifer Parral, Oregon First. RMLS (OR)
- $724,9994 bd3 ba2k sqft59689 Deer Haven Ln, Saint Helens, OR 97051ActiveMLS ID #523110009, Taira Harper, Opt. RMLS (OR)
- $576,9993 bd2 ba1.7k sqft45400 NE Pup Creek Rd, Woodland, WA 98674ActiveMLS ID #373506349, Micah Canton, Metana Realty Services. RMLS (OR)
- $749,0004 bd2 ba2k sqft33300 Tide Creek Rd, Deer Island, OR 97054ActiveMLS ID #774976604, Kevin Howell, Realty First. RMLS (OR)
- $749,0003 bd3 ba2.6k sqft59720 Oliver Heights Ln, Saint Helens, OR 97051ActiveMLS ID #516107338, Mick Taylor, John L. Scott. RMLS (OR)
- $689,9003 bd3 ba2.9k sqft14494 NE Valley View Lane, Battle Ground, WA 98604ActiveMLS ID #2562453, Julie Uskoski. NWMLS as distributed by MLS GRID
- $605,0003 bd2 ba1.7k sqft27340 Parkdale Rd, Rainier, OR 97048ActiveMLS ID #651247258, Rhonda Holmsten, Ark Real Estate. RMLS (OR)
- $724,9003 bd2 ba2k sqft18209 NE Peg Rd, Yacolt, WA 98675ActiveMLS ID #421380411, Erin Musgrove, Keller Williams Realty. RMLS (OR)
- $759,0004 bd2 ba1.9k sqft68763 Wasser Rd, Rainier, OR 97048ActiveMLS ID #716565958, Erin Martin, Matin Real Estate. RMLS (OR)
- $950,0004 bd3 ba2.7k sqft37001 NW Pacific Hwy, Woodland, WA 98674ActiveMLS ID #169737231, Kat Tarr, Windermere Northwest Living. RMLS (OR)
- $665,0003 bd2 ba1.6k sqft32400 Stone Rd, Warren, OR 97053ActiveMLS ID #124801680, Susie Wilson, Oregon First. RMLS (OR)
- $749,5004 bd3 ba1.9k sqft22630 NE Worthington Rd, Yacolt, WA 98675ActiveMLS ID #711168872, Jared Ritz, Discover Northwest Realty Group United Country. RMLS (OR)
- $749,9993 bd2 ba1.8k sqft28262 Hafferman Rd, Scappoose, OR 97056ActiveMLS ID #288480403, Karen Erlandson, John L. Scott. RMLS (OR)
- $549,9004 bd3 ba2.4k sqft1055 Taylor Rd, Kalama, WA 98625ActiveMLS ID #169511149, Justin Kiesz, Realty ONE Group Pacifica. RMLS (OR)
