A modern masterpiece of spacious design and comfort in McCauley Park!
Newly constructed in 2024, this meticulously maintained home blends functionality with elegant styling. Step inside to discover gleaming Mohawk RevWood laminate flooring, highlighting a light-filed living room, and a seamless flow between the family area and the culinary kitchen. Outfitted with granite countertops, stainless steel appliances, a large center working island with space for seating, and custom-wired propane gas for premium cooking, the kitchen serves as the heart of the home. A downstairs bedroom and adjacent full bathroom offer a private retreat for overnight visitors.
Slide open the glass doors to find the rear deck, where you can unwind while overlooking a serene, private backyard. Upstairs, the fully carpeted second level houses a roomy loft perfect for a secondary media zone or play area. The primary suite boasts an ensuite bathroom alongside dual walk-in closets. Three additional bedrooms, a hallway bath with a double vanity, and a dedicated laundry space complete the upper story, while the attached two-car garage provides direct entry and overhead storage.
Located on a desirable cul-de-sac within the neighborhood, residents enjoy a community association that maintains common areas. Reliable, high-speed Breezeline hardwired internet makes this an ideal setup for remote employees. Outdoor enthusiasts will appreciate the proximity to local parks and the Mattaponi River for weekend recreation, while nearby shopping and dining options offer everyday convenience.
Come experience the perfect blend of country tranquility and refined living, schedule your tour today!
For sale
$475,000
115 Leonard Way, Aylett, VA 23009
5beds
2,976sqft
Single Family Residence
Built in 2024
0.5 Acres Lot
$473,800 Zestimate®
$160/sqft
$21/mo HOA
What's special
Serene private backyardGranite countertopsDedicated laundry spaceFully carpeted second levelDual walk-in closetsStainless steel appliances
- 17 days |
- 325 |
- 8 |
Likely to sell faster than
Zillow last checked:
Listing updated:
Listed by:
Tamara McGhee membership@therealbrokerage.com,
Real Broker LLC 855-450-0442,
Clayton Gits 804-833-9298,
Real Broker LLC
Source: CVRMLS,MLS#: 2617661 Originating MLS: Central Virginia Regional MLS
Originating MLS: Central Virginia Regional MLSLoading...
Facts & features
Interior
Bedrooms & bathrooms
- Bedrooms: 5
- Bathrooms: 3
- Full bathrooms: 3
Primary bedroom
- Description: Carpet, Ensuite BR, 2 WIC, Ceiling Fan
- Level: Second
- Dimensions: 20.0 x 12.0
Bedroom 2
- Description: Carpet, Ceiling Fan, Large Coset
- Level: First
- Dimensions: 12.0 x 11.0
Bedroom 3
- Description: Carpet, Ceiling Fan, Closet
- Level: Second
- Dimensions: 12.0 x 10.0
Bedroom 4
- Description: Carpet, Ceiling Fan, Closet
- Level: Second
- Dimensions: 12.0 x 10.0
Bedroom 5
- Description: Carpet, Ceiling Fan, Closet
- Level: Second
- Dimensions: 12.0 x 11.0
Additional room
- Description: Loft, Carpet, Ceiling Fan
- Level: Second
- Dimensions: 15.0 x 10.0
Family room
- Description: Laminate, Ceiling Fan, Tons Of Natural Light
- Level: First
- Dimensions: 17.0 x 15.0
Foyer
- Description: Laminate, Rccd Light
- Level: First
- Dimensions: 11.0 x 5.0
Other
- Description: Tub & Shower
- Level: First
Other
- Description: Tub & Shower
- Level: Second
Kitchen
- Description: Laminate, Eat-In, Island, Pantry, SS App ,Rcd Lgts
- Level: First
- Dimensions: 24.0 x 11.0
Laundry
- Description: Tile, Washer & Dryer
- Level: Second
- Dimensions: 7.0 x 5.0
Living room
- Description: Laminate, Rccd Light, Double Window
- Level: First
- Dimensions: 12.0 x 11.0
Heating
- Electric, Forced Air, Zoned
Cooling
- Central Air, Zoned
Appliances
- Included: Dishwasher, Electric Cooking, Electric Water Heater, Disposal, Microwave, Oven, Refrigerator, Smooth Cooktop, Stove
- Laundry: Washer Hookup, Dryer Hookup
Features
- Bedroom on Main Level, Breakfast Area, Ceiling Fan(s), Dining Area, Double Vanity, Eat-in Kitchen, Granite Counters, High Ceilings, Kitchen Island, Loft, Bath in Primary Bedroom, Pantry, Recessed Lighting, Walk-In Closet(s)
- Flooring: Laminate, Partially Carpeted
- Doors: Insulated Doors, Sliding Doors
- Windows: Screens, Thermal Windows
- Basement: Crawl Space
- Attic: Access Only
- Has fireplace: No
Interior area
- Total interior livable area: 2,976 sqft
- Finished area above ground: 2,976
- Finished area below ground: 0
Video & virtual tour
Property
Parking
- Total spaces: 2
- Parking features: Attached, Direct Access, Driveway, Garage, Garage Door Opener, Off Street, Oversized, Paved
- Attached garage spaces: 2
- Has uncovered spaces: Yes
Features
- Levels: Two
- Stories: 2
- Patio & porch: Rear Porch, Front Porch, Deck, Porch
- Exterior features: Deck, Porch, Paved Driveway
- Pool features: None
- Fencing: None
Lot
- Size: 0.5 Acres
- Features: Landscaped, Wooded, Cul-De-Sac
Details
- Parcel number: 211334
- Zoning description: R-1
Construction
Type & style
- Home type: SingleFamily
- Architectural style: Two Story
- Property subtype: Single Family Residence
Materials
- Drywall, Frame, Vinyl Siding
Condition
- Resale
- New construction: No
- Year built: 2024
Utilities & green energy
- Sewer: Public Sewer
- Water: Public
Community & HOA
Community
- Features: Home Owners Association
- Security: Smoke Detector(s)
- Subdivision: Mccauley Park
HOA
- Has HOA: Yes
- Services included: Common Areas
- HOA fee: $250 annually
Location
- Region: Aylett
Financial & listing details
- Price per square foot: $160/sqft
- Tax assessed value: $437,400
- Annual tax amount: $2,689
- Date on market: 6/30/2026
- Exclusions: Washer & Dryer
- Ownership: Individuals
- Ownership type: Sole Proprietor
Estimated market value
$473,800
$450,000 - $497,000
$2,948/mo
Price history
| Date | Event | Price |
|---|---|---|
| 7/1/2026 | Listed for sale | $475,000+3.3%$160/sqft |
Source:  CVRMLS #2617661 Report a problem CVRMLS #2617661 Report a problem | ||
| 3/11/2025 | Sold | $459,900$155/sqft |
Source: CVRMLS #2425369 Report a problem | ||
| 2/6/2025 | Pending sale | $459,900$155/sqft |
Source: CVRMLS #2425369 Report a problem | ||
| 10/16/2024 | Price change | $459,9000%$155/sqft |
Source: CVRMLS #2425369 Report a problem | ||
| 9/26/2024 | Listed for sale | $459,950+7.5%$155/sqft |
Source: CVRMLS #2425369 Report a problem | ||
| 4/26/2024 | Sold | $427,990$144/sqft |
Source: CVRMLS #2403254 Report a problem | ||
| 4/2/2024 | Pending sale | $427,990$144/sqft |
Source: CVRMLS #2403254 Report a problem | ||
| 3/21/2024 | Price change | $427,990-1.1%$144/sqft |
Source:  DR Horton Report a problem DR Horton Report a problem | ||
| 2/29/2024 | Price change | $432,8900%$145/sqft |
Source: CVRMLS #2403254 Report a problem | ||
| 2/9/2024 | Listed for sale | $432,990$145/sqft |
Source: CVRMLS #2403254 Report a problem | ||
Public tax history
Tax history is unavailable.
Monthly payment
Est. payment
Payment breakdown
Explore the cost of this home by adjusting the details. Changes won't be saved.Climate risks
Neighborhood: 23009
Nearby schools
GreatSchools rating
- 4/10Acquinton Elementary SchoolGrades: 3-5Distance: 7.6 mi
- 4/10Hamilton Holmes Middle SchoolGrades: 6-8Distance: 7.5 mi
- 5/10King William High SchoolGrades: 9-12Distance: 1.4 mi
Schools provided by the listing agent
- Elementary: Acquinton
- Middle: Hamilton Holmes
- High: King William
Source: CVRMLS. This data may not be complete. We recommend contacting the local school district to confirm school assignments for this home.
- $543,7004 bd3 ba2.8k sqft112 Leonard Way, Aylett, VA 23009Off Market
- $318,7003 bd2 ba1.6k sqft117 Leonard Way, Aylett, VA 23009Off Market
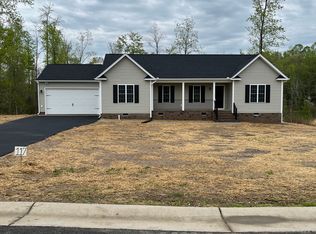
- $456,5003 bd2 ba2.6k sqft215 Edwin Cir, Aylett, VA 23009Off Market
- $432,8003 bd2 ba2.2k sqft212 Edwin Cir, Aylett, VA 23009Off Market
- $449,5003 bd2 ba1.8k sqft214 Edwin Cir, Aylett, VA 23009Off Market
- $400,1003 bd2 ba1.8k sqft210 Edwin Cir, Aylett, VA 23009Off Market
- $565,680-- bd-- ba-- sqft207 Edwin Cir, Aylett, VA 23009Sold
- $395,250-- bd-- ba-- sqft205 Edwin Cir, Aylett, VA 23009Sold
A local agent can set up tours, give advice and negotiate with sellers.
Similar homes
- $479,9004 bd2 ba2.4k sqft2205 Silver St, Aylett, VA 23009For Sale
 MLS ID #2604920, Dana Denham, Virginia Capital Realty. CVRMLS
 - $475,0003 bd3 ba2.1k sqft2218 Silver St, Aylett, VA 23009For Sale
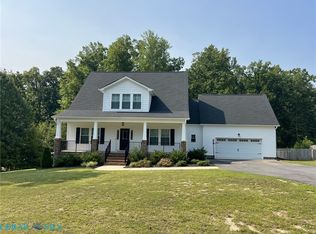 MLS ID #202600288, Kelsey Brooks, Hometown Realty. Chesapeake Bay & Rivers AOR
 - $481,9924 bd3 ba2.1k sqft2241 Kennington Parkway King, William, VA 23009New Construction
 MLS ID #2615954, Leis Linares, ICON Realty Group, ERA Powered. CVRMLS
 - $429,9504 bd3 ba2.4k sqft242 Central Pkwy, Aylett, VA 23009For Sale
 MLS ID #2613513, Eva Miglionico, Fathom Realty Virginia. CVRMLS
 - $440,0003 bd4 ba2.5k sqft116 Leonard Way, Aylett, VA 23009For SaleMLS ID #2613815, Lindsey Mobley, LPT Realty, LLC. CVRMLS
- $535,0004 bd3 ba2.3k sqft8405 E Patrick Henry Rd, Ashland, VA 23005For SaleMLS ID #2613621, Janice Taylor, RE/MAX Commonwealth. CVRMLS
- $514,9003 bd2 ba2.4k sqft45 Wendenburg Cir, Aylett, VA 23009New ConstructionMLS ID #2606716, Jake Sklar, Hometown Realty. CVRMLS
- $499,9994 bd3 ba2.5k sqft10326 Rose Garden Path, Mechanicsville, VA 23116For SaleMLS ID #2619465, Daune Zook, Samson Properties. CVRMLS
- $380,3754 bd4 ba2.2k sqft344 Mount McCauley Way, Aylett, VA 23009New ConstructionCVRMLS
- $365,0003 bd3 ba2.1k sqft302 Wendenburg Ter, Aylett, VA 23009For SaleMLS ID #2614704, Mark Holmes, Virginia Capital Realty. CVRMLS
- $529,9003 bd2 ba2.2k sqft14 Kennington Pkwy N, Aylett, VA 23009New ConstructionMLS ID #2606690, Jake Sklar, Hometown Realty. CVRMLS
- $439,9503 bd2 ba1.6k sqft10009 Holly Rd, Mechanicsville, VA 23116For SaleMLS ID #2618917, Kevin Morris, Samson Properties. CVRMLS
- $550,0005 bd4 ba3k sqft7688 Flowering Magnolia Ln, Quinton, VA 23141For SaleMLS ID #2618540, Lindsay Dombroski, Shaheen Ruth Martin & Fonville. CVRMLS
- $423,5303 bd3 ba2.1k sqft195 Wendenburg Ct #4, Aylett, VA 23009New ConstructionMLS ID #2613148, Cole Myers, Hometown Realty. CVRMLS
- $499,9994 bd4 ba2.3k sqft404 Short St, Ashland, VA 23005For SaleMLS ID #2615557, Marti Glave, Hometown Realty. CVRMLS
- $517,2003 bd2 ba1.8k sqft14 Red Oak Cir Lot 14, Aylett, VA 23009New ConstructionMLS ID #2613970, Deanne Butler, Hometown Realty. CVRMLS
- $434,9503 bd4 ba2.4k sqft9255 Ordinary Ln, New Kent, VA 23124For SaleMLS ID #2618115, Leslie Fisher, Long & Foster REALTORS. CVRMLS
- $579,3064 bd3 ba2.4k sqft535 Wendenburg Ter, Model Aylett, VA 23009New ConstructionMLS ID #2524701, Deanne Butler, Hometown Realty. CVRMLS
- $536,2504 bd4 ba2.5k sqft1755 Dispatch Rd, Quinton, VA 23141For SaleMLS ID #2614048, Christina Bacon, Keller Williams Realty. CVRMLS
- $439,9504 bd3 ba2.1k sqft7956 Arbor Ponds Ter, New Kent, VA 23124For SaleMLS ID #2618114, David Snipes, Cloverleaf Realty, Inc.. CVRMLS
