Welcome to 115 Murphy Drive in Mauston, WI, a well cared for ranch that feels like a country retreat right in the city. The backyard overlooks the Lemonweir River, and you can enjoy the view from the deck and the bright sunroom on the water side. The living room features a gas fireplace, and the kitchen with solid surface countertops flows into the dining area for everyday living and entertaining. The primary suite offers a walk-in closet and a private bath with a walk-in shower. Two more bedrooms, a second full bath, and main floor laundry complete the layout. Brand-new carpeting makes this home move-in ready. A covered front porch leads to the 2-car attached garage, and the crawl space adds storage and future potential. River views, access to Lake Decorah, privacy, and in-town convenience in Juneau County.
Active
$449,000
115 Murphy Dr, Mauston, WI 53948
3beds
2,194sqft
Single Family Residence
Built in 1990
0.5 Acres Lot
$436,400 Zestimate®
$205/sqft
$-- HOA
What's special
- --
- on Zillow
- 615
- views
- 51
- saves
Zillow last checked:
Listing updated:
Listed by:
Bobbi Brandt,
Castle Rock Realty
Source: SCWMLS,MLS#: 2035751
Facts & features
Interior
Bedrooms & bathrooms
- Bedrooms: 3
- Bathrooms: 2
- Full bathrooms: 2
- Main level bathrooms: 2
Primary bedroom
- Level: Main
- Area: 357
- Dimensions: 17 x 21
Bedroom 2
- Level: Main
- Area: 130
- Dimensions: 13 x 10
Bedroom 3
- Level: Main
- Area: 100
- Dimensions: 10 x 10
Kitchen
- Features: Range/Oven, Refrigerator, Dishwasher, Microwave
- Level: Main
- Area: 120
- Dimensions: 12 x 10
Living room
- Level: Main
- Area: 345
- Dimensions: 23 x 15
Heating
- Forced Air
Cooling
- Central Air
Appliances
- Included: Washer, Dryer
- Laundry: Main Level
Features
- Vaulted Ceiling(s), Primary Bath, Sun Room, Foyer, Garage
- Windows: Window Coverings
- Basement: Crawl Space
- Number of fireplaces: 1
- Fireplace features: 1 fireplace, Gas
Interior area
- Total structure area: 2,194
- Total interior livable area: 2,194 sqft
- Finished area above ground: 2,194
Property
Parking
- Total spaces: 2
- Parking features: 2 car, Attached
- Attached garage spaces: 2
- Has uncovered spaces: Yes
Features
- Levels: One
- Stories: 1
- Patio & porch: Deck
- On waterfront: Yes
- Waterfront features: Waterfront, River Front
- Body of water: Lemonwier
- Frontage length: Waterfront: 123
Lot
- Size: 0.5 Acres
Details
- Parcel number: 292510700
- Zoning: Res
Construction
Type & style
- Home type: SingleFamily
- Architectural style: Ranch
- Property subtype: Single Family Residence
Materials
- Vinyl Siding, Brick
Condition
- Year built: 1990
Utilities & green energy
- Sewer: Public Sewer
- Water: Public
- Utilities for property: Cable Available, Internet - DSL
Community & HOA
Community
- Subdivision: Harmonisle
Location
- Region: Mauston
Financial & listing details
- Price per square foot: $205/sqft
- Tax assessed value: $240,400
- Annual tax amount: $5,592
- Date on market: 11/2/2026
Estimated market value
$436,400
$415,000 - $458,000
$1,953/mo
Price history
| Date | Event | Price |
|---|---|---|
| 11/2/2026 | Listed for sale | $449,000+111.8%$205/sqft |
Source: SCWMLS #2035751 Report a problem | ||
| 4/7/2006 | Sold | $212,000$97/sqft |
Source: Public Record Report a problem | ||
Public tax history
| Year | Property taxes | Tax assessment |
|---|---|---|
| 2024 | $6,338 +9.6% | $240,400 |
| 2023 | $5,782 +2.9% | $240,400 |
| 2022 | $5,618 +4.5% | $240,400 +44.8% |
| 2021 | $5,375 +1.4% | $166,000 |
| 2020 | $5,303 +5% | $166,000 +4.1% |
| 2019 | $5,049 +15.9% | $159,400 |
| 2018 | $4,355 -0.4% | $159,400 |
| 2017 | $4,372 -9.9% | $159,400 |
| 2016 | $4,853 | $159,400 |
| 2015 | $4,853 +7.4% | $159,400 |
| 2014 | $4,520 -4.2% | $159,400 |
| 2013 | $4,717 -14.6% | $159,400 -14.8% |
| 2012 | $5,521 -3.8% | $187,100 |
| 2010 | $5,740 | $187,100 |
Find assessor info on the county website
Monthly payment
Est. payment
Payment breakdown
Explore the cost of this home by adjusting the details. Changes won't be saved.Climate risks
Neighborhood: 53948
Nearby schools
Schools provided by the listing agent
- Elementary: Grayside
- Middle: Olson
- High: Mauston
- District: Mauston
Source: SCWMLS. This data may not be complete. We recommend contacting the local school district to confirm school assignments for this home.
Similar homes
- $339,8863 bd2 ba1.8k sqftW8143 State Road 82 W, Mauston, WI 53948For Sale
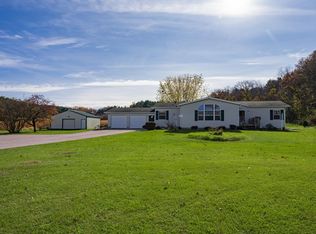 MLS ID #2035826, Gary G Rose. SCWMLS
- $449,9003 bd2 ba2k sqftN8406 County Road G, Necedah, WI 54646For Sale
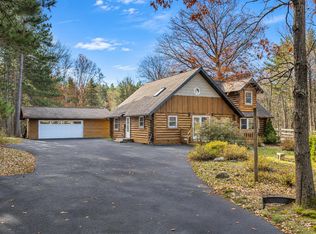 MLS ID #2036080, Lindie Dehmlow. SCWMLS
- $399,0006 bd4 ba3.1k sqftW5748 50th Ct, Mauston, WI 53948For Sale
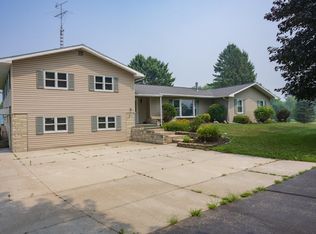 MLS ID #2028415, Jessica L Kayhart. SCWMLS
- $449,9003 bd1 ba1.8k sqftN3173 Duffy Rd, Mauston, WI 53948For Sale
 MLS ID #2033031, Lisa M Coughlin Wafle. SCWMLS
