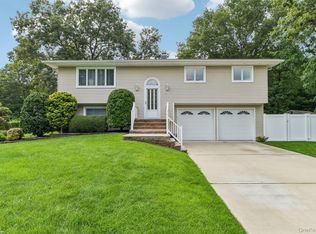
Welcome to 115 North Evergreen Drive, Selden, a lovingly maintained home nestled on a private and level .65 acre property in the Middle Country School District. Originally built as a ranch in 1965, this home was thoughtfully expanded in 1984 with a spacious 36' x 26' second-story addition, creating exceptional flexibility for today's lifestyle. The main level features three bedrooms, 1 1/2 baths kitchen,dining room and,laundry room, and original hardwood floors. The expansive upper level offers an abundance of possibilities. Complete with generous storage and a separate entrance, this area can serve as a family room, guest retreat, home office, recreation space or, with the proper Town of Brookhaven permits, a potential accessory apartment. (buyer would be required to obtain permits) Additional features include two-zone oil heat, 200-amp electrical service, oil hot water heater, pull-down attic stairs for extra storage, and a full basement complete with a cedar closet. Year-round comfort is provided by 4 split-system heating and a/c units approximately 7 years old. Set back from the street on a level lot, the property offers both privacy and room to enjoy the outdoors. Don't miss this unique opportunity to own a spacious, well cared for home with room to grow.
Enjoy easy access to Long Island's beaches, wineries, parks, shopping , major highways, and the LIRR.
Pending
$669,999
115 North Evergreen Drive, Selden, NY 11784
3beds
2,226sqft
Single Family Residence, Residential
Built in 1965
0.65 Acres Lot
$-- Zestimate®
$301/sqft
$-- HOA
What's special
Home officeLaundry roomTwo-zone oil heatSeparate entranceDining roomOriginal hardwood floorsGenerous storage
- 65 days |
- 62 |
- 2 |
Likely to sell faster than
Zillow last checked:
Listing updated:
Listed by:
Signature Premier Properties 631-642-2300,
Teresa Mennona 631-335-3269,
Victoria Seeger ABR SRES 631-745-6090,
Signature Premier Properties
Source: OneKey® MLS as distributed by MLS GRID,MLS#: 1009200
Facts & features
Interior
Bedrooms & bathrooms
- Bedrooms: 3
- Bathrooms: 2
- Full bathrooms: 1
- 1/2 bathrooms: 1
Primary bedroom
- Description: Attached half bath
Bedroom 2
- Level: First
Bedroom 3
- Level: First
Bathroom 1
- Description: Full halll bath
- Level: First
Bathroom 2
- Description: Half bath attached to primary bedroom
- Level: First
Dining room
- Level: First
Family room
- Description: Huge second level living space
- Level: Second
Kitchen
- Level: First
Laundry
- Description: main floor laundry
- Level: First
Living room
- Description: Large living room
- Level: First
Heating
- Baseboard, Hot Water, Oil
Cooling
- Ductless
Appliances
- Included: Dishwasher, Dryer, Exhaust Fan, Gas Oven, Refrigerator, Washer, Oil Water Heater
- Laundry: Washer/Dryer Hookup
Features
- First Floor Bedroom, First Floor Full Bath, Eat-in Kitchen, Formal Dining, Storage, Walk Through Kitchen
- Basement: Full
- Attic: Pull Stairs
- Has fireplace: No
Interior area
- Total structure area: 2,226
- Total interior livable area: 2,226 sqft
Property
Parking
- Total spaces: 1
- Parking features: Driveway, Garage
- Garage spaces: 1
- Has uncovered spaces: Yes
Features
- Levels: Two
Lot
- Size: 0.65 Acres
- Features: Back Yard
Details
- Parcel number: 0200446.0006.00049.000
- Special conditions: None
Construction
Type & style
- Home type: SingleFamily
- Architectural style: Hi Ranch
- Property subtype: Single Family Residence, Residential
Materials
- Vinyl Siding
Condition
- Year built: 1965
- Major remodel year: 1965
Utilities & green energy
- Sewer: Cesspool
- Water: Public
- Utilities for property: Cable Connected, Electricity Connected, Phone Connected, Propane, Trash Collection Public, Water Connected
Community & HOA
Community
- Subdivision: Nature's Gardens
HOA
- Has HOA: No
Location
- Region: Selden
Financial & listing details
- Price per square foot: $301/sqft
- Tax assessed value: $609,375
- Annual tax amount: $14,029
- Date on market: 6/11/2026
- Cumulative days on market: 64 days
- Listing agreement: Exclusive Right To Sell
- Electric utility on property: Yes
Estimated market value
Not available
Estimated sales range
Not available
Not available
Price history
| Date | Event | Price |
|---|---|---|
| 7/2/2026 | Pending sale | $669,999$301/sqft |
Source:  OneKey® MLS as distributed by MLS GRID #1009200 Report a problem OneKey® MLS as distributed by MLS GRID #1009200 Report a problem | ||
| 6/11/2026 | Listed for sale | $669,999$301/sqft |
Source: OneKey® MLS as distributed by MLS GRID #1009200 Report a problem | ||
Public tax history
| Year | Property taxes | Tax assessment |
|---|---|---|
| 2025 | -- | $2,925 |
| 2024 | -- | $2,925 |
| 2023 | -- | $2,925 |
| 2022 | -- | $2,925 |
| 2021 | -- | $2,925 |
| 2020 | -- | $2,925 |
| 2019 | -- | $2,925 |
| 2018 | -- | $2,925 |
| 2017 | $9,209 | $2,925 |
| 2016 | -- | $2,925 |
| 2015 | -- | $2,925 |
| 2014 | -- | $2,925 |
| 2013 | -- | $2,925 |
| 2012 | -- | $2,925 |
| 2011 | -- | $2,925 |
| 2010 | -- | $2,925 |
| 2009 | -- | $2,925 |
| 2008 | -- | $2,925 |
| 2007 | $6,954 -7.3% | $2,925 -25% |
| 2005 | $7,504 +7.9% | $3,900 |
| 2004 | $6,957 +8.5% | $3,900 |
| 2003 | $6,413 -0.6% | $3,900 |
| 2002 | $6,452 | $3,900 |
Find assessor info on the county website
Monthly payment
Climate risks
Neighborhood: 11784
Nearby schools
GreatSchools rating
- NABicycle Path Kindergarten Pre K CenterGrades: PK-KDistance: 0.5 mi
- 5/10Selden Middle SchoolGrades: 6-9Distance: 1 mi
- 8/10Newfield High SchoolGrades: 9-12Distance: 1 mi
Schools provided by the listing agent
- Elementary: Bicycle Path Kindergarten-Pre K
- Middle: Selden Middle School
- High: Newfield High School
Source: OneKey® MLS as distributed by MLS GRID. This data may not be complete. We recommend contacting the local school district to confirm school assignments for this home.
- $578,0003 bd2 ba-- sqft109 N Evergreen Dr, Selden, NY 11784Sold
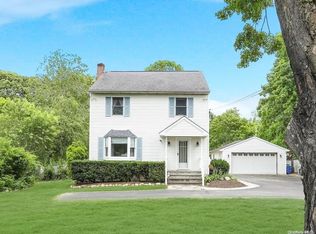
- $644,3005 bd4 ba-- sqft117 N Evergreen Dr, Selden, NY 11784Off Market
- $600,0004 bd2 ba1.7k sqft105 N Evergreen Dr, Selden, NY 11784Sold

- $577,1003 bd1 ba-- sqft121 N Evergreen Dr, Selden, NY 11784Off Market
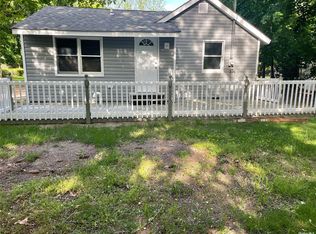
- $756,800-- bd-- ba-- sqft70 March Ct, Selden, NY 11784Off Market
- $10,417-- bd-- ba-- sqft70 March Ct, Selden, NY 11784Off Market
- $500,6003 bd2 ba15k sqft114 N Evergreen Dr, Selden, NY 11784Off Market
- $531,3003 bd2 ba-- sqft108 N Evergreen Dr, Selden, NY 11784Off Market
A local agent can set up tours, give advice and negotiate with sellers.
Similar homes
- $619,0003 bd2 ba1.8k sqft1011 Old Town Road, Coram, NY 11727For Sale

 MLS ID #1031816, Michael J. Rose, Listing by: OverSouth LLC. OneKey® MLS as distributed by MLS GRID
 - $625,0004 bd3 ba1.8k sqft117 Selden Boulevard, Centereach, NY 11720For Sale
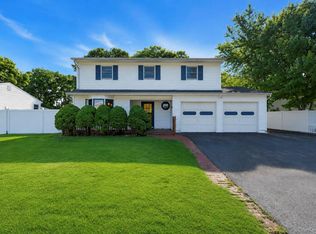 MLS ID #1032034, Kerri Passamenti, Listing by: BH&G R E Realty Connect. OneKey® MLS as distributed by MLS GRID
 - $570,0003 bd2 ba1.7k sqft22 Anne Drive, Selden, NY 11784For Sale
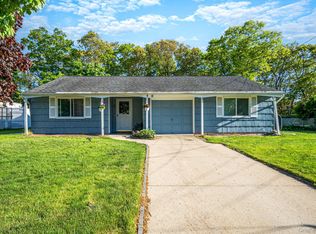 MLS ID #1001086, Stephen Navetta, Listing by: Exit Realty All Pro. OneKey® MLS as distributed by MLS GRID
 - $695,0004 bd3 ba2k sqft48 Junard Boulevard, Port Jefferson Station, NY 11776For Sale
 MLS ID #1033194, Christine Daddio ABR CBR E-PRO PSA, Listing by: Howard Hanna Coach. OneKey® MLS as distributed by MLS GRID
 - $679,0003 bd2 ba1.5k sqft2 Gould Drive, Lake Grove, NY 11755For SaleMLS ID #1034839, Christine Farina CBR SRS, Listing by: Signature Premier Properties. OneKey® MLS as distributed by MLS GRID
- $599,9003 bd2 ba2.1k sqft54 College Hills Drive, Farmingville, NY 11738For SaleMLS ID #998151, Frank Castelli, Listing by: Signature Premier Properties. OneKey® MLS as distributed by MLS GRID
- $649,9993 bd3 ba1.8k sqft23 Cottage Drive, Farmingville, NY 11738For SaleMLS ID #1030825, Dominika Krupa, Listing by: Peconic Realty Group LLC. OneKey® MLS as distributed by MLS GRID
- $699,9003 bd3 ba1.9k sqft4 Beaverdale Lane, Stony Brook, NY 11790For SaleMLS ID #1028735, Albert Jacabacci Jr, Listing by: Exit Realty Edge. OneKey® MLS as distributed by MLS GRID
- $659,9992 bd3 ba1.2k sqft77 S Coleman Road, Centereach, NY 11720For SaleMLS ID #999445, Xiao Zheng, Listing by: Jamie Realty Group. OneKey® MLS as distributed by MLS GRID
- $670,0004 bd2 ba2.8k sqft26 Valley Street, Ronkonkoma, NY 11779For SaleMLS ID #1010375, Jeyson Dela Rosa, Listing by: Power Team Realty Corp. OneKey® MLS as distributed by MLS GRID
- $679,9004 bd2 ba1.8k sqft12 Fannie Drive, Farmingville, NY 11738For SaleMLS ID #1030936, David Oakley, Listing by: BH&G R E Realty Connect. OneKey® MLS as distributed by MLS GRID
- $599,9993 bd2 ba1.6k sqft40 Glenridge Avenue, Stony Brook, NY 11790For SaleMLS ID #1036659, Donna L. Barilla, Listing by: Signature Premier Properties. OneKey® MLS as distributed by MLS GRID
- $760,0004 bd3 ba2.2k sqft23 Essex Drive, Coram, NY 11727For SaleMLS ID #1017131, Theresa M. Tuthill, Listing by: BH&G R E Realty Connect. OneKey® MLS as distributed by MLS GRID
- $649,9994 bd2 ba2.2k sqft179 Gnarled Hollow Road, East Setauket, NY 11733For SaleMLS ID #997131, Bryan J. Karp CBR, Listing by: Coldwell Banker American Homes. OneKey® MLS as distributed by MLS GRID
- $679,0003 bd2 ba1.8k sqft82 Sheppard Lane, Nesconset, NY 11767For SaleMLS ID #1025884, Ronni B. Tranes CRS, Listing by: Douglas Elliman Real Estate. OneKey® MLS as distributed by MLS GRID
- $689,8883 bd2 ba1.5k sqft112 Lawrence Avenue, Smithtown, NY 11787For SaleMLS ID #1022617, Sarah Fox, Listing by: Signature Premier Properties. OneKey® MLS as distributed by MLS GRID
- $699,0004 bd3 ba1.9k sqft97 Krispin Lane, East Setauket, NY 11733For SaleMLS ID #986107, Marianne J. Koke, Listing by: Daniel Gale Sothebys Intl Rlty. OneKey® MLS as distributed by MLS GRID
- $699,9993 bd2 ba2.1k sqft7 Sprat Street, Medford, NY 11763For SaleMLS ID #1031946, David Matias, Listing by: Nuvia Realty LLC. OneKey® MLS as distributed by MLS GRID
- $615,0003 bd2 ba1.7k sqft49 Barbara Lane, Medford, NY 11763For SaleMLS ID #1024424, Annie V. Meneses E-PRO SFR SRS, Listing by: BH&G R E Realty Connect. OneKey® MLS as distributed by MLS GRID
- $624,0004 bd3 ba1.8k sqft74 Tree Road, Centereach, NY 11720For SaleMLS ID #1021973, Rosemarie Fazio, Listing by: BH&G R E Realty Connect. OneKey® MLS as distributed by MLS GRID
