***BEST AND FINAL OFFERS DUE 9/15 at 9pm*** Discover this true Craftsman masterpiece, and one of Nazareth's most loved homes nestled in the heart of the Borough and within the sought after Nazareth School District! Offered on the market for the very first time, this one-of-a-kind property offers 4 bedrooms, 2 full bathrooms, and approximately 2,391 square feet of living space, all set on one of the largest lots in the borough. Brimming with character, charm, and timeless details, this home is filled with the kind of craftsmanship that has become increasingly rare to find.
A large fieldstone covered porch wraps around the side of the home, creating the perfect setting to relax and take in the charm of the neighborhood. Step inside to gorgeous hardwood floors and a welcoming living room showcasing stunning built-ins, including a vintage record player, alongside a wood-burning fireplace that lends warmth and character to the space. The main level flows seamlessly from the dining room into the family room and on to the galley kitchen, where vintage touches — including a wall oven and telephone — add an extra layer of personality and nostalgia.
A first-floor bedroom and full bathroom offer flexibility for guests, a home office, or one-level living, with direct access to the covered porch. Just off the kitchen, the laundry room adds everyday convenience to the main level.
Adding to this home's distinctive charm, two separate staircases lead to the second floor — one tucked into the living room, crafted entirely of solid wood, and the other in the family room. Solid wood details continue throughout the home, a testament to the craftsmanship and quality of a bygone era. Upstairs, discover three additional bedrooms, several with walk-in closets, along with a second full bathroom. A gorgeous sunroom offers a bright and peaceful retreat, ideal for morning coffee, quiet reading, or simply savoring the character this home has to offer. A bonus space that could be used as a playroom or office ads to this homes abundance of usable space.
The expansive unfinished basement provides storage and endless potential for future customization. Outside, a circular driveway offers ample and convenient parking, while the detached two-car garage provides even more space for vehicles or storage.
Perfectly situated in the heart of Nazareth on one of the borough's largest lots, this property is truly a gem — and now available for the first time ever. From its vintage details, solid wood craftsmanship, and gleaming hardwood floors to its spacious layout and inviting outdoor spaces, 115 N New Street presents a rare opportunity to own a home filled with the kind of personality you simply don't find every day. Don't miss your chance to make this Nazareth treasure your own!
Pending
$450,000
115 N New St, Nazareth, PA 18064
4beds
2,391sqft
Single Family Residence
Built in 1923
0.46 Acres Lot
$456,100 Zestimate®
$188/sqft
$-- HOA
What's special
- 31 days
- 3,773
- 200
Likely to sell faster than
Zillow last checked:
Listing updated:
Listed by:
Kimberly D. Rosado 484-357-9284,
Keller Williams Allentown 610-435-1800
Source: GLVR,MLS#: 783745 Originating MLS: Lehigh Valley MLS
Originating MLS: Lehigh Valley MLSFacts & features
Interior
Bedrooms & bathrooms
- Bedrooms: 4
- Bathrooms: 2
- Full bathrooms: 2
Rooms
- Room types: Den, Four Season, Office, Sunroom
Bedroom
- Description: Wall-To-Wall Carpet
- Level: First
- Dimensions: 9.00 x 10.00
Bedroom
- Description: Wall-To-Wall Carpet
- Level: Second
- Dimensions: 11.00 x 11.00
Bedroom
- Description: Wall-To-Wall Carpet
- Level: Second
- Dimensions: 12.00 x 11.00
Bedroom
- Description: Wall-To-Wall Carpet
- Level: Second
- Dimensions: 13.00 x 12.00
Den
- Description: Wall-To-Wall Carpet
- Level: Second
- Dimensions: 10.00 x 9.00
Dining room
- Description: Hardwood Flooring
- Level: First
- Dimensions: 16.00 x 12.00
Family room
- Description: Wall-To-Wall Carpet
- Level: First
- Dimensions: 19.00 x 8.00
Other
- Description: Tile Flooring
- Level: First
- Dimensions: 7.00 x 5.00
Other
- Description: Tile Flooring
- Level: Second
- Dimensions: 6.00 x 8.00
Kitchen
- Description: Tile Flooring
- Level: First
- Dimensions: 19.00 x 7.00
Laundry
- Description: Tile Flooring
- Level: First
- Dimensions: 6.00 x 7.00
Living room
- Description: Hardwood Flooring, Wood-Burning Fireplace
- Level: First
- Dimensions: 28.00 x 14.00
Other
- Description: Side Entry Leading to First Floor & Basement
- Level: First
- Dimensions: 9.00 x 6.00
Other
- Description: Walk-In Closet
- Level: Second
- Dimensions: 9.00 x 9.00
Other
- Description: Walk-In Closet
- Level: Second
- Dimensions: 7.00 x 4.00
Other
- Description: Walk-In Closet
- Level: Second
- Dimensions: 5.00 x 8.00
Other
- Description: Storage Closet
- Level: Second
- Dimensions: 5.00 x 7.00
Other
- Description: Unfinished Basement
- Level: Basement
- Dimensions: 29.00 x 21.00
Other
- Description: Storage Room
- Level: Basement
- Dimensions: 15.00 x 8.00
Other
- Description: Utility Room
- Level: Basement
- Dimensions: 28.00 x 14.00
Sunroom
- Description: Hardwood Flooring
- Level: Second
- Dimensions: 15.00 x 7.00
Heating
- Baseboard, Electric, Hot Water, Oil
Cooling
- Central Air
Appliances
- Included: Built-In Oven, Dryer, Gas Cooktop, Oil Water Heater, Refrigerator, Washer
- Laundry: Main Level
Features
- Dining Area, Separate/Formal Dining Room, Home Office, Family Room Main Level, Walk-In Closet(s)
- Flooring: Carpet, Hardwood, Tile
- Basement: Full
- Has fireplace: Yes
- Fireplace features: Living Room, Wood Burning
Interior area
- Total interior livable area: 2,391 sqft
- Finished area above ground: 2,391
- Finished area below ground: 0
Property
Parking
- Total spaces: 1
- Parking features: Driveway, Detached, Garage
- Garage spaces: 1
- Has uncovered spaces: Yes
Features
- Stories: 2
- Patio & porch: Covered, Porch
- Exterior features: Porch
Lot
- Size: 0.46 Acres
Details
- Parcel number: J7SE2C 3 11 0421
- Zoning: R7-Medium Density Residen
- Special conditions: None
Construction
Type & style
- Home type: SingleFamily
- Architectural style: Cape Cod
- Property subtype: Single Family Residence
Materials
- Stone
- Roof: Asphalt,Fiberglass
Condition
- Year built: 1923
Utilities & green energy
- Electric: 200+ Amp Service, Circuit Breakers
- Sewer: Public Sewer
- Water: Public
Community & HOA
Community
- Features: Sidewalks
- Subdivision: Not in Development
Location
- Region: Nazareth
Financial & listing details
- Price per square foot: $188/sqft
- Tax assessed value: $63,300
- Annual tax amount: $5,649
- Date on market: 9/9/2026
- Ownership type: Fee Simple
- Road surface type: Paved
Estimated market value
$456,100
$433,000 - $479,000
$2,245/mo
Price history
| Date | Event | Price |
|---|---|---|
| 9/17/2026 | Pending sale | $450,000$188/sqft |
Source:  GLVR #783745 Report a problem GLVR #783745 Report a problem | ||
| 9/12/2026 | Listed for sale | $450,000$188/sqft |
Source: GLVR #783745 Report a problem | ||
Public tax history
| Year | Property taxes | Tax assessment |
|---|---|---|
| 2026 | $5,650 +3.1% | $63,300 |
| 2025 | $5,477 +1.4% | $63,300 |
| 2024 | $5,400 +2% | $63,300 |
| 2023 | $5,292 +0.2% | $63,300 +0.2% |
| 2022 | $5,284 +608.5% | $63,200 |
| 2021 | $746 | $63,200 |
| 2020 | $746 | $63,200 |
| 2018 | $746 | $63,200 |
| 2017 | -- | $63,200 |
| 2016 | -- | $63,200 |
| 2015 | -- | $63,200 |
| 2014 | -- | $63,200 |
| 2013 | -- | $63,200 |
| 2012 | -- | $63,200 |
| 2011 | -- | $63,200 |
| 2010 | -- | $63,200 |
| 2004 | -- | $63,200 |
| 2003 | -- | $63,200 |
| 2002 | -- | $63,200 |
| 2000 | -- | $63,200 |
Find assessor info on the county website
Monthly payment
Est. payment
Payment breakdown
Explore the cost of this home by adjusting the details. Changes won't be saved.Climate risks
Neighborhood: 18064
Nearby schools
Schools provided by the listing agent
- Elementary: Shafer
- Middle: Nazareth Area
- High: Nazareth Area
- District: Nazareth
Source: GLVR. This data may not be complete. We recommend contacting the local school district to confirm school assignments for this home.
Similar homes
- $495,0003 bd3 ba3k sqft44 W 4th St, Nazareth, PA 18064For Sale
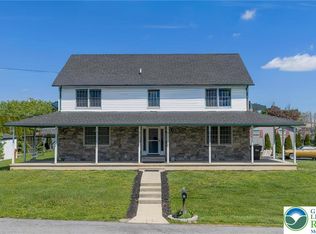 MLS ID #776860, Joseph P. Hill, HomeStarr Realty. GLVR
 - $445,0005 bd3 ba2.8k sqft1350 Mine Lane Rd, Easton, PA 18045For Sale
 MLS ID #785189, Elizabeth N. Wukitsch, Redfin Corporation. GLVR
 - $439,9004 bd2 ba2.4k sqft5525 Lehigh St, Whitehall, PA 18052For Sale
 MLS ID #784013, Kelly L. Houston, Keller Williams Northampton. GLVR
 - $399,9004 bd2 ba2.4k sqft2307 Howertown Rd, Northampton, PA 18067For Sale
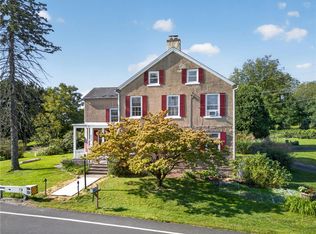 MLS ID #784802, Tiffany A. Nelson, BHHS Fox & Roach - Allentown. GLVR
