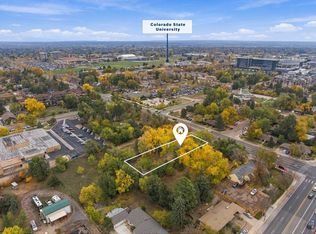
Nestled on quiet Roosevelt Street, 115 N Roosevelt beautifully blends the character of its original 1948 bungalow w/ a thoughtfully designed 2002 addition. Gorgeous hardwood floors, abundant natural light, and an open, inviting floor plan create a seamless balance of charm, comfort, & functionality. The spacious main level features an updated, well-appointed kitchen with a 2026 induction range, generous island seating & two distinct dining areas. A separate living room preserves the home's original wood-burning fireplace, offering a cozy retreat. Two main-floor bedrooms, a recently updated full bathroom and a spacious mudroom/laundry area complete this level. The private primary suite is a standout, featuring an exceptionally spacious bedroom w/ built-in shelving, thoughtfully placed windows that maximize natural light and privacy, an expansive walk-in closet, & a beautifully appointed bathroom. An additional loft provides flexible space for a home office or reading nook. Outside, the expansive fenced backyard offers a rare opportunity for outdoor living, gardening, and entertaining, complete w? established garden beds and an oversized garage with unfinished attic space offering potential for an ADU. The generous lot may also accommodate an additional detached dwelling, subject to City of Fort Collins zoning & approval. Adding versatility, the finished basement functions as a lock-off apartment w/ both interior access & a separate entrance, offering flexibility for guests, multigenerational living, or potential rental income. Notable updates include a new roof (2024), furnace (2023), 50-gal H20 heater (2021), sewer line (2002), induction range (2026), & radon mitigation fan (2026). Located in Fort Collins' beloved West Side neighborhood, just steps to City Park, Stodgy Brewing, Fox Den Coffee, Little on Mountain & Mountain Ave Market, this exceptional property offers the perfect combination of neighborhood charm, generous living spaces, and future possibilities.
Accepting backups
$1,350,000
115 N Roosevelt Ave, Fort Collins, CO 80521
4beds
3,093sqft
Mixed Use
Built in 1948
0.33 Acres Lot
$-- Zestimate®
$436/sqft
$-- HOA
What's special
Oversized garageEstablished garden bedsPrivate primary suiteExpansive fenced backyardSpacious main levelTwo distinct dining areasBuilt-in shelving
- 22 days
- 949
- 60
Likely to sell faster than
Zillow last checked:
Listing updated:
Listed by:
Emily Heinz 970-988-9367,
Downtown Real Estate Brokers
Source: IRES as distributed by MLS GRID,MLS#: 1071171
Facts & features
Interior
Bedrooms & bathrooms
- Bedrooms: 4
- Bathrooms: 3
- Full bathrooms: 3
- Main level bathrooms: 1
Primary bedroom
- Description: Wood
- Features: Full Primary Bath
- Level: Upper
- Area: 216 Square Feet
- Dimensions: 12 x 18
Bedroom 2
- Description: Wood
- Level: Main
- Area: 110 Square Feet
- Dimensions: 10 x 11
Bedroom 3
- Description: Wood
- Level: Main
- Area: 143 Square Feet
- Dimensions: 11 x 13
Bedroom 4
- Description: Tile
- Level: Basement
- Area: 132 Square Feet
- Dimensions: 11 x 12
Dining room
- Description: Wood
- Level: Main
- Area: 110 Square Feet
- Dimensions: 10 x 11
Family room
- Description: Wood
- Level: Main
- Area: 273 Square Feet
- Dimensions: 13 x 21
Great room
- Description: None
Kitchen
- Description: Wood
- Level: Main
- Area: 210 Square Feet
- Dimensions: 14 x 15
Laundry
- Description: Wood
- Level: Main
- Area: 100 Square Feet
- Dimensions: 10 x 10
Living room
- Description: Wood
- Level: Main
- Area: 154 Square Feet
- Dimensions: 11 x 14
Heating
- Forced Air, Zoned
Cooling
- Whole House Fan
Appliances
- Included: Electric Range, Dishwasher, Refrigerator, Washer, Dryer, Disposal
Features
- Eat-in Kitchen, Separate Dining Room, Open Floorplan, Natural Woodwork, Walk-In Closet(s), Kitchen Island
- Flooring: Wood
- Windows: Wood Frames
- Basement: Partial,Partially Finished,Built-In Radon
- Has fireplace: Yes
- Fireplace features: Two or More, Living Room, Basement, Masonry
Interior area
- Total structure area: 2,229
- Total interior livable area: 3,093 sqft
- Finished area above ground: 2,229
Property
Parking
- Total spaces: 2
- Parking features: Garage Door Opener, Detached, Oversized
- Garage spaces: 2
- Details: Detached
Features
- Levels: Two
- Stories: 2
- Fencing: Fenced,Wood,Chain Link
- Has view: Yes
- View description: City
Lot
- Size: 0.33 Acres
- Features: Deciduous Trees, Level, City Limits, Paved, Curbs, Gutters, Sidewalks, Street Light, Alley, Fire Hydrant within 500 Feet
Details
- Additional structures: Storage
- Parcel number: R0021474
- Zoning: NCL
- Special conditions: Private Owner
Construction
Type & style
- Home type: SingleFamily
- Architectural style: Cottage,Farmhouse,Includes Rental Unit
- Property subtype: Mixed Use
Materials
- Frame, Wood Siding
- Roof: Composition
Condition
- New construction: No
- Year built: 1948
Utilities & green energy
- Electric: City of FTC
- Gas: Xcel
- Sewer: Public Sewer
- Utilities for property: Natural Gas Available, Electricity Available, Cable Available, Satellite Avail, High Speed Avail, Underground Utilities
Community & HOA
Community
- Security: Fire Alarm
- Subdivision: Old Town, West Side
HOA
- Has HOA: No
Location
- Region: Fort Collins
Financial & listing details
- Price per square foot: $436/sqft
- Tax assessed value: $927,000
- Annual tax amount: $5,774
- Date on market: 10/23/2026
- Listing terms: Cash,Conventional,FHA,VA Loan
- Electric utility on property: Yes
- Road surface type: Asphalt
Estimated market value
Not available
Estimated sales range
Not available
Not available
Price history
| Date | Event | Price |
|---|---|---|
| 10/25/2026 | Pending sale | $1,350,000$436/sqft |
Source:  REcolorado as distributed by MLS GRID #IR1071171 Report a problem | ||
| 10/23/2026 | Listed for sale | $1,350,000+606.8%$436/sqft |
Source:  IRES as distributed by MLS GRID #1071171 Report a problem | ||
| 9/13/2024 | Listing removed | $3,950$1/sqft |
Source: Zillow Rentals Report a problem | ||
| 8/5/2024 | Price change | $3,950+8.2%$1/sqft |
Source: Zillow Rentals Report a problem | ||
| 7/25/2024 | Price change | $3,650-3.9%$1/sqft |
Source: Zillow Rentals Report a problem | ||
| 7/10/2024 | Listed for rent | $3,800$1/sqft |
Source: Zillow Rentals Report a problem | ||
| 7/2/1999 | Sold | $191,000$62/sqft |
Source: Public Record Report a problem | ||
Public tax history
| Year | Property taxes | Tax assessment |
|---|---|---|
| 2025 | $5,774 +0.5% | $57,938 -8.9% |
| 2024 | $5,747 +32.3% | $63,576 -1% |
| 2023 | $4,344 -1% | $64,193 +39.5% |
| 2022 | $4,390 +13.3% | $46,003 -2.8% |
| 2021 | $3,873 -0.4% | $47,326 +14.3% |
| 2020 | $3,890 +6.9% | $41,399 -18.6% |
| 2019 | $3,639 | $50,861 +27.4% |
| 2018 | $3,639 | $39,924 |
| 2017 | $3,639 +0.3% | $39,924 +18.7% |
| 2016 | $3,626 +18.9% | $33,639 0% |
| 2015 | $3,049 +14.3% | $33,640 +15% |
| 2014 | $2,667 | $29,240 |
| 2013 | -- | $29,240 +9.3% |
| 2012 | -- | $26,750 |
| 2011 | -- | $26,750 +4.3% |
| 2010 | -- | $25,640 |
| 2009 | -- | $25,640 -7.5% |
| 2008 | -- | $27,710 |
| 2007 | -- | $27,710 +37.7% |
| 2006 | -- | $20,130 -11.2% |
| 2005 | -- | $22,670 +23.6% |
| 2004 | -- | $18,340 +7.9% |
| 2002 | -- | $17,000 |
| 2001 | -- | $17,000 |
Find assessor info on the county website
Monthly payment
Est. payment
Payment breakdown
Explore the cost of this home by adjusting the details. Changes won't be saved.Climate risks
Neighborhood: City Park
Nearby schools
Schools provided by the listing agent
- Elementary: Dunn
- Middle: Lincoln
- High: Poudre
Source: IRES as distributed by MLS GRID. This data may not be complete. We recommend contacting the local school district to confirm school assignments for this home.
- $704,1003 bd1 ba1.6k sqft125 N Roosevelt Ave, Fort Collins, CO 80521Off Market
- $606,7003 bd1 ba816 sqft131 N Roosevelt Ave, Fort Collins, CO 80521Off Market
- $1,178,8003 bd2 ba2.7k sqft1504 W Mountain Ave, Fort Collins, CO 80521Off Market
- $615,3003 bd1 ba1.3k sqft1508 W Mountain Ave, Fort Collins, CO 80521Off Market
Similar homes
- $1,300,0003 bd2 ba1.7k sqft1501 S Shields St, Fort Collins, CO 80521For Sale

 MLS ID #1070778, Emily Heinz, Downtown Real Estate Brokers. IRES as distributed by MLS GRID
- $1,750,0004 bd2 ba2.5k sqft1509 S Shields St, Fort Collins, CO 80521For Sale
 MLS ID #1071445, Chris Doyle, Group Harmony. IRES as distributed by MLS GRID
- $910,0004 bd3 ba3.8k sqft153 High Pl, Fort Collins, CO 80521For Sale
 MLS ID #1071736, Mary Roberts, Roberts Realty LLC. IRES as distributed by MLS GRID
- $1,665,0005 bd3 ba3.3k sqft828 W Olive St, Fort Collins, CO 80521For Sale
 MLS ID #1070896, Jeff Clough, NOCO Modern Real Estate. IRES as distributed by MLS GRID
- $1,255,0004 bd2 ba2.4k sqft219 E Elizabeth St, Fort Collins, CO 80524For SaleMLS ID #1063732, Paul Schnaitter, Group Centerra. IRES as distributed by MLS GRID
- $1,250,0003 bd4 ba2.8k sqft615 Wood St #A, Fort Collins, CO 80521For SaleMLS ID #1071642, Crisafulli Team, The Crisafulli Group. IRES as distributed by MLS GRID
- $1,350,0005 bd5 ba4.1k sqft3416 Terry Point Dr, Fort Collins, CO 80524For SaleMLS ID #1063430, Lisa Sloan, Places Realty LLC. IRES as distributed by MLS GRID
- $1,549,9004 bd4 ba3.5k sqft1310 Country Club Rd, Fort Collins, CO 80524For SaleMLS ID #1071768, Morgan Merriman, C3 Real Estate Solutions, LLC. IRES as distributed by MLS GRID
- $950,0003 bd3 ba2.9k sqft1505 S Shields St, Fort Collins, CO 80521For SaleMLS ID #1068191, Emily Heinz, Downtown Real Estate Brokers. IRES as distributed by MLS GRID
- $675,0004 bd3 ba2.7k sqft2937 Dean Dr, Fort Collins, CO 80521For SaleMLS ID #1069215, Sam Moes, Roots Real Estate. IRES as distributed by MLS GRID
- $1,150,0004 bd4 ba3.2k sqft4405 N Highway 1, Fort Collins, CO 80524For SaleMLS ID #1070284, Anali Roath, Elevations Real Estate, LLC. IRES as distributed by MLS GRID
- $715,0005 bd2 ba2.6k sqft808 W Myrtle St, Fort Collins, CO 80521For SaleMLS ID #1071476, Emily Heinz, Downtown Real Estate Brokers. IRES as distributed by MLS GRID
- $725,0003 bd2 ba1.5k sqft412 S Washington Ave, Fort Collins, CO 80521For SaleMLS ID #1071456, Rachelle Presswood, Real Estate by Design. IRES as distributed by MLS GRID
- $849,0007 bd4 ba2.7k sqft209 N Roosevelt Ave, Fort Collins, CO 80521For SaleMLS ID #1067817, Erik Wysock, Henderson Management & Real Estate. IRES as distributed by MLS GRID
- $1,250,0005 bd3 ba4.3k sqft2626 Black Fox Ct, Fort Collins, CO 80526For SaleMLS ID #1069676, Kaitlyn Motschall, RE/MAX Alliance-Loveland. IRES as distributed by MLS GRID
- $949,0004 bd4 ba2.1k sqft1123 Laporte Ave, Fort Collins, CO 80521For SaleMLS ID #1067832, Erik Wysock, Henderson Management & Real Estate. IRES as distributed by MLS GRID
- $1,290,0004 bd5 ba4.4k sqft4114 N County Road 17, Fort Collins, CO 80524For SaleMLS ID #1066770, Heide Kay Fralic, Kittle Real Estate. IRES as distributed by MLS GRID
- $1,300,0003 bd2 ba1.8k sqft3228 N Shields St, Fort Collins, CO 80524For SaleMLS ID #1061452, Jennifer Clinkscales, Keller Williams Realty NoCo. IRES as distributed by MLS GRID
- $735,0004 bd3 ba1.7k sqft1114 W Mulberry St, Fort Collins, CO 80521For SaleMLS ID #1061194, Michael Salza, C3 Real Estate Solutions, LLC. IRES as distributed by MLS GRID
