Looking for a little more space, a quieter setting, and a home you can make your own with some TLC? Lay down some new flooring, clean the place up and choose your paint... You have a transformed home with the possibility to build in a significant amount of equity! This 3-bedroom home in the peaceful community of Verona offers a great opportunity for its next owner. The first floor features a convenient main-level bedroom, with two additional bedrooms upstairs. Outside, you'll find a spacious yard along with a detached garage/barn offering plenty of room for storage, a workshop, or hobbies. The home is ready for some cosmetic updates and personal touches, giving the next owner an opportunity to create a space that fits their style without taking on a complete renovation. Located in a quiet small-town setting just outside of Brookville with convenient access to surrounding communities. Bring your ideas and see the potential this Verona home has to offer!
For sale
$119,000
115 N State St, Verona, OH 45378
3beds
1,434sqft
Single Family Residence
Built in 1920
8,712 Square Feet Lot
$-- Zestimate®
$83/sqft
$-- HOA
What's special
Main-level bedroomSpacious yardTwo additional bedrooms upstairs
- 12 days
- 539
- 66
Likely to sell faster than
Zillow last checked:
Listing updated:
Listed by:
Preston Hillard (937)949-4888,
eXp Realty
Source: DABR MLS,MLS#: 969194 Originating MLS: Dayton Area Board of REALTORS
Originating MLS: Dayton Area Board of REALTORSFacts & features
Interior
Bedrooms & bathrooms
- Bedrooms: 3
- Bathrooms: 1
- Full bathrooms: 1
- Main level bathrooms: 1
Primary bedroom
- Level: Main
- Dimensions: 12 x 12
Bedroom
- Level: Second
- Dimensions: 11 x 10
Bedroom
- Level: Second
- Dimensions: 12 x 11
Kitchen
- Features: Eat-in Kitchen
- Level: Main
- Dimensions: 15 x 12
Living room
- Level: Main
- Dimensions: 24 x 15
Heating
- Electric
Cooling
- None
Features
- Basement: Crawl Space
Interior area
- Total structure area: 1,434
- Total interior livable area: 1,434 sqft
Property
Parking
- Total spaces: 1
- Parking features: Detached, Garage, One Car Garage
- Garage spaces: 1
Features
- Levels: Two
- Stories: 2
Lot
- Size: 8,712 Square Feet
Details
- Parcel number: D15001600100008000
- Zoning: Residential
- Zoning description: Residential
Construction
Type & style
- Home type: SingleFamily
- Property subtype: Single Family Residence
Materials
- Vinyl Siding
Condition
- Year built: 1920
Community & HOA
Community
- Subdivision: Verone Vill
HOA
- Has HOA: No
Location
- Region: Verona
Financial & listing details
- Price per square foot: $83/sqft
- Tax assessed value: $85,600
- Annual tax amount: $1,485
- Date on market: 9/18/2026
Estimated market value
Not available
Estimated sales range
Not available
$1,349/mo
Price history
| Date | Event | Price |
|---|---|---|
| 9/18/2026 | Listed for sale | $119,000+58.2%$83/sqft |
Source:  DABR MLS #969194 Report a problem DABR MLS #969194 Report a problem | ||
| 5/9/2006 | Sold | $75,200+50.4%$52/sqft |
Source: Public Record Report a problem | ||
| 2/9/2006 | Sold | $50,000$35/sqft |
Source: Public Record Report a problem | ||
| 4/7/2005 | Sold | $50,000$35/sqft |
Source: Public Record Report a problem | ||
Public tax history
| Year | Property taxes | Tax assessment |
|---|---|---|
| 2024 | $1,485 -7% | $29,960 |
| 2023 | $1,597 +21.9% | $29,960 +34.6% |
| 2022 | $1,311 +7.8% | $22,260 |
| 2021 | $1,216 +1.8% | $22,260 |
| 2020 | $1,195 -9.6% | $22,260 +6.2% |
| 2019 | $1,321 -2.1% | $20,970 |
| 2018 | $1,350 +2% | $20,970 |
| 2017 | $1,324 +19.3% | $20,970 +15.9% |
| 2016 | $1,109 +0.9% | $18,100 |
| 2014 | $1,099 -4.9% | $18,100 +0% |
| 2013 | $1,155 | $18,095 0% |
| 2011 | -- | $18,100 -16.6% |
| 2010 | -- | $21,700 |
| 2009 | $1,220 | $21,700 |
| 2008 | $1,220 | $21,700 -2.5% |
| 2007 | -- | $22,260 +17.3% |
| 2004 | -- | $18,970 |
| 2003 | -- | $18,970 +12.6% |
| 2001 | -- | $16,840 |
| 2000 | -- | $16,840 |
Find assessor info on the county website
Monthly payment
Est. payment
Payment breakdown
Explore the cost of this home by adjusting the details. Changes won't be saved.Climate risks
Neighborhood: 45378
Nearby schools
Schools provided by the listing agent
- District: Tri County North
Source: DABR MLS. This data may not be complete. We recommend contacting the local school district to confirm school assignments for this home.
Similar homes
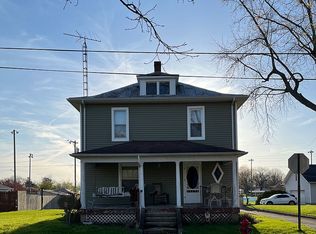
- $150,0002 bd1 ba861 sqft230 E Main St, Verona, OH 45378For Sale

 MLS ID #964416, Casey Fisher, Glasshouse Realty Group. DABR MLS
 - $116,9003 bd1 ba1.3k sqft44 Orchard Ave, Englewood, OH 45322For Sale
 MLS ID #970045, Michelle P Brenner, Streetlight Realty LLC. DABR MLS
 - $150,0003 bd1 ba1.4k sqft8923 National Rd, Brookville, OH 45309For Sale
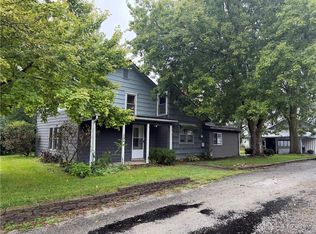 MLS ID #969449, Jamie A Day, Irongate Inc.. DABR MLS
 - $112,0003 bd2 ba1.1k sqft4156 Nevada Ave, Dayton, OH 45416For Sale
 MLS ID #969875, Cayla Forest, Keller Williams Community Part. DABR MLS
 - $80,0003 bd1 ba994 sqft1861 State Route 49, Arcanum, OH 45304For SaleMLS ID #969653, Alex Schafers, RE/MAX United Associates. DABR MLS
- $119,0003 bd2 ba1.4k sqft111 S Main St, Englewood, OH 45322For SaleMLS ID #968901, Austin R Castro, Coldwell Banker Heritage. DABR MLS
- $140,0003 bd2 ba1.3k sqft16 Springway Dr, Dayton, OH 45415AuctionMLS ID #969347, Harry Kindrick Jr, NavX Realty, LLC. DABR MLS
- $104,8003 bd1 ba864 sqft5116 Rucks Rd, Dayton, OH 45417For SaleMLS ID #970021, Sham Reddy, Howard Hanna Real Estate Serv. DABR MLS
- $120,0003 bd1 ba1k sqft4153 Whitestone Ct, Dayton, OH 45416For SaleMLS ID #969109, Jenna Pepper, Gold Coast Realty Company. DABR MLS
- $97,0002 bd1 ba924 sqft201 S Main St, Eldorado, OH 45321For SaleMLS ID #969923, Amy Neal, Trump Realty. DABR MLS
- $129,9903 bd1 ba972 sqft421 Attica St, Vandalia, OH 45377For SaleMLS ID #968885, Jeffrey T Roberts, RE/MAX Alliance Realty. DABR MLS
- $130,0003 bd1 ba1.2k sqft525 Sater St, Greenville, OH 45331For SaleMLS ID #967758, Joseph Shuttleworth, Blue Spruce Realty Inc. DABR MLS
- $129,9003 bd1 ba1.1k sqft4473 Catalina Ave, Dayton, OH 45416For SaleMLS ID #969059, Robert C Rait, Comey & Shepherd REALTORS. DABR MLS
- $140,0003 bd2 ba1.3k sqft3107 Myers Tillman Rd, Arcanum, OH 45304For SaleMLS ID #966523, Holly D Craft, Country Mile REALTORS. DABR MLS
- $105,0003 bd1 ba936 sqft3932 Necco Ave, Dayton, OH 45406For SaleMLS ID #969410, Sheri Alford, eXp Realty. DABR MLS
- $139,9003 bd1 ba1.1k sqft28 Homeview Dr, Dayton, OH 45415For SaleMLS ID #969606, Craig D Kellogg, Agora Realty Group. DABR MLS
- $134,9003 bd1 ba864 sqft3691 Marlin Ave, Dayton, OH 45416For SaleMLS ID #969285, Tiffany N Tingle, Howard Hanna Real Estate Serv. DABR MLS
- $169,9003 bd1 ba1.1k sqft486 Forest Ave, West Milton, OH 45383For SaleMLS ID #969599, Noel C Morris, eXp Realty. DABR MLS
