Welcome home, your search is over. Looking for a great single level condo with 2 bedrooms, 2 bathrooms and a beautiful updated kitchen. Look no further. Pine Glen is conveniently located in the heart of East Greenwich. This home offers the perfect blend of comfort and convenience, featuring a bright open layout with skylights and solar tube lighting throughout the living and dining areas. You will love the updated kitchen that leads to a cozy sunroom for entertaining and enjoying your morning coffee. There are two generous bedrooms including a primary suite with an en-suite bathroom for added privacy. Additional highlights include a cozy enclosed front porch area and a one car garage with ample storage throughout. Whether you are downsizing, purchasing your first home, or seeking low-maintenance living in a sought-after location, this condo checks all the boxes. Don't miss this rare opportunity to enjoy single-level living that's convenient to everything and in one of East Greenwich's most sought after developments.
Pending
Price increase: $4K (7/1)
$569,000
115 Pine Glen Dr, East Greenwich, RI 02818
2beds
1,445sqft
Condominium
Built in 1984
-- sqft lot
$568,000 Zestimate®
$394/sqft
$467/mo HOA
What's special
Beautiful updated kitchenBright open layoutTwo generous bedrooms
- 52 days |
- 71 |
- 3 |
Likely to sell faster than
Zillow last checked:
Listing updated:
Listed by:
Peter Ciccone 401-487-0774,
RE/MAX Professionals
Source: StateWide MLS RI,MLS#: 1416696
Facts & features
Interior
Bedrooms & bathrooms
- Bedrooms: 2
- Bathrooms: 2
- Full bathrooms: 2
Bathroom
- Features: Bath w Shower Stall, Bath w Tub & Shower
Heating
- Electric, Baseboard, Central Air, Central, Electric Air Cleaner, Forced Air, Heat Pump
Cooling
- Central Air, Heat Pump
Appliances
- Included: Electric Water Heater, Dishwasher, Dryer, Exhaust Fan, Disposal, Range Hood, Microwave, Oven/Range, Refrigerator, Washer
- Laundry: In Unit
Features
- Plumbing (Mixed), Insulation (Unknown), Insulation (Walls), Ceiling Fan(s)
- Flooring: Ceramic Tile, Hardwood, Other, Carpet
- Doors: Storm Door(s)
- Windows: Insulated Windows, Skylight(s)
- Basement: None
- Number of fireplaces: 1
- Fireplace features: Brick
Interior area
- Total structure area: 1,445
- Total interior livable area: 1,445 sqft
- Finished area above ground: 1,445
- Finished area below ground: 0
Video & virtual tour
Property
Parking
- Total spaces: 3
- Parking features: Detached, Assigned, Driveway
- Garage spaces: 1
- Has uncovered spaces: Yes
Accessibility
- Accessibility features: One Level
Features
- Stories: 1
- Entry location: First Floor Access
- Patio & porch: Patio, Porch
- Exterior features: Breezeway
Lot
- Features: Paved, Secluded, Wooded
Details
- Parcel number: EGREM061B010L099U3005
- Other equipment: Cable TV
Construction
Type & style
- Home type: Condo
- Property subtype: Condominium
Materials
- Clapboard, Wood
- Foundation: Concrete Perimeter, Slab
Condition
- New construction: No
- Year built: 1984
Utilities & green energy
- Electric: 150 Amp Service
- Sewer: Public Sewer
- Water: Municipal, Public
- Utilities for property: Sewer Connected, Water Connected
Community & HOA
Community
- Features: Near Public Transport, Golf, Highway Access, Interstate, Marina, Public School, Recreational Facilities, Restaurants, Schools, Near Shopping, Near Swimming, Tennis
- Subdivision: Pine Glen Condominium
HOA
- Has HOA: No
- HOA fee: $467 monthly
Location
- Region: East Greenwich
Financial & listing details
- Price per square foot: $394/sqft
- Tax assessed value: $420,700
- Annual tax amount: $6,550
- Date on market: 7/1/2026
Estimated market value
$568,000
$540,000 - $596,000
$3,027/mo
Price history
| Date | Event | Price |
|---|---|---|
| 7/30/2026 | Pending sale | $569,000$394/sqft |
Source:  StateWide MLS RI #1416696 Report a problem StateWide MLS RI #1416696 Report a problem | ||
| 7/10/2026 | Contingent | $569,000$394/sqft |
Source: StateWide MLS RI #1416696 Report a problem | ||
| 7/1/2026 | Price change | $569,000+0.7%$394/sqft |
Source: StateWide MLS RI #1416696 Report a problem | ||
| 5/31/2026 | Listed for sale | $565,000+5.6%$391/sqft |
Source: Owner Report a problem | ||
| 5/21/2024 | Sold | $535,000+3.9%$370/sqft |
Source: StateWide MLS RI #1354407 Report a problem | ||
| 3/21/2024 | Pending sale | $515,000$356/sqft |
Source: StateWide MLS RI #1354407 Report a problem | ||
| 3/17/2024 | Listed for sale | $515,000$356/sqft |
Source: StateWide MLS RI #1354407 Report a problem | ||
Public tax history
| Year | Property taxes | Tax assessment |
|---|---|---|
| 2025 | $6,550 +5.7% | $420,700 |
| 2024 | $6,197 +7.8% | $420,700 +59.8% |
| 2023 | $5,751 +2% | $263,200 |
| 2022 | $5,638 +2% | $263,200 |
| 2021 | $5,530 -5.6% | $263,200 +5.2% |
| 2020 | $5,860 +0.9% | $250,100 |
| 2019 | $5,805 +0.9% | $250,100 |
| 2018 | $5,752 -0.9% | $250,100 +2% |
| 2017 | $5,804 -1.8% | $245,300 |
| 2016 | $5,909 +3.6% | $245,300 |
| 2015 | $5,706 +5.5% | $245,300 +5.5% |
| 2014 | $5,410 +15.5% | $232,600 |
| 2013 | $4,685 | $232,600 |
| 2012 | $4,685 +0.1% | $232,600 -13.1% |
| 2011 | $4,680 -3.2% | $267,600 -4.6% |
| 2010 | $4,837 +14.3% | $280,400 -6.6% |
| 2009 | $4,232 +0.7% | $300,110 |
| 2008 | $4,202 +8.9% | $300,110 |
| 2007 | $3,859 -11.7% | $300,110 +25.8% |
| 2006 | $4,372 +2.3% | $238,500 |
| 2004 | $4,272 +4.5% | $238,500 |
| 2003 | $4,088 | $238,500 |
Find assessor info on the county website
Monthly payment
Est. payment
Payment breakdown
Explore the cost of this home by adjusting the details. Changes won't be saved.Climate risks
Neighborhood: 02818
Nearby schools
GreatSchools rating
- NAFrenchtown SchoolGrades: K-2Distance: 0.9 mi
- 9/10Archie R. Cole Middle SchoolGrades: 6-8Distance: 2 mi
- 10/10East Greenwich High SchoolGrades: 9-12Distance: 0.7 mi
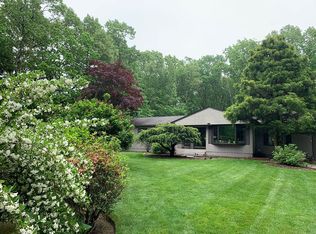
- $922,9004 bd3 ba2.2k sqft1185 High Hawk Rd, East Greenwich, RI 02818Off Market
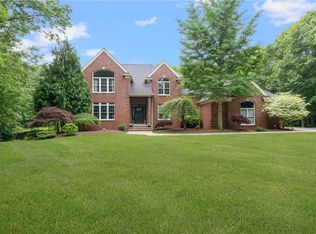
- $1,695,0004 bd5 ba4.9k sqft75 Tipping Rock Dr, East Greenwich, RI 02818Sold
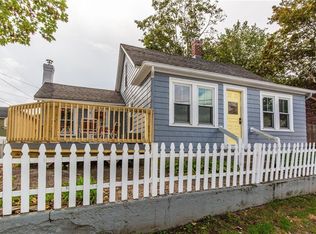
- $512,0002 bd1 ba766 sqft77 Long St, East Greenwich, RI 02818Sold
- $728,7002 bd2 ba1.8k sqft60 Oak Grove St #1, East Greenwich, RI 02818Off Market
- $---- bd-- ba7k sqft2260 S County Trl, East Greenwich, RI 02818Off Market
- $609,7003 bd2 ba1.6k sqft2340 S County Trl, East Greenwich, RI 02818Off Market
- $361,0002 bd1 ba1k sqft2233 S County Trl, East Greenwich, RI 02818Off Market
- $774,6003 bd1 ba2.3k sqft55 Ezechiel Carre Rd, East Greenwich, RI 02818Off Market
A local agent can set up tours, give advice and negotiate with sellers.
A local lender can help you make sure your offer is ready when you are.
Similar homes
- $549,0003 bd2 ba1.7k sqft93 S Pierce Rd, East Greenwich, RI 02818For Sale

 MLS ID #1419047, Basty Ortiz, Bani Properties. StateWide MLS RI
 - $299,9002 bd2 ba1.2k sqft175 Lewis Farm Rd, East Greenwich, RI 02818For Sale
 MLS ID #1421299, David Soscia, RI Real Estate Services. StateWide MLS RI
 - $599,9003 bd2 ba1.7k sqft17 Crest Dr, North Kingstown, RI 02852For Sale
 MLS ID #1420491, Julie Pettigrew, RI Real Estate Services. StateWide MLS RI
 - $599,9003 bd2 ba1.5k sqft64 Sawyer Ave, Warwick, RI 02818For Sale
 MLS ID #1419100, Alisha Tafuri-Scarpaci, BHHS Commonwealth Real Estate. StateWide MLS RI
 - $599,0003 bd2 ba1.9k sqft136 Hope Hill Ter, Cranston, RI 02921For SaleMLS ID #1420822, Bob Kenneally, Williams & Stuart Real Estate. StateWide MLS RI
- $549,0002 bd3 ba1.9k sqft1304 New London Ave, Cranston, RI 02920For SaleMLS ID #1417465, Donna Sousa, Here To There Realty. StateWide MLS RI
- $664,9003 bd2 ba2k sqft132 Sheffield Hill Rd, Exeter, RI 02822For SaleMLS ID #1421068, Dawn McCauley, RE/MAX Profnl. Newport, Inc.. StateWide MLS RI
- $599,0002 bd2 ba1.3k sqft218 Shannock Hill Rd, Richmond, RI 02892For SaleMLS ID #1420097, Paul Costa, REMAX Revolution. StateWide MLS RI
- $589,9002 bd3 ba2k sqftReynolds Farm / The Cottages At Wisteria Place, North Kingstown, RI 02852For SaleMLS ID #1420720, Rochelle Ziegler, Coldwell Banker Realty. StateWide MLS RI
- $429,0003 bd2 ba1.1k sqftMarlborough Place, East Greenwich, RI 02818For SaleMLS ID #1415828, Maura Sayre, Coldwell Banker Realty. StateWide MLS RI
- $419,9002 bd2 ba1.3k sqftShore Mill, East Greenwich, RI 02818For SaleMLS ID #1415691, David Carty, CARTY REALTY. StateWide MLS RI
- $469,0003 bd2 ba1.8k sqft67 Winston Ave, Warwick, RI 02886For SaleMLS ID #1420818, Mark Barter, REMAX Revolution. StateWide MLS RI
- $545,0002 bd2 ba1.5k sqft95 Priscilla Dr, Cranston, RI 02921For SaleMLS ID #1417487, Jennifer Jackson, BHHS New England Properties. StateWide MLS RI
- $440,0002 bd2 ba1.2k sqftVillage Green, Coventry, RI 02816For SaleMLS ID #1418973, Marsh Luiz Group, Residential Properties Ltd.. StateWide MLS RI
- $599,9992 bd2 ba2k sqftCardinal Ridge, North Kingstown, RI 02852For SaleMLS ID #1419836, Norma Caiazza, Coldwell Banker Realty. StateWide MLS RI
- $739,9002 bd2 ba1.6k sqftSlocum Heights, North Kingstown, RI 02852For SaleMLS ID #1420958, Paul Harrison, RE/MAX Properties. StateWide MLS RI
- $475,0003 bd2 ba1.8k sqft16 Superior St, Warwick, RI 02886For SaleMLS ID #1418694, Debra Jobin, RE/MAX River's Edge - Bristol. StateWide MLS RI
- $599,0003 bd2 ba2k sqft201 Randolph Ave, Tiverton, RI 02878For SaleMLS ID #1420911, Devin Sheehan, SERHANT.. StateWide MLS RI
- $550,0003 bd2 ba1.8k sqft27 Peck Hill Rd, Johnston, RI 02919For SaleMLS ID #1420033, Michael Lambrese, RE/MAX Properties. StateWide MLS RI
- $649,9003 bd3 ba1.8k sqft301 Ledge Rd, Coventry, RI 02816For SaleMLS ID #1420219, The DiSpirito Team, Engel & Volkers Oceanside. StateWide MLS RI
