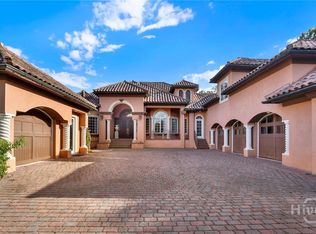
This custom-built, 5-bedroom brick home in the gated Westbrook neighborhood at Savannah Quarters offers incredible curb appeal plus a heated swimming pool and lakeside fire pit for year-round fun. Enjoy open-concept living areas & a spacious gourmet kitchen w/ large island & butler’s pantry. The main level features an expansive primary suite with a spa-like bath, walk-in closets & private gym access plus a second en suite bedroom with tray ceilings. The floating staircase leads to a sun-soaked flex space that’s currently being used as an office. Designed for entertaining, this inviting home includes a state-of-the-art home theater with stadium seating, game room, art studio & bunk-style loft that’s ideal for multi-generational family gatherings. Impressive architectural details include wide-plank floors, exposed beams, arched doorways & designer lighting fixtures. Enjoy easy access to Savannah Quarters amenities, the Savannah/Hilton Head Int’l airport, downtown Savannah & much more!
For sale
Price cut: $295K (7/18)
$2,499,995
115 Sussex Retreat, Pooler, GA 31322
5beds
9,364sqft
:
Get pre-qualified$14,726/mo
Single Family Residence
Built in 2004
0.78 Acres Lot
$-- Zestimate®
$267/sqft
$152/mo HOA
What's special
- 196 days |
- 1,077 |
- 40 |
Zillow last checked:
Listing updated:
Listed by:
Staci M. Donegan 912-247-2052,
Seabolt Real Estate
Source: Hive MLS,MLS#: SA346930 Originating MLS: Savannah Multi-List Corporation
Originating MLS: Savannah Multi-List CorporationFacts & features
Interior
Bedrooms & bathrooms
- Bedrooms: 5
- Bathrooms: 9
- Full bathrooms: 6
- 1/2 bathrooms: 3
Heating
- Central, Electric, Heat Pump
Cooling
- Central Air, Electric, Heat Pump
Appliances
- Included: Some Gas Appliances, Convection Oven, Double Oven, Dishwasher, Electric Water Heater, Freezer, Disposal, Ice Maker, Microwave, Oven, Range, Range Hood, Some Commercial Grade, Wine Cooler, Warming Drawer, Refrigerator
- Laundry: Laundry Room
Features
- Attic, Wet Bar, Built-in Features, Butler's Pantry, Breakfast Area, Bathtub, Cathedral Ceiling(s), Double Vanity, Entrance Foyer, Gourmet Kitchen, High Ceilings, Kitchen Island, Main Level Primary, Primary Suite, Other, Pantry, Sauna, Separate Shower, Fireplace, Programmable Thermostat
- Windows: Double Pane Windows
- Attic: Walk-In
- Has fireplace: Yes
- Fireplace features: Gas
- Common walls with other units/homes: No Common Walls
Interior area
- Total interior livable area: 9,364 sqft
Video & virtual tour
Property
Parking
- Total spaces: 5
- Parking features: Attached, Garage, Golf Cart Garage, Garage Door Opener, Rear/Side/Off Street
- Garage spaces: 5
Features
- Patio & porch: Covered, Patio, Porch, Balcony, Screened
- Exterior features: Balcony, Fire Pit, Gas Grill, Outdoor Grill, Landscape Lights
- Pool features: Heated, In Ground, Community
- Has spa: Yes
- Spa features: Hot Tub
- Fencing: Decorative,Metal,Yard Fenced
- Has view: Yes
- View description: Lagoon, Lake, Panoramic
- Has water view: Yes
- Water view: Lagoon,Lake
- Waterfront features: Lake, Lagoon
Lot
- Size: 0.78 Acres
- Dimensions: .78 acres/33,977
- Features: Level, Sprinkler System
Details
- Additional structures: Pool House
- Parcel number: 51009G01057
- Zoning description: Single Family
- Special conditions: Standard
Construction
Type & style
- Home type: SingleFamily
- Property subtype: Single Family Residence
Materials
- Brick
- Foundation: Raised, Slab
- Roof: Asphalt
Condition
- New construction: No
- Year built: 2004
Utilities & green energy
- Sewer: Public Sewer
- Water: Public
- Utilities for property: Underground Utilities
Green energy
- Energy efficient items: Windows
Community & HOA
Community
- Features: Clubhouse, Pool, Fitness Center, Golf, Gated, Lake, Playground, Street Lights, Sidewalks, Tennis Court(s), Trails/Paths
- Security: Security System, Security Service
- Subdivision: Westbrook at Savannah Quarters
HOA
- Has HOA: Yes
- Services included: Road Maintenance
- HOA fee: $1,820 annually
Location
- Region: Pooler
Financial & listing details
- Price per square foot: $267/sqft
- Tax assessed value: $1,381,300
- Annual tax amount: $17,706
- Date on market: 1/16/2026
- Cumulative days on market: 359 days
- Listing agreement: Exclusive Right To Sell
- Listing terms: Assumable,Cash,Conventional,1031 Exchange
- Inclusions: Refrigerator, Security System
- Ownership type: Homeowner/Owner
- Road surface type: Asphalt
Estimated market value
Not available
Estimated sales range
Not available
Not available
Price history
| Date | Event | Price |
|---|---|---|
| 7/18/2026 | Price change | $2,499,995-10.6%$267/sqft |
Source:  Hive MLS #SA346930 Report a problem Hive MLS #SA346930 Report a problem | ||
| 6/23/2026 | Listed for sale | $2,795,000$298/sqft |
Source: Hive MLS #SA346930 Report a problem | ||
| 5/31/2026 | Contingent | $2,795,000-14%$298/sqft |
Source: Hive MLS #SA346930 Report a problem | ||
| 3/5/2026 | Price change | $3,250,000+16.3%$347/sqft |
Source:  Engel & Volkers #SA333285 Report a problem Engel & Volkers #SA333285 Report a problem | ||
| 1/16/2026 | Price change | $2,795,000-14%$298/sqft |
Source: Hive MLS #SA346930 Report a problem | ||
| 1/9/2026 | Price change | $3,250,000+10.2%$347/sqft |
Source: Engel & Volkers #SA333285 Report a problem | ||
| 12/22/2025 | Price change | $2,950,000-9.2%$315/sqft |
Source: Hive MLS #SA333285 Report a problem | ||
| 9/8/2025 | Price change | $3,250,000-7%$347/sqft |
Source:  Hive MLS #SA333285 Report a problem Hive MLS #SA333285 Report a problem | ||
| 7/21/2025 | Listed for sale | $3,495,000+40.4%$373/sqft |
Source: Hive MLS #SA333285 Report a problem | ||
| 6/10/2022 | Sold | $2,490,000$266/sqft |
Source: Hive MLS #SA264906 Report a problem | ||
| 5/26/2022 | Pending sale | $2,490,000$266/sqft |
Source: Hive MLS #264906 Report a problem | ||
| 4/26/2022 | Contingent | $2,490,000$266/sqft |
Source: Hive MLS #264906 Report a problem | ||
| 4/14/2022 | Price change | $2,490,000-7.4%$266/sqft |
Source: Hive MLS #264906 Report a problem | ||
| 3/2/2022 | Listed for sale | $2,690,000+342.4%$287/sqft |
Source: Hive MLS #264906 Report a problem | ||
| 7/6/2015 | Sold | $608,000+0.2%$65/sqft |
Source: Agent Provided Report a problem | ||
| 3/13/2015 | Sold | $606,800-2%$65/sqft |
Source: Hive MLS #SA127975 Report a problem | ||
| 2/26/2015 | Pending sale | $619,000$66/sqft |
Source: Savannah List For Less #127975 Report a problem | ||
| 2/4/2015 | Price change | $619,000-1%$66/sqft |
Source: Savannah List for Less #127975 Report a problem | ||
| 12/11/2014 | Price change | $625,000-2.2%$67/sqft |
Source: Savannah List for Less #127975 Report a problem | ||
| 9/16/2014 | Price change | $639,000-1.5%$68/sqft |
Source: Southern Lifestyle Properties #126271 Report a problem | ||
| 8/16/2014 | Listed for sale | $649,000+7.5%$69/sqft |
Source: Southern Lifestyle Properties #126271 Report a problem | ||
| 2/13/2013 | Sold | $604,000-12.3%$65/sqft |
Source: Public Record Report a problem | ||
| 7/19/2012 | Price change | $688,400-4.9%$74/sqft |
Source: Savannah Quarters Realty LLC #88530 Report a problem | ||
| 3/22/2012 | Price change | $724,000-3.3%$77/sqft |
Source: Savannah Quarters Realty LLC #88530 Report a problem | ||
| 7/23/2011 | Price change | $749,000-5.9%$80/sqft |
Source: Savannah Quarters Realty LLC #88530 Report a problem | ||
| 7/17/2011 | Listed for sale | $796,000$85/sqft |
Source: Savannah Quarters Realty LLC #88530 Report a problem | ||
| 12/8/2010 | Listing removed | $796,000$85/sqft |
Source: Savannah Quarters Realty #73039 Report a problem | ||
Public tax history
| Year | Property taxes | Tax assessment |
|---|---|---|
| 2025 | $17,706 -6.9% | $552,520 -7.7% |
| 2024 | $19,028 -4.3% | $598,760 -3.9% |
| 2023 | $19,889 +120.5% | $622,920 +30.5% |
| 2022 | $9,020 -0.6% | $477,320 +68.2% |
| 2021 | $9,077 +1.5% | $283,720 +2.3% |
| 2020 | $8,944 -1.3% | $277,320 -11.4% |
| 2019 | $9,062 | $312,880 +12.3% |
| 2018 | $9,062 +12.1% | $278,520 +14.2% |
| 2017 | $8,083 +9.3% | $243,800 +2.7% |
| 2016 | $7,395 -0.7% | $237,280 +0.6% |
| 2015 | $7,449 -30.6% | $235,840 +1.4% |
| 2014 | $10,731 | $232,600 +1.7% |
| 2013 | -- | $228,760 -7.3% |
| 2012 | -- | $246,760 -0.8% |
| 2011 | -- | $248,640 -18.2% |
| 2010 | -- | $304,040 -4.9% |
| 2009 | -- | $319,800 |
| 2008 | -- | $319,800 +20.1% |
| 2007 | -- | $266,200 |
| 2006 | -- | $266,200 +5% |
| 2005 | -- | $253,600 +352.9% |
| 2003 | -- | $56,000 |
Find assessor info on the county website
Monthly payment
Est. payment
Payment breakdown
Explore the cost of this home by adjusting the details. Changes won't be saved.Climate risks
Neighborhood: 31322
Nearby schools
GreatSchools rating
- 5/10West Chatham Elementary SchoolGrades: PK-5Distance: 2.2 mi
- 4/10West Chatham Middle SchoolGrades: 6-8Distance: 2.3 mi
- 5/10New Hampstead High SchoolGrades: 9-12Distance: 1.7 mi
Schools provided by the listing agent
- Elementary: West Chatham
- Middle: West Chatham
- High: New Hampstead
Source: Hive MLS. This data may not be complete. We recommend contacting the local school district to confirm school assignments for this home.
- $1,023,7005 bd5 ba4.4k sqft111 Sussex Retreat, Pooler, GA 31322Off Market

- $1,305,4005 bd6 ba6k sqft117 Sussex Retreat, Pooler, GA 31322Off Market

- $1,288,9004 bd3 ba4.4k sqft114 Sussex Retreat, Pooler, GA 31322Off Market
- $1,322,8005 bd5 ba5.4k sqft109 Sussex Retreat, Pooler, GA 31322Off Market
- $150,0000.6 Acres119 Sussex Retreat, Pooler, GA 31322Off Market
- $1,554,0004 bd6 ba6.4k sqft108 Sussex Retreat, Pooler, GA 31322Off Market
- $1,813,2006 bd6 ba9.7k sqft118 Sussex Retreat, Pooler, GA 31322Off Market
- $855,9003 bd4 ba3.8k sqft120 Sussex Retreat, Pooler, GA 31322Off Market
A local agent can set up tours, give advice and negotiate with sellers.
Similar homes
- $2,500,0005 bd5 ba5.2k sqftUndisclosed, Savannah, GA 31419For Sale
 Engel & Volkers
 - $2,500,0005 bd5 ba5.2k sqft(Undisclosed Address), Savannah, GA 31419For Sale
 MLS ID #SA339457, Fran H. Belloir, Engel & Volkers. Hive MLS
 - $3,250,0004 bd6 ba5.3k sqft187 Jimmy Blige Lane, Richmond Hill, GA 31324For Sale
 MLS ID #SA349473, Kacey Howard, Seabolt Real Estate. Hive MLS
 - $3,500,0004 bd6 ba6.5k sqft35 Ogeechee Lane, Richmond Hill, GA 31324For Sale
 MLS ID #SA348785, Kelli A. Weis, Daniel Ravenel SIR. Hive MLS
 - $2,900,0006 bd4 ba5.9k sqft402 Cypress Street, Bloomingdale, GA 31302New ConstructionMLS ID #SA345993, Jeanette M. Hearn, Re/Max Savannah. Hive MLS
- $3,400,0005 bd6 ba5.9k sqft652 Silk Hope Drive, Richmond Hill, GA 31324For SaleMLS ID #SA348387, Kelli A. Weis, Daniel Ravenel SIR. Hive MLS
- $3,600,0005 bd5 ba7.2k sqft12 Bluff View Drive, Richmond Hill, GA 31324For SaleMLS ID #SA356904, Sheila Doney, RE/MAX Accent. Hive MLS
- $3,050,0005 bd6 ba4.7k sqft33 Penrose Drive, Savannah, GA 31410For SaleMLS ID #SA340224, Kristin Brown, Keller Williams Coastal Area P. Hive MLS
- $2,300,0007 bd6 ba5k sqft107 E 35th Street, Savannah, GA 31401For SaleMLS ID #SA356965, Andrew Cosey, Corcoran Austin Hill Realty. Hive MLS
- $2,220,0007 bd6 ba7k sqft302 E 46th Street, Savannah, GA 31405For SaleMLS ID #SA355030, Danni Evans, Engel & Volkers. Hive MLS
- $2,750,0008 bd5 ba5.9k sqft118 E Gaston Street, Savannah, GA 31401For SaleMLS ID #SA346755, Matthew Randolph, Lighthouse Realty Professional. Hive MLS
- $2,999,0004 bd6 ba5.3k sqft4577 N Coastal Hwy, Fleming, GA 31309Active
 MLS ID #10717815, Chapman Shuman, Saunders Ralston Dantzler RE. GAMLS
 - $1,850,0004 bd6 ba5k sqft24 Captains Crossing, Savannah, GA 31411For SaleMLS ID #SA356869, Angela A. Sauers, The Landings Real Estate Co. Hive MLS
- $2,000,0005 bd4 ba6.4k sqft122 E 36th Street, Savannah, GA 31401For SaleMLS ID #SA352024, Taavo Roos, Seabolt Real Estate. Hive MLS
- $1,549,9995 bd5 ba4.7k sqft109 Grays Creek Court, Savannah, GA 31410For SaleMLS ID #SA357112, Joseph Iannacone, Keller Williams Coastal Area P. Hive MLS
- $1,299,0004 bd5 ba5.3k sqft1 Cedar View Dr, Savannah, GA 31410ActiveMLS ID #10785498, Anna Grace Lowenthal, Engel & Völkers Savannah. GAMLS
- $1,695,0006 bd7 ba4.8k sqft103 E 51st Street, Savannah, GA 31405For SaleMLS ID #SA345082, Heather Booth, BHHS Bay Street Realty Group. Hive MLS
- $2,250,0005 bd5 ba4.9k sqft28 E Taylor Street, Savannah, GA 31401For SaleMLS ID #SA338941, Ruth G. Seese, Seabolt Real Estate. Hive MLS
- $3,500,0005 bd5 ba6.2k sqft127 E Gordon Street, Savannah, GA 31401New ConstructionMLS ID #SA351225, Ridley Stallings, Engel & Volkers. Hive MLS
