www.115WinchesterRd.com - Built by Showcase Home Builders, one of Arlington's premier builders, and set on a quiet, tree-lined stretch of Winchester Road, this contemporary new construction pairs the desirable Morningside neighborhood with bold modern design. With 5 bedrooms, 3.5 baths, and 3,463 sq ft across four finished levels, the home features solid oak hardwood floors, designer tilework, oversized windows with wood sills, and high-end finishes throughout. A wood-slat accent wall and glass-paneled front door set the stage at the entry, opening to a living room anchored by a floor-to-ceiling tiled fireplace with floating oak mantel, flowing into the kitchen and dining area with direct access to the rear deck. The chef's kitchen features a quartz waterfall island with a lit, wood-slat base and ample seating, custom two-tone cabinetry with brass hardware, a custom wood range hood, textured tile backsplash, designer light fixtures, built-in wine cooler and microwave, and professional-grade stainless steel appliances. The adjacent dining area looks out over the backyard and deck through a wall of windows, with al fresco dining just steps away. A first-floor bedroom behind a glass-paneled door works equally well as a home office, and a half bath with floating vanity completes the level. An open staircase with oak treads and glass railing leads upstairs to the spacious primary suite, with a walk-in closet fitted with custom shelving and a spa-inspired bath featuring a floating double vanity, backlit mirror, and tiled shower with dual showerheads. Two additional bedrooms share a tiled bath with double vanity and tub, alongside a dedicated laundry room. The third floor, with vaulted ceilings, adds a lounge with wet bar and wine cooler, a fifth bedroom, and a full bath, providing the perfect space to unwind. The finished lower level includes a mudroom with built-in bench and cubbies, a gym/playroom, and a flex space for a home office, with direct access to the built-in garage. Set on a corner lot, the backyard offers a large, level lawn enclosed by new cedar fencing, a composite deck for dining and entertaining, and a storage shed, with a paver walkway, new landscaping, and a paved driveway out front. Moments from Stratton Elementary, Ottoson Middle, the Minuteman Bike Path, and Route 2, with Arlington Center, Alewife, Cambridge, and Boston all within easy reach.
Under contract
Price cut: $80K (11/5)
$2,099,000
115 Winchester Rd, Arlington, MA 02474
5beds
3,463sqft
Single Family Residence
Built in 2026
7,627 Square Feet Lot
$2,104,000 Zestimate®
$606/sqft
$-- HOA
What's special
Dedicated laundry roomStorage shedCorner lotSolid oak hardwood floorsPaved driveway out frontDesigner tileworkHigh-end finishes throughout
- 49 days
- 1,096
- 66
Zillow last checked:
Listing updated:
Listed by:
Doug Walters 978-505-7148,
Larkin & Larkin Real Estate 941-815-1632
Source: MLS PIN,MLS#: 73584547
Facts & features
Interior
Bedrooms & bathrooms
- Bedrooms: 5
- Bathrooms: 4
- Full bathrooms: 3
- 1/2 bathrooms: 1
- Main level bedrooms: 1
Primary bedroom
- Features: Bathroom - Full, Ceiling Fan(s), Walk-In Closet(s), Flooring - Hardwood, Window(s) - Picture, Double Vanity, Recessed Lighting
- Level: Second
- Area: 250.15
- Dimensions: 18.08 x 13.83
Bedroom 2
- Features: Closet, Flooring - Hardwood, Window(s) - Picture, Lighting - Overhead
- Level: Second
- Area: 141.44
- Dimensions: 12.67 x 11.17
Bedroom 3
- Features: Closet, Flooring - Hardwood, Window(s) - Picture, Lighting - Overhead
- Level: Second
- Area: 174.56
- Dimensions: 14.25 x 12.25
Bedroom 4
- Features: Cathedral Ceiling(s), Walk-In Closet(s), Flooring - Hardwood, Window(s) - Picture, Recessed Lighting
- Level: Third
- Area: 194.83
- Dimensions: 14 x 13.92
Bedroom 5
- Features: Bathroom - Half, Closet, Flooring - Hardwood, Window(s) - Picture, Lighting - Overhead
- Level: Main,First
- Area: 174.56
- Dimensions: 14.25 x 12.25
Primary bathroom
- Features: Yes
Bathroom 1
- Features: Bathroom - Full, Bathroom - Tiled With Shower Stall, Flooring - Stone/Ceramic Tile, Window(s) - Picture, Double Vanity, Recessed Lighting
- Level: Second
- Area: 136.59
- Dimensions: 7.42 x 18.42
Bathroom 2
- Features: Bathroom - Full, Bathroom - Tiled With Tub & Shower, Closet, Flooring - Stone/Ceramic Tile, Window(s) - Picture, Double Vanity, Recessed Lighting
- Level: Second
- Area: 72.24
- Dimensions: 8.58 x 8.42
Bathroom 3
- Features: Bathroom - Full, Bathroom - Tiled With Shower Stall, Flooring - Stone/Ceramic Tile, Recessed Lighting, Lighting - Sconce
- Level: Third
- Area: 96.01
- Dimensions: 6.58 x 14.58
Dining room
- Features: Flooring - Hardwood, Window(s) - Picture, Deck - Exterior, Exterior Access, Open Floorplan, Recessed Lighting, Lighting - Pendant
- Level: Main,First
- Area: 105
- Dimensions: 10.5 x 10
Family room
- Features: Cathedral Ceiling(s), Closet, Flooring - Hardwood, Window(s) - Picture, Wet Bar, Open Floorplan, Recessed Lighting, Lighting - Pendant
- Level: Third
- Area: 385.14
- Dimensions: 19.67 x 19.58
Kitchen
- Features: Bathroom - Half, Flooring - Hardwood, Window(s) - Picture, Dining Area, Balcony / Deck, Countertops - Stone/Granite/Solid, Kitchen Island, Deck - Exterior, Exterior Access, Open Floorplan, Recessed Lighting, Stainless Steel Appliances, Wine Chiller, Lighting - Pendant
- Level: Main,First
- Area: 208.54
- Dimensions: 15.17 x 13.75
Living room
- Features: Closet, Flooring - Hardwood, Window(s) - Picture, Deck - Exterior, Exterior Access, Open Floorplan, Recessed Lighting, Lighting - Pendant
- Level: Main,First
- Area: 232.18
- Dimensions: 12.17 x 19.08
Heating
- Forced Air, Electric
Cooling
- Central Air, Heat Pump
Appliances
- Included: Electric Water Heater, Range, Dishwasher, Disposal, Microwave, Refrigerator
- Laundry: Linen Closet(s), Flooring - Stone/Ceramic Tile, Window(s) - Picture, Electric Dryer Hookup, Recessed Lighting, Washer Hookup, Second Floor
Features
- Bathroom - Half, Open Floorplan, Lighting - Sconce, Recessed Lighting, Bathroom, Exercise Room, Wet Bar
- Flooring: Wood, Tile, Flooring - Stone/Ceramic Tile
- Basement: Partially Finished,Garage Access,Concrete
- Number of fireplaces: 1
- Fireplace features: Living Room
Interior area
- Total structure area: 3,463
- Total interior livable area: 3,463 sqft
- Finished area above ground: 3,048
- Finished area below ground: 415
Video & virtual tour
Property
Parking
- Total spaces: 3
- Parking features: Attached, Under, Paved Drive, Paved
- Attached garage spaces: 1
- Uncovered spaces: 2
Features
- Patio & porch: Deck - Composite
- Exterior features: Deck - Composite, Rain Gutters, Professional Landscaping, Fenced Yard
- Fencing: Fenced/Enclosed,Fenced
Lot
- Size: 7,627 Square Feet
- Features: Corner Lot, Level
Details
- Parcel number: M:0099.0 B:0002 L:0002.A,325944
- Zoning: R1
Construction
Type & style
- Home type: SingleFamily
- Architectural style: Contemporary
- Property subtype: Single Family Residence
Materials
- Frame
- Foundation: Concrete Perimeter
- Roof: Shingle,Rubber
Condition
- Year built: 2026
Utilities & green energy
- Electric: 200+ Amp Service
- Sewer: Public Sewer
- Water: Public
- Utilities for property: for Electric Range, for Electric Dryer, Washer Hookup
Community & HOA
Community
- Features: Public Transportation, Shopping, Pool, Tennis Court(s), Park, Walk/Jog Trails, Golf, Medical Facility, Laundromat, Bike Path, Conservation Area, Highway Access, House of Worship, Private School, Public School
HOA
- Has HOA: No
Location
- Region: Arlington
Financial & listing details
- Price per square foot: $606/sqft
- Tax assessed value: $897,500
- Annual tax amount: $9,576
- Date on market: 9/30/2026
- Listing terms: Contract
- Exclusions: All Staging Furniture.
Estimated market value
$2,104,000
$2.00M - $2.21M
$4,808/mo
Price history
| Date | Event | Price |
|---|---|---|
| 11/13/2026 | Contingent | $2,099,000$606/sqft |
Source: MLS PIN #73584547 Report a problem | ||
| 11/5/2026 | Price change | $2,099,000-3.7%$606/sqft |
Source: MLS PIN #73584547 Report a problem | ||
| 9/30/2026 | Listed for sale | $2,179,000+431.5%$629/sqft |
Source: MLS PIN #73584547 Report a problem | ||
| 9/30/2002 | Sold | $410,000$118/sqft |
Source: Public Record Report a problem | ||
Public tax history
| Year | Property taxes | Tax assessment |
|---|---|---|
| 2025 | $9,610 +6.2% | $892,300 +4.5% |
| 2024 | $9,045 +7.1% | $854,100 +13.3% |
| 2023 | $8,448 +2.5% | $753,600 +4.4% |
| 2022 | $8,244 +1.9% | $721,900 +1.2% |
| 2021 | $8,089 +2.5% | $713,300 |
| 2020 | $7,889 +0.6% | $713,300 +2.5% |
| 2019 | $7,839 +11.5% | $696,200 +20.2% |
| 2018 | $7,028 +2.3% | $579,400 +5.9% |
| 2017 | $6,870 +0.5% | $547,000 +2.4% |
| 2016 | $6,835 +6.2% | $534,000 +12.5% |
| 2015 | $6,434 +1% | $474,800 +2.8% |
| 2014 | $6,368 +3.9% | $461,800 +2.6% |
| 2013 | $6,127 +4.8% | $450,200 +5.1% |
| 2012 | $5,849 +10.1% | $428,200 |
| 2011 | $5,314 +2.5% | $428,200 |
| 2010 | $5,186 +2% | $428,200 +0.4% |
| 2009 | $5,086 +1.9% | $426,700 -2.1% |
| 2008 | $4,991 +1.9% | $435,900 -2.6% |
| 2007 | $4,899 +8.4% | $447,400 +12.2% |
| 2006 | $4,521 +8% | $398,700 +4.2% |
| 2005 | $4,186 +2.8% | $382,600 |
| 2004 | $4,071 +2.8% | $382,600 +31.4% |
| 2003 | $3,962 +1.7% | $291,100 +3.4% |
| 2002 | $3,897 +10% | $281,400 +40.2% |
| 2000 | $3,544 +2.8% | $200,700 |
| 1999 | $3,446 | $200,700 |
Find assessor info on the county website
Monthly payment
Est. payment
Payment breakdown
Explore the cost of this home by adjusting the details. Changes won't be saved.Climate risks
Neighborhood: 02474
Similar homes
- $2,175,0005 bd6 ba3.9k sqft72 Crosby St, Arlington, MA 02474For Sale
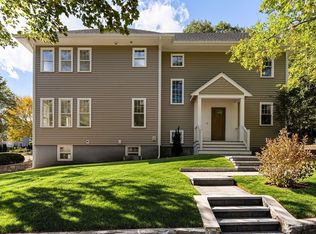 MLS ID #73594251, Steve McKenna & The Home Advantage Team, Gibson Sotheby's International Realty. MLS PIN
- $2,035,0005 bd5 ba4.4k sqft239 Mountain Ave, Arlington, MA 02474For Sale
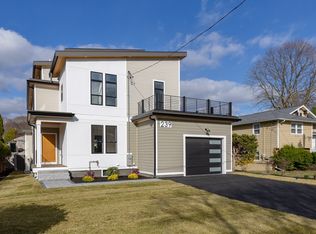 MLS ID #73601650, Derek Greene, The Greene Realty Group. MLS PIN
- $2,125,0005 bd3 ba4k sqft9 Plymouth Rd, Winchester, MA 01890For Sale
 MLS ID #73544924, Steph Crawford Group, Real Broker MA, LLC. MLS PIN
- $1,789,0004 bd4 ba3.3k sqft26 Reed St, Arlington, MA 02474For Sale
 MLS ID #73593770, Boston Homes Global Group, Compass. MLS PIN
