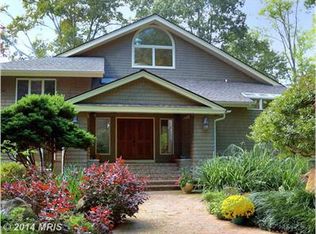

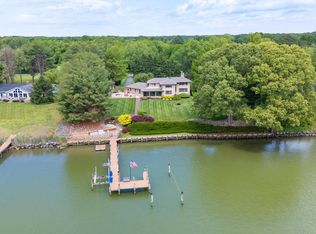
This amazing property is like no other. Private w/ deep water. The winding driveway leads to tennis court & 2-story tennis house w/ it's own driveway or stay on the main driveway to the main house. The main part of the main house was built w/ materials from a 1730 barn. Incredible beams, floor, doorways & more! 3 story great room w/ full stone chimney w/ gas fireplace. This dwelling provides 4 bedrooms & 2.5 baths spanning 3 stories, plus a lookout tower. There is also an efficiency apt. over the garage w/ its own water views. Roof & HardiPlank siding are reasonably new. There is an accessible crawl space & house generator. Interior is very unique & special, still ready for your upgrades. The tennis house has 4 rooms, reception area, a kitchenette, full bath & sauna. It is far enough away from the main house to provide its own sandy beach front, great views & privacy. DO NOT ENTER PROPERTY W/O APPOINTMENT!
Pending
$2,400,000
1150 Cheston Ln, Queenstown, MD 21658
4beds
5,077sqft
:
Get pre-qualified$14,826/mo
Single Family Residence
Built in 1986
10.29 Acres Lot
$2,253,500 Zestimate®
$473/sqft
$-- HOA
What's special
Lookout towerSandy beach frontGreat views and privacyWinding drivewayIncredible beams floor doorwaysTennis court
- 241 days |
- 89 |
- 2 |
Zillow last checked:
Listing updated:
Listed by:
Barbara Best 410-279-0071,
RE/MAX One 4102244400
Source: Bright MLS,MLS#: MDQA2014700
Facts & features
Interior
Bedrooms & bathrooms
- Bedrooms: 4
- Bathrooms: 3
- Full bathrooms: 2
- 1/2 bathrooms: 1
- Main level bathrooms: 1
Rooms
- Room types: Primary Bedroom, Bedroom 3, Bedroom 4, Kitchen, Game Room, Family Room, Foyer, Sun/Florida Room, Laundry, Loft, Office, Efficiency (Additional), Bathroom 2, Primary Bathroom, Full Bath, Half Bath
Primary bedroom
- Features: Balcony Access, Attached Bathroom, Bathroom - Stall Shower, Built-in Features, Cathedral/Vaulted Ceiling, Fireplace - Wood Burning, Flooring - Carpet
- Level: Upper
Bedroom 3
- Level: Upper
Bedroom 4
- Level: Upper
Primary bathroom
- Level: Upper
Bathroom 2
- Level: Upper
Other
- Features: Bathroom - Tub Shower, Flooring - Carpet, Breakfast Bar
- Level: Upper
Family room
- Features: Built-in Features, Flooring - HardWood
- Level: Main
Foyer
- Level: Main
Other
- Level: Upper
Game room
- Features: Built-in Features, Fireplace - Gas, Flooring - HardWood, Skylight(s)
- Level: Main
Half bath
- Level: Main
Kitchen
- Features: Built-in Features, Flooring - HardWood, Living/Dining Room Combo
- Level: Main
Laundry
- Level: Upper
Loft
- Features: Built-in Features, Flooring - Carpet
- Level: Upper
Office
- Level: Main
Other
- Level: Main
Heating
- Heat Pump, Forced Air, Zoned, Programmable Thermostat, Baseboard, Propane, Electric
Cooling
- Central Air, Ceiling Fan(s), Electric
Appliances
- Included: Microwave, Cooktop, Dishwasher, Dryer, Exhaust Fan, Oven, Washer, Refrigerator, Water Heater, Electric Water Heater
- Laundry: Upper Level, Laundry Room
Features
- 2nd Kitchen, Ceiling Fan(s), Central Vacuum, Combination Dining/Living, Combination Kitchen/Dining, Exposed Beams, Pantry, Primary Bath(s), Recessed Lighting, Spiral Staircase, Bar, Kitchenette, Kitchen - Table Space, Family Room Off Kitchen, Beamed Ceilings
- Flooring: Carpet, Wood
- Has basement: No
- Number of fireplaces: 2
- Fireplace features: Gas/Propane, Stone, Wood Burning
Interior area
- Total structure area: 5,077
- Total interior livable area: 5,077 sqft
- Finished area above ground: 5,077
- Finished area below ground: 0
Property
Parking
- Total spaces: 17
- Parking features: Garage Door Opener, Asphalt, Circular Driveway, Private, Attached, Driveway
- Attached garage spaces: 2
- Uncovered spaces: 15
- Details: Garage Sqft: 495
Accessibility
- Accessibility features: None
Features
- Levels: Three and One Half
- Stories: 3.5
- Patio & porch: Porch, Deck
- Exterior features: Lighting, Extensive Hardscape, Private Beach, Tennis Court(s), Underground Lawn Sprinkler, Balcony
- Pool features: None
- Has spa: Yes
- Spa features: Hot Tub
- Has view: Yes
- View description: River, Scenic Vista, Trees/Woods, Water
- Has water view: Yes
- Water view: River,Water
- Waterfront features: Private Dock Site, Rip-Rap, Sandy Beach, River, Private Access
- Body of water: Wye River
- Frontage length: Water Frontage Ft: 1150
Lot
- Size: 10.29 Acres
- Features: Backs to Trees, Fishing Available, Front Yard, Hunting Available, Landscaped, Wooded, Rip-Rapped, Stream/Creek, Private
Details
- Additional structures: Above Grade, Below Grade, Outbuilding
- Parcel number: 1805034353
- Zoning: NC-5
- Special conditions: Standard
Construction
Type & style
- Home type: SingleFamily
- Architectural style: Post & Beam
- Property subtype: Single Family Residence
Materials
- Frame, HardiPlank Type, Cedar
- Foundation: Crawl Space
- Roof: Architectural Shingle
Condition
- New construction: No
- Year built: 1986
Utilities & green energy
- Sewer: On Site Septic
- Water: Private
- Utilities for property: Electricity Available, Propane, Water Available, Sewer Available
Community & HOA
Community
- Security: Exterior Cameras
- Subdivision: None Available
HOA
- Has HOA: No
Location
- Region: Queenstown
Financial & listing details
- Price per square foot: $473/sqft
- Tax assessed value: $1,825,600
- Annual tax amount: $16,153
- Date on market: 11/27/2025
- Listing agreement: Exclusive Right To Sell
- Listing terms: Cash,Conventional,Private Financing Available
- Inclusions: Hot Tub, Pier, Boatlifts, Sheds, Gazebo,
- Ownership: Fee Simple
- Road surface type: Black Top
Estimated market value
$2,253,500
$2.14M - $2.37M
$5,335/mo
Price history
| Date | Event | Price |
|---|---|---|
| 6/9/2026 | Pending sale | $2,400,000$473/sqft |
Source:  Bright MLS #MDQA2014700 Report a problem Bright MLS #MDQA2014700 Report a problem | ||
| 5/11/2026 | Contingent | $2,400,000$473/sqft |
Source: Bright MLS #MDQA2014700 Report a problem | ||
| 4/9/2026 | Price change | $2,400,000-7.5%$473/sqft |
Source: Bright MLS #MDQA2014700 Report a problem | ||
| 3/10/2026 | Price change | $2,595,000-3.9%$511/sqft |
Source: Bright MLS #MDQA2014700 Report a problem | ||
| 11/27/2025 | Listed for sale | $2,700,000+145.5%$532/sqft |
Source: Bright MLS #MDQA2014700 Report a problem | ||
| 6/24/1999 | Sold | $1,100,000$217/sqft |
Source: Public Record Report a problem | ||
Public tax history
| Year | Property taxes | Tax assessment |
|---|---|---|
| 2025 | $17,317 +7.2% | $1,825,600 +6.5% |
| 2024 | $16,153 | $1,714,800 |
| 2023 | $16,153 | $1,714,800 |
| 2022 | $16,153 -5.4% | $1,714,800 -3.7% |
| 2021 | $17,070 +0.9% | $1,779,800 +0.9% |
| 2020 | $16,916 +0.9% | $1,763,767 -0.9% |
| 2019 | $16,763 +0.9% | $1,779,800 +2.8% |
| 2018 | $16,609 -0.3% | $1,731,700 |
| 2017 | $16,667 -23.3% | $1,731,700 |
| 2016 | $21,735 | $1,731,700 -15.1% |
| 2015 | $21,735 | $2,038,600 |
| 2014 | $21,735 | $2,038,600 |
| 2013 | -- | $2,038,600 -9.8% |
| 2011 | -- | $2,259,900 |
| 2010 | -- | $2,259,900 -4.2% |
| 2009 | -- | $2,358,070 +9.2% |
| 2008 | -- | $2,158,872 +10.2% |
| 2007 | -- | $1,959,676 +11.3% |
| 2006 | -- | $1,760,480 +8.7% |
| 2005 | -- | $1,619,936 +24.5% |
| 2003 | -- | $1,301,340 +10.7% |
| 2002 | -- | $1,175,760 +12% |
| 2001 | -- | $1,050,180 |
Find assessor info on the county website
Monthly payment
Est. payment
Payment breakdown
Explore the cost of this home by adjusting the details. Changes won't be saved.Climate risks
Neighborhood: 21658
Nearby schools
GreatSchools rating
- 8/10Kennard Elementary SchoolGrades: 3-5Distance: 10.2 mi
- 7/10Centreville Middle SchoolGrades: 6-8Distance: 10.4 mi
- 4/10Queen Anne's County High SchoolGrades: 9-12Distance: 10.5 mi
Schools provided by the listing agent
- District: Queen Anne's County Public Schools
Source: Bright MLS. This data may not be complete. We recommend contacting the local school district to confirm school assignments for this home.
- $2,335,6005 bd7 ba4.1k sqft1134 Cheston Ln, Queenstown, MD 21658Off Market
- $2,8001 bd1 ba864 sqft1140 Cheston Ln, Queenstown, MD 21658For Rent

- $1,780,400-- bd2 ba1.5k sqft340 Wye Woods Way, Queenstown, MD 21658Off Market
- $4,731,700-- bd8 ba7.3k sqft1136 Cheston Ln, Queenstown, MD 21658Off Market
- $1,561,1003 bd3 ba2.4k sqft141 Wye River Dr, Queenstown, MD 21658Off Market
- $1,378,300-- bd2 ba3.2k sqft137 Wye River Dr, Queenstown, MD 21658Off Market
- $2,195,000-- bd5 ba4.2k sqft129 Wye River Dr, Queenstown, MD 21658Off Market
- $1,398,800-- bd2 ba4.3k sqft125 Wye River Dr, Queenstown, MD 21658Off Market
A local agent can set up tours, give advice and negotiate with sellers.
Similar homes
- $2,250,0006 bd5 ba6.3k sqft351 Wye Rd, Queenstown, MD 21658For Sale
 MLS ID #MDQA2016482, Dee Dee McCracken, Coldwell Banker Realty. Bright MLS
 - $1,995,0004 bd4 ba4.5k sqft377 Hemsley Dr, Queenstown, MD 21658For Sale
 MLS ID #MDQA2016648, Brian Gearhart, Benson & Mangold, LLC. Bright MLS
 - $2,990,0004 bd7 ba4.9k sqft121 Kilby Point, Queenstown, MD 21658For Sale
 MLS ID #MDQA2016278, Dee Dee McCracken, Coldwell Banker Realty. Bright MLS
 - $2,400,0004 bd4 ba4.3k sqft2882 Cox Neck Rd, Chester, MD 21619For Sale
 MLS ID #MDQA2017652, Tricia Z Wilson, Wilson Realty & Staging LLC. Bright MLS
 - $2,995,0003 bd4 ba3.8k sqft9338 Bantry Rd, Easton, MD 21601For SaleMLS ID #MDTA2014470, Tom Williams, TTR Sotheby's International Realty. Bright MLS
- $2,850,0005 bd5 ba4.8k sqft1810 Love Point Rd, Stevensville, MD 21666For SaleMLS ID #MDQA2017986, Adam Light, Monument Sotheby's International Realty. Bright MLS
- $2,175,0004 bd4 ba2.7k sqft7272 Waverly Island Rd, Easton, MD 21601For SaleMLS ID #MDTA2013948, Barbara Watkins, Benson & Mangold, LLC. Bright MLS
- $2,395,0004 bd4 ba3.4k sqft3956 Honeysuckle Dr, Edgewater, MD 21037For SaleMLS ID #MDAA2149796, Richard Curtis, Curtis Real Estate Company. Bright MLS
- $1,995,0004 bd3 ba3k sqft9020 Bozman Neavitt Rd, Saint Michaels, MD 21663For SaleMLS ID #MDTA2014168, Tom Crouch, Benson & Mangold, LLC. Bright MLS
- $2,100,0004 bd3 ba4.4k sqft7909 Church Neck Rd, Saint Michaels, MD 21663For SaleMLS ID #MDTA2013238, Cheri Bruce- Phipps, TTR Sotheby's International Realty. Bright MLS
- $2,495,0005 bd4 ba4.8k sqft137 Tanners Point Dr, Stevensville, MD 21666For SaleMLS ID #MDQA2015898, Biana Arentz, Coldwell Banker Realty. Bright MLS
- $1,995,0006 bd5 ba4.3k sqft7421 Quaker Neck Rd, Bozman, MD 21612For SaleMLS ID #MDTA2013268, Chuck Mangold JR., Benson & Mangold, LLC. Bright MLS
- $1,200,0006 bd4 ba4.5k sqft111 Fox Run Ln, Stevensville, MD 21666For Sale By Owner
- $2,149,0003 bd3 ba3k sqft7149 Drum Point Rd, Saint Michaels, MD 21663For SaleMLS ID #MDTA2013096, Cornelia C Heckenbach, Long & Foster Real Estate, Inc.. Bright MLS
- $2,995,0003 bd5 ba4.3k sqft6906 Travelers Rest Cir, Easton, MD 21601For SaleMLS ID #MDTA2013738, Brian Gearhart, Benson & Mangold, LLC. Bright MLS
- $2,495,0004 bd4 ba3.3k sqft3770 Leonard Cove Ln, Trappe, MD 21673For SaleMLS ID #MDTA2013710, Kathy Christensen, TTR Sotheby's International Realty. Bright MLS
- $2,895,0004 bd5 ba3.5k sqft4440 Baildon Rd, Trappe, MD 21673For SaleMLS ID #MDTA2014482, Janet Larson, Benson & Mangold, LLC. Bright MLS
- $2,495,0004 bd4 ba3.2k sqft28910 Jennings Rd, Easton, MD 21601For SaleMLS ID #MDTA2013400, Jim Corson, Benson & Mangold, LLC. Bright MLS
- $1,750,0003 bd3 ba2.5k sqft409 Craney Creek Rd, Stevensville, MD 21666For SaleMLS ID #MDQA2017760, Kathy Higginbotham, Samson Properties. Bright MLS
- $3,100,0004 bd4 ba4k sqft23961 Lynnewood Dr, Saint Michaels, MD 21663For SaleMLS ID #MDTA2012318, Barbara Watkins, Benson & Mangold, LLC. Bright MLS
