Fall in love with this charming little gem! Beautifully updated from top to bottom in soft, soothing coastal finishes, this adorable 1-bedroom, 1-bathroom condo feels instantly warm, welcoming, and easy to call home. The inviting living space is filled with charm, while the huge (21x6) private balcony offers the perfect spot to sip your morning coffee, unwind after a long day, or enjoy a quiet moment outdoors. You'll appreciate the comfort and convenience of an attached heated garage parking space and an elevator in building. Nestled in a fantastic neighborhood and so close to shopping, dining, and parks. This is the kind of home that makes life feel just a little easier-and a lot more enjoyable. Beautifully updated, wonderfully located, and ready to welcome you home! Completely renovated over the last few years with all NEW sliding doors, heating/air conditioner, flooring, light fixtures, kitchen, appliances, bathroom, closets. It's truly move-in ready and so affordable!
New
$195,000
1150 E Jackson St APT 2D, Lombard, IL 60148
1beds
754sqft
Condominium, Single Family Residence
Built in 1977
-- sqft lot
$-- Zestimate®
$259/sqft
$305/mo HOA
What's special
- --
- 64
- views
- 3
- saves
Zillow last checked:
Listing updated:
Listed by:
Linda Conforti, CSC (630)460-3962,
Jameson Sotheby's International Realty
Source: MRED as distributed by MLS GRID,MLS#: 12750214
Facts & features
Interior
Bedrooms & bathrooms
- Bedrooms: 1
- Bathrooms: 1
- Full bathrooms: 1
Rooms
- Room types: Balcony/Porch/Lanai
Primary bedroom
- Features: Flooring (Wood Laminate)
- Level: Main
- Area: 210 Square Feet
- Dimensions: 15X14
Balcony porch lanai
- Level: Main
- Area: 126 Square Feet
- Dimensions: 21X6
Dining room
- Features: Flooring (Wood Laminate)
- Level: Main
- Area: 100 Square Feet
- Dimensions: 10X10
Kitchen
- Features: Flooring (Wood Laminate)
- Level: Main
- Area: 81 Square Feet
- Dimensions: 9X9
Living room
- Features: Flooring (Wood Laminate)
- Level: Main
- Area: 247 Square Feet
- Dimensions: 19X13
Heating
- Electric
Cooling
- Electric
Appliances
- Included: Range, Microwave, Dishwasher, Refrigerator, Stainless Steel Appliance(s)
- Laundry: Common Area
Features
- Elevator
- Basement: None
Interior area
- Total structure area: 0
- Total interior livable area: 754 sqft
Property
Parking
- Total spaces: 1
- Parking features: Garage Door Opener, Heated Garage, Yes, Other, Attached, Garage
- Attached garage spaces: 1
- Has uncovered spaces: Yes
Accessibility
- Accessibility features: Two or More Access Exits, Accessible Elevator Installed, Visitable, Disability Access
Features
- Patio & porch: Patio
- Exterior features: Balcony
Lot
- Features: Common Grounds
Details
- Parcel number: 0616118016
- Special conditions: None
- Other equipment: Ceiling Fan(s)
Construction
Type & style
- Home type: Condo
- Property subtype: Condominium, Single Family Residence
Materials
- Brick
Condition
- New construction: No
- Year built: 1977
Utilities & green energy
- Sewer: Public Sewer
- Water: Lake Michigan
Community & HOA
Community
- Subdivision: Jackson Terrace
HOA
- Has HOA: Yes
- Amenities included: Coin Laundry, Elevator in Residence, Storage, Sundeck, Security Door Lock(s)
- Services included: Water, Parking, Insurance, Security, Exercise Facilities, Exterior Maintenance, Scavenger, Snow Removal
- HOA fee: $305 monthly
Location
- Region: Lombard
Financial & listing details
- Price per square foot: $259/sqft
- Tax assessed value: $45,137
- Annual tax amount: $2,874
- Date on market: 9/4/2026
- Ownership: Condo
Estimated market value
Not available
Estimated sales range
Not available
Not available
Price history
| Date | Event | Price |
|---|---|---|
| 12/12/2014 | Sold | $60,000-11.6%$80/sqft |
Source:  MRED as distributed by MLS GRID #08681317 Report a problem MRED as distributed by MLS GRID #08681317 Report a problem | ||
| 10/24/2014 | Price change | $67,900-9.3%$90/sqft |
Source: Homepath #08681317 Report a problem | ||
| 9/23/2014 | Price change | $74,900-6.3%$99/sqft |
Source: Homepath #08681317 Report a problem | ||
| 8/23/2014 | Price change | $79,900-9.1%$106/sqft |
Source: Homepath #08681317 Report a problem | ||
| 7/24/2014 | Listed for sale | $87,900-15.5%$117/sqft |
Source: Goodwill Realty Group #08681317 Report a problem | ||
| 2/16/2011 | Listing removed | $104,000$138/sqft |
Source: RE/MAX Achievers #07376013 Report a problem | ||
| 2/11/2011 | Listed for sale | $104,000-1%$138/sqft |
Source: RE/MAX Achievers #07376013 Report a problem | ||
| 11/23/2010 | Listing removed | $105,000$139/sqft |
Source: RE/MAX Achievers #07376013 Report a problem | ||
| 7/3/2010 | Price change | $105,000-7.9%$139/sqft |
Source: RE/MAX Achievers #07376013 Report a problem | ||
| 5/26/2010 | Listed for sale | $114,000+28.1%$151/sqft |
Source: RE/MAX Achievers #07376013 Report a problem | ||
| 11/20/2001 | Sold | $89,000+19.5%$118/sqft |
Source: Public Record Report a problem | ||
| 8/30/1995 | Sold | $74,500$99/sqft |
Source: Public Record Report a problem | ||
Public tax history
| Year | Property taxes | Tax assessment |
|---|---|---|
| 2024 | -- | $45,137 +8.1% |
| 2023 | $2,576 +22% | $41,740 +22.9% |
| 2022 | $2,112 +3.9% | $33,970 +2.5% |
| 2021 | $2,032 +2.5% | $33,130 +2.3% |
| 2020 | $1,983 +7.1% | $32,400 +5.2% |
| 2019 | $1,851 +1.9% | $30,810 +5.7% |
| 2018 | $1,816 +3.5% | $29,160 +4.9% |
| 2017 | $1,754 +2.6% | $27,790 +6.1% |
| 2016 | $1,710 +6.7% | $26,180 +7.3% |
| 2015 | $1,602 -15.8% | $24,390 -12% |
| 2014 | $1,903 +1.3% | $27,720 -1.4% |
| 2013 | $1,879 +1% | $28,110 -6.2% |
| 2012 | $1,861 -4.5% | $29,960 -14.3% |
| 2011 | $1,948 -4% | $34,970 -10.9% |
| 2010 | $2,030 +2.1% | $39,250 -6.8% |
| 2009 | $1,987 +1.4% | $42,120 |
| 2008 | $1,961 +6.4% | $42,120 +8.8% |
| 2007 | $1,842 +11.8% | $38,710 +11.6% |
| 2006 | $1,648 +5.4% | $34,680 +6.9% |
| 2005 | $1,563 +5.5% | $32,440 +6.3% |
| 2004 | $1,482 -8.8% | $30,510 +1% |
| 2003 | $1,626 +3.1% | $30,220 +4.6% |
| 2002 | $1,578 +29.1% | $28,880 +8.7% |
| 2001 | $1,222 -3.1% | $26,560 +5.2% |
| 2000 | $1,261 | $25,240 |
Find assessor info on the county website
Monthly payment
Est. payment
Payment breakdown
Explore the cost of this home by adjusting the details. Changes won't be saved.Climate risks
Neighborhood: 60148
Nearby schools
Schools provided by the listing agent
- High: Willowbrook High School
- District: 45
Source: MRED as distributed by MLS GRID. This data may not be complete. We recommend contacting the local school district to confirm school assignments for this home.
- $227,400-- bd-- ba996 sqft1150 E Jackson St APT 1B, Lombard, IL 60148Off Market
- $175,0001 bd1 ba754 sqft1150 E Jackson St APT 1C, Lombard, IL 60148Sold

- $185,500-- bd-- ba754 sqft1150 E Jackson St APT 1E, Lombard, IL 60148Off Market
- $222,500-- bd-- ba996 sqft1150 E Jackson St APT 1G, Lombard, IL 60148Off Market
Similar homes
- $199,9002 bd2 ba1k sqft1133 S Finley Rd APT 309, Lombard, IL 60148New
 MLS ID #12747418, Jacqueline Colando, Redfin Corporation. MRED as distributed by MLS GRID
 - $225,0002 bd2 ba1k sqft1331 S Finley Rd APT 213, Lombard, IL 60148New
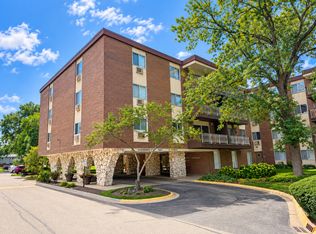 MLS ID #12751995, Jonathan Lopez, Realty of America, LLC. MRED as distributed by MLS GRID
 - $235,0002 bd2 ba1k sqft2015 S Finley Rd APT 804, Lombard, IL 60148New
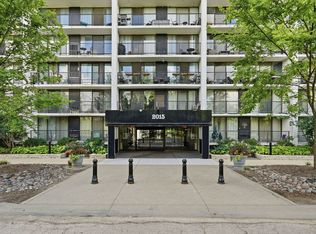 MLS ID #12747873, Richard Harnik, First Midwest Realty LLC. MRED as distributed by MLS GRID
 - $219,9002 bd2 ba1k sqft2005 S Finley Rd Unit 204, Lombard, IL 60148Active
 MLS ID #12744348, Gregory Bach, Coldwell Banker Realty. MRED as distributed by MLS GRID
