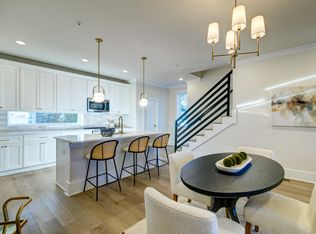
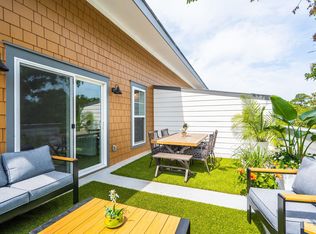
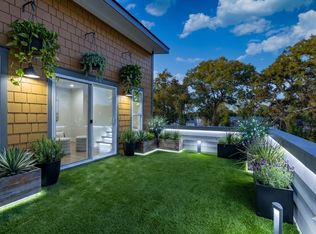
Mornings start differently in Park Circle. Coffee upstairs, a little fresh air, and the rooftop terrace becoming your favorite place to start the day. When work calls, there are four levels of space to find your own corner. When it's time to come together, the main living level brings everyone back under one roof. The oversized garage keeps the bikes, golf cart, kayaks, and everyday gear out of sight and ready for the next adventure. Later, skip the car and walk or ride to dinner, live music, the park, or one of Park Circle's growing list of favorite spots. Back home, the rooftop becomes the place to end the night. This is modern living with room to spread out, in a neighborhood you already want to be part of.
Active
$564,900
1150 Valdosta St #703, North Charleston, SC 29405
3beds
2,250sqft
:
Get pre-qualified$3,230/mo
Townhouse
Built in 2026
871 Square Feet Lot
$561,400 Zestimate®
$251/sqft
$-- HOA
What's special
Rooftop terraceMain living levelOversized garage
- 1 day |
- 43 |
- 4 |
Zillow last checked:
Listing updated:
Listed by:
Carolina One Real Estate 843-779-8660
Source: CTMLS,MLS#: 26022985
Facts & features
Interior
Bedrooms & bathrooms
- Bedrooms: 3
- Bathrooms: 4
- Full bathrooms: 3
- 1/2 bathrooms: 1
Rooms
- Room types: Family Room, Loft, Eat-In-Kitchen, Family, Foyer, Laundry
Heating
- Electric, Heat Pump
Cooling
- Has cooling: Yes
Appliances
- Laundry: Electric Dryer Hookup, Washer Hookup, Laundry Room
Features
- Ceiling - Smooth, High Ceilings, Garden Tub/Shower, Kitchen Island, Walk-In Closet(s), Ceiling Fan(s), Eat-in Kitchen, Entrance Foyer
- Flooring: Luxury Vinyl
- Has fireplace: No
Interior area
- Total structure area: 2,250
- Total interior livable area: 2,250 sqft
Property
Parking
- Total spaces: 2
- Parking features: Garage, Attached, Off Street, Garage Door Opener
- Attached garage spaces: 2
Features
- Levels: Multi/Split
- Stories: 4
- Patio & porch: Patio
- Exterior features: Balcony, Other
Lot
- Size: 871 Square Feet
Construction
Type & style
- Home type: Townhouse
- Property subtype: Townhouse
- Attached to another structure: Yes
Materials
- Cement Siding
- Foundation: Slab
- Roof: Architectural,Fiberglass
Condition
- New construction: Yes
- Year built: 2026
Utilities & green energy
- Sewer: Public Sewer
- Water: Public
- Utilities for property: Charleston Water Service, Dominion Energy
Community & HOA
Community
- Features: Trash
- Subdivision: Walk at Park Circle
Location
- Region: North Charleston
Financial & listing details
- Price per square foot: $251/sqft
- Date on market: 8/13/2026
- Listing terms: Cash,Conventional,VA Loan
Estimated market value
$561,400
$533,000 - $589,000
$4,042/mo
Price history
| Date | Event | Price |
|---|---|---|
| 8/13/2026 | Listed for sale | $564,900-6.9%$251/sqft |
Source:  CTMLS #26022985 Report a problem CTMLS #26022985 Report a problem | ||
| 3/19/2026 | Listing removed | $607,000$270/sqft |
Source: CTMLS #26001471 Report a problem | ||
| 3/5/2026 | Price change | $607,000-0.5%$270/sqft |
Source: CTMLS #26001471 Report a problem | ||
| 1/16/2026 | Listed for sale | $610,000$271/sqft |
Source: CTMLS #26001471 Report a problem | ||
Public tax history
Tax history is unavailable.
Monthly payment
Est. payment
Payment breakdown
Explore the cost of this home by adjusting the details. Changes won't be saved.Climate risks
Neighborhood: 29405
Nearby schools
GreatSchools rating
- 4/10Malcolm C. Hursey Elementary SchoolGrades: PK-8Distance: 0.6 mi
- 1/10North Charleston High SchoolGrades: 9-12Distance: 0.8 mi
- 6/10Morningside Middle SchoolGrades: 6-8Distance: 1.1 mi
Schools provided by the listing agent
- Elementary: Hursey
- Middle: Hursey
- High: North Charleston
Source: CTMLS. This data may not be complete. We recommend contacting the local school district to confirm school assignments for this home.
- $5,500,000-- sqft1190 Valdosta St, North Charleston, SC 29405Sold
- $599,9004 bd5 ba2.6k sqft1150 Valdosta St #302, North Charleston, SC 29405Sold

- $650,0004 bd5 ba2.6k sqft1150 Valdosta St UNIT 304, North Charleston, SC 29405Sold
- $599,9004 bd5 ba2.6k sqft1150 Valdosta St UNIT 303, North Charleston, SC 29405Sold

- $555,0003 bd4 ba2k sqft1150 Valdosta St UNIT 103, North Charleston, SC 29405Sold
- $548,9003 bd4 ba2.2k sqft1150 Valdosta St UNIT 101, North Charleston, SC 29405New Construction
- $669,0004 bd5 ba2.6k sqft1150 Valdosta St #404, North Charleston, SC 29405Sold
- $650,0004 bd5 ba2.6k sqft1150 Valdosta St #403, North Charleston, SC 29405Sold
A local agent can set up tours, give advice and negotiate with sellers.
A local lender can help you make sure your offer is ready when you are.
Similar homes
- $570,0003 bd4 ba2.2k sqft1150 Valdosta St #801, North Charleston, SC 29405New Construction
 MLS ID #26017898, Marcos Vargas. CTMLS
 - $548,9003 bd4 ba2.2k sqft1150 Valdosta St Unit 101, North Charleston, SC 29405New Construction
 MLS ID #26014760, Marcos Vargas. CTMLS
 - $533,9003 bd4 ba2.2k sqft1150 Valdosta St Unit 102, North Charleston, SC 29405New ConstructionMLS ID #26015502, Marcos Vargas. CTMLS
- $589,9004 bd5 ba2.6k sqft1150 Valdosta St Unit 402, North Charleston, SC 29405New Construction
 MLS ID #26015603, Marcos Vargas. CTMLS
 - $503,0003 bd3 ba1.7k sqft4604 Hammett Aly, North Charleston, SC 29405For SaleMLS ID #26005393, Chris Ward. CTMLS
- $469,9003 bd3 ba1.4k sqft4829 Williams Ave, North Charleston, SC 29405New ConstructionMLS ID #26022259, Pete Rourke. CTMLS
- $489,0003 bd4 ba1.7k sqft1924 Redwood St, North Charleston, SC 29405New ConstructionMLS ID #26013213, Mclean Hooff. CTMLS
- $489,0003 bd4 ba1.8k sqft2016 Comstock Ave, Charleston, SC 29405New ConstructionMLS ID #26016316, Bill Smith. CTMLS
- $400,0004 bd2 ba1.3k sqft2660 Orchid Ave, Charleston, SC 29405For SaleMLS ID #26022433, Stephen Moody. CTMLS
- $499,0003 bd4 ba1.7k sqft2009 Arbutus Ave, Charleston, SC 29405New ConstructionMLS ID #26013215, Mclean Hooff. CTMLS
- $565,0002 bd3 ba1.7k sqft804 Kings Oak Ct Unit 4, Charleston, SC 29492For SaleMLS ID #26013098, Monica Baker. CTMLS
- $565,7694 bd3 ba2k sqft7323 Longtown Dr, Hanahan, SC 29410New ConstructionDream Finders Homes
- $635,0004 bd4 ba2.3k sqft1928 Harper St, Charleston, SC 29406New ConstructionMLS ID #26015221, Bill Smith. CTMLS
- $545,0003 bd3 ba2.2k sqft111 Pocket Bend Cir, Summerville, SC 29486For SaleMLS ID #26022436, Alicia Smith. CTMLS
- $454,0003 bd3 ba1.9k sqft2012 Bolton St, North Charleston, SC 29406New ConstructionMLS ID #26009720, Bill Smith. CTMLS
- $595,0005 bd3 ba2.1k sqft3214 Pecan Orchard Way, Charleston, SC 29414For SaleMLS ID #26010786, Rachel Jenkins. CTMLS
- $539,9002 bd3 ba1.7k sqft814 Kings Oak Ct Unit 2, Charleston, SC 29492For SaleMLS ID #26018289, Sl Saad. CTMLS
- $454,0003 bd3 ba1.9k sqft1919 Kerry St, North Charleston, SC 29406New ConstructionMLS ID #26008847, Bill Smith. CTMLS
- $569,9004 bd4 ba2.3k sqft1684 Emmets Rd, Johns Island, SC 29455For SaleMLS ID #26021497, Lara Harpe. CTMLS
- $493,5003 bd3 ba1.9k sqft8606 Bowen Corner Ave, Hanahan, SC 29410For SaleMLS ID #26004109, Nataliya Matejka. CTMLS
