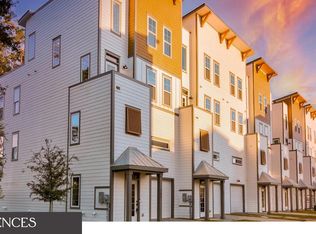
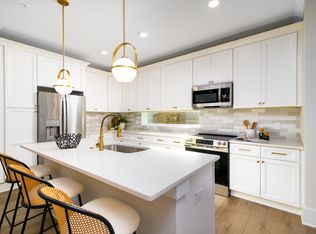
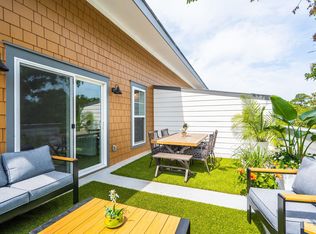
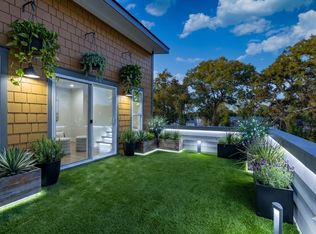
This amazing end-unit townhome is designed for buyers who want more space, more convenience, and long-term value. With four levels of living, this home offers room to spread out, work from home, host guests, and still enjoy private retreats throughout. The rooftop sky terrace captures marsh views and creates a peaceful place to unwind or entertain above it all. Located in the heart of booming Park Circle, you're just minutes from restaurants, parks, breweries, and downtown Charleston, making it easy to spend less time driving and more time enjoying where you live. Combining exceptional square footage, flexible living space, and a prime location in one of Charleston's fastest-growing areas, this home offers both lifestyle and future potential in a community that continues to gain momentum.Buyer and buyer's agent to verify all information deemed important. Listing agent and seller deem information to be accurate but do not warrant or guarantee its accuracy.
Active contingent
$570,000
1150 Valdosta St #801, North Charleston, SC 29405
3beds
2,250sqft
Townhouse
Built in 2026
871 Square Feet Lot
$568,100 Zestimate®
$253/sqft
$-- HOA
What's special
Room to spread outPrivate retreats throughoutCaptures marsh viewsHost guestsFour levels of livingRooftop sky terraceWork from home
- 58 days |
- 124 |
- 10 |
Zillow last checked:
Listing updated:
Listed by:
Carolina One Real Estate 843-779-8660
Source: CTMLS,MLS#: 26017898
Facts & features
Interior
Bedrooms & bathrooms
- Bedrooms: 3
- Bathrooms: 4
- Full bathrooms: 3
- 1/2 bathrooms: 1
Rooms
- Room types: Family Room, Living/Dining Combo, Loft, Eat-In-Kitchen, Family
Heating
- Electric, Heat Pump
Cooling
- Has cooling: Yes
Features
- Ceiling - Smooth, High Ceilings, Kitchen Island, Eat-in Kitchen
- Flooring: Luxury Vinyl
- Has fireplace: No
Interior area
- Total structure area: 2,250
- Total interior livable area: 2,250 sqft
Property
Parking
- Total spaces: 2
- Parking features: Garage, Attached, Off Street, Garage Door Opener
- Attached garage spaces: 2
Features
- Stories: 4
- Patio & porch: Patio
- Exterior features: Balcony, Other
- Fencing: Back Yard
Lot
- Size: 871 Square Feet
Construction
Type & style
- Home type: Townhouse
- Property subtype: Townhouse
- Attached to another structure: Yes
Materials
- Cement Siding
- Foundation: Slab
- Roof: Architectural,Fiberglass
Condition
- New construction: Yes
- Year built: 2026
Utilities & green energy
- Sewer: Public Sewer
- Water: Public
- Utilities for property: Charleston Water Service, Dominion Energy
Community & HOA
Community
- Subdivision: Walk at Park Circle
Location
- Region: North Charleston
Financial & listing details
- Price per square foot: $253/sqft
- Date on market: 6/20/2026
- Listing terms: Cash,Conventional,VA Loan
Estimated market value
$568,100
$540,000 - $597,000
$3,540/mo
Price history
| Date | Event | Price |
|---|---|---|
| 6/20/2026 | Listed for sale | $570,000$253/sqft |
Source:  CTMLS #26017898 Report a problem CTMLS #26017898 Report a problem | ||
Public tax history
Tax history is unavailable.
Monthly payment
Est. payment
Payment breakdown
Explore the cost of this home by adjusting the details. Changes won't be saved.Climate risks
Neighborhood: 29405
Nearby schools
GreatSchools rating
- 4/10Malcolm C. Hursey Elementary SchoolGrades: PK-8Distance: 0.6 mi
- 1/10North Charleston High SchoolGrades: 9-12Distance: 0.7 mi
- 6/10Morningside Middle SchoolGrades: 6-8Distance: 1.1 mi
Schools provided by the listing agent
- Elementary: Hursey
- Middle: Hursey
- High: North Charleston
Source: CTMLS. This data may not be complete. We recommend contacting the local school district to confirm school assignments for this home.
- $601,5003 bd4 ba1.9k sqft1150 Valdosta St UNIT 601, North Charleston, SC 29405Sold
- $665,0004 bd5 ba2.6k sqft1150 Valdosta UNIT 301, North Charleston, SC 29405Sold
- $533,9003 bd4 ba2.2k sqft1150 Valdosta St UNIT 102, North Charleston, SC 29405New Construction
- $589,9004 bd5 ba2.6k sqft1150 Valdosta St UNIT 402, North Charleston, SC 29405New Construction
- $615,0003 bd4 ba2.2k sqft1150 Valdosta St UNIT 502, North Charleston, SC 29405Sold
- $600,0003 bd4 ba2.2k sqft1150 Valdosta St #501, North Charleston, SC 29405Pending
- $650,0004 bd5 ba2.6k sqft1150 Valdosta St #401, North Charleston, SC 29405Sold
- $1,850,0002 bd1 ba1.2k sqft4186 S Rhett Ave, North Charleston, SC 29405Off Market
A local agent can set up tours, give advice and negotiate with sellers.
A local lender can help you make sure your offer is ready when you are.
Similar homes
- $564,9003 bd4 ba2.2k sqft1150 Valdosta St #703, North Charleston, SC 29405New Construction

 MLS ID #26022985, Marcos Vargas. CTMLS
 - $548,9003 bd4 ba2.2k sqft1150 Valdosta St Unit 101, North Charleston, SC 29405New ConstructionMLS ID #26014760, Marcos Vargas. CTMLS
- $533,9003 bd4 ba2.2k sqft1150 Valdosta St Unit 102, North Charleston, SC 29405New ConstructionMLS ID #26015502, Marcos Vargas. CTMLS
- $589,9004 bd5 ba2.6k sqft1150 Valdosta St Unit 402, North Charleston, SC 29405New ConstructionMLS ID #26015603, Marcos Vargas. CTMLS
- $469,9003 bd3 ba1.4k sqft4829 Williams Ave, North Charleston, SC 29405New ConstructionMLS ID #26022259, Pete Rourke. CTMLS
- $489,0003 bd4 ba1.7k sqft1924 Redwood St, North Charleston, SC 29405New ConstructionMLS ID #26013213, Mclean Hooff. CTMLS
- $565,0002 bd3 ba1.7k sqft804 Kings Oak Ct Unit 4, Charleston, SC 29492For SaleMLS ID #26013098, Monica Baker. CTMLS
- $485,0003 bd4 ba1.7k sqft2009 Arbutus Ave, Charleston, SC 29405New ConstructionMLS ID #26013215, Mclean Hooff. CTMLS
- $450,0003 bd4 ba1.8k sqft860 Rue Dr, Charleston, SC 29414For SaleMLS ID #26023019, Liliana Lezotte. CTMLS
- $475,0003 bd3 ba1.4k sqft122 Fulmar Pl, Charleston, SC 29414For SaleMLS ID #26023071, Stephen Vaughn. CTMLS
- $635,0003 bd3 ba1.8k sqft804 Kings Oak Ct Unit 1, Charleston, SC 29492For SaleMLS ID #26019459, Theresa Dennis. CTMLS
- $635,0004 bd4 ba2.3k sqft1928 Harper St, Charleston, SC 29406New ConstructionMLS ID #26015221, Bill Smith. CTMLS
- $399,9003 bd3 ba1.3k sqft2015 Hampton Ave, North Charleston, SC 29405New ConstructionMLS ID #26022514, Peter Kouten. CTMLS
- $454,0003 bd3 ba1.9k sqft1918 Emden St, Charleston, SC 29406New ConstructionMLS ID #26020625, Bill Smith. CTMLS
- $565,7694 bd3 ba2k sqft7323 Longtown Dr, Hanahan, SC 29410New ConstructionDream Finders Homes
- $548,0002 bd3 ba1.7k sqft810 Kings Oak Ct Unit 4, Charleston, SC 29492For SaleMLS ID #26017417, Kim Vroon. CTMLS
- $595,0005 bd3 ba2.1k sqft3214 Pecan Orchard Way, Charleston, SC 29414For SaleMLS ID #26010786, Rachel Jenkins. CTMLS
- $545,0003 bd3 ba2.2k sqft111 Pocket Bend Cir, Summerville, SC 29486For SaleMLS ID #26022436, Alicia Smith. CTMLS
- $629,0003 bd3 ba1.7k sqft828 5th Ave, Charleston, SC 29407New ConstructionMLS ID #26021273, Bill Smith. CTMLS
- $550,0004 bd3 ba2.3k sqft3207 Safe Harbor Dr, Charleston, SC 29414For SaleMLS ID #26021247, Kim Boerman. CTMLS
