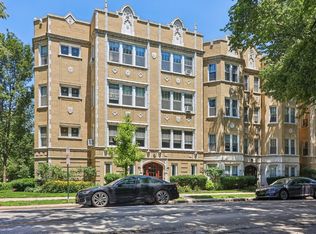
Charming vintage condo just steps from the heart of downtown Oak Park! This bright, light-filled corner unit blends timeless character with tasteful modern updates. Beautiful dark oak hardwood floors, decorative fireplace, rich millwork, and classic built-in bookshelves capture the elegance of early 20th-century design, while the kitchen, complete with granite countertops and stainless steel appliances, and the renovated bathroom bring contemporary comfort. The inviting main living area flows from living room to dining room to kitchen. Beyond the primary bedroom, a versatile bonus room could make an ideal home office, nursery, or second bedroom. In-unit laundry adds everyday ease. Set within a secure, gated building, residents enjoy a lush courtyard and extra basement storage. Unbeatable location moments from downtown Oak Park's dining and shopping, with quick access to I-290 and the commuter train for an effortless trip into the city. Current taxes do not reflect a home owners exemption.
Contingent
$175,000
1150 Washington Blvd APT 2, Oak Park, IL 60302
1beds
--sqft
Condominium, Single Family Residence
Built in 1915
-- sqft lot
$-- Zestimate®
$--/sqft
$419/mo HOA
What's special
Decorative fireplaceSecure gated buildingIn-unit laundryBright light-filled corner unitRich millworkRenovated bathroomLush courtyard
- --
- on Zillow |
- 792
- views |
- 55
- saves |
Zillow last checked:
Listed by:
Scott Berg 888-276-9959,
Berg Properties
Source: MRED as distributed by MLS GRID,MLS#: 12696088
Facts & features
Interior
Bedrooms & bathrooms
- Bedrooms: 1
- Bathrooms: 1
- Full bathrooms: 1
Rooms
- Room types: Office
Primary bedroom
- Features: Flooring (Hardwood), Window Treatments (Curtains/Drapes)
- Level: Main
- Area: 140 Square Feet
- Dimensions: 14X10
Dining room
- Features: Flooring (Hardwood)
- Level: Main
- Area: 176 Square Feet
- Dimensions: 16X11
Kitchen
- Features: Kitchen (Eating Area-Breakfast Bar, Granite Counters), Flooring (Ceramic Tile)
- Level: Main
- Area: 48 Square Feet
- Dimensions: 8X6
Laundry
- Features: Flooring (Ceramic Tile)
- Level: Main
- Area: 24 Square Feet
- Dimensions: 08X03
Living room
- Features: Flooring (Hardwood)
- Level: Main
- Area: 315 Square Feet
- Dimensions: 21X15
Office
- Features: Flooring (Carpet), Window Treatments (Curtains/Drapes)
- Level: Main
- Area: 112 Square Feet
- Dimensions: 14X8
Heating
- Steam
Cooling
- Window Unit(s)
Appliances
- Included: Range, Microwave, Dishwasher, Refrigerator, Washer, Dryer, Stainless Steel Appliance(s)
- Laundry: Washer Hookup, In Unit
Features
- Storage
- Flooring: Hardwood
- Basement: None
- Number of fireplaces: 1
- Fireplace features: Decorative, Living Room
- Common walls with other units/homes: End Unit
Interior area
- Total structure area: 0
Property
Accessibility
- Accessibility features: No Disability Access
Lot
- Features: Corner Lot
Details
- Parcel number: 16073140241023
- Special conditions: None
- Other equipment: Ceiling Fan(s)
Construction
Type & style
- Home type: Condo
- Property subtype: Condominium, Single Family Residence
Materials
- Brick
Condition
- New construction: No
- Year built: 1915
Utilities & green energy
- Electric: Circuit Breakers
- Sewer: Public Sewer
- Water: Public
Community & HOA
HOA
- Has HOA: Yes
- Amenities included: Coin Laundry, Storage
- Services included: Heat, Water, Insurance, Exterior Maintenance, Scavenger, Snow Removal
- HOA fee: $419 monthly
Location
- Region: Oak Park
Financial & listing details
- Tax assessed value: $163,110
- Annual tax amount: $4,236
- Ownership: Condo
Estimated market value
Not available
Estimated sales range
Not available
Not available
Price history
| Date | Event | Price |
|---|---|---|
| 7/19/2026 | Contingent | $175,000 |
Source:  MRED as distributed by MLS GRID #12696088 Report a problem MRED as distributed by MLS GRID #12696088 Report a problem | ||
| 7/8/2026 | Listed for sale | $175,000+37.3% |
Source: MRED as distributed by MLS GRID #12696088 Report a problem | ||
| 8/4/2023 | Sold | $127,500-1.9% |
Source: MRED as distributed by MLS GRID #11829612 Report a problem | ||
| 7/17/2023 | Contingent | $130,000 |
Source: MRED as distributed by MLS GRID #11829612 Report a problem | ||
| 7/12/2023 | Listed for sale | $130,000-18.7% |
Source: MRED as distributed by MLS GRID #11829612 Report a problem | ||
| 6/8/2016 | Listing removed | $159,900 |
Source: Berkshire Hathaway HomeServices KoenigRubloff Realty Group #09145518 Report a problem | ||
| 5/23/2016 | Price change | $159,900-3% |
Source: Berkshire Hathaway HomeServices KoenigRubloff Realty Group #09145518 Report a problem | ||
| 3/21/2016 | Price change | $164,900-3% |
Source: Berkshire Hathaway HomeServices KoenigRubloff Realty Group #09145518 Report a problem | ||
| 2/22/2016 | Listed for sale | $170,000+10.7% |
Source: Berkshire Hathaway HomeServices KoenigRubloff Realty Group #09145518 Report a problem | ||
| 3/9/2010 | Sold | $153,500-9.7% |
Source: MRED as distributed by MLS GRID #07318756 Report a problem | ||
| 9/19/2009 | Listing removed | $169,900 |
Source: Baird & Warner - Oak Park/River Forest #07301016 Report a problem | ||
| 8/29/2009 | Price change | $169,900-2.6% |
Source: Baird & Warner - Oak Park/River Forest #07301016 Report a problem | ||
| 8/5/2009 | Price change | $174,500-0.2% |
Source: Baird & Warner - Oak Park/River Forest #07016401 Report a problem | ||
| 7/11/2009 | Price change | $174,900-2.8% |
Source: Baird & Warner - Oak Park/River Forest #07016401 Report a problem | ||
| 4/2/2009 | Price change | $179,900-2.8% |
Source: Baird & Warner - Oak Park/River Forest #07016401 Report a problem | ||
| 1/13/2009 | Price change | $185,000-2.1% |
Source: Baird & Warner - Oak Park/River Forest #07016401 Report a problem | ||
| 10/26/2008 | Price change | $189,000-3.1% |
Source: Baird & Warner - Oak Park/River Forest #07016401 Report a problem | ||
| 9/13/2008 | Listed for sale | $195,000+6% |
Source: Baird & Warner - Oak Park/River Forest #07016401 Report a problem | ||
| 8/9/2004 | Sold | $184,000+1.1% |
Source: Public Record Report a problem | ||
| 10/22/2003 | Sold | $182,000+19% |
Source: Public Record Report a problem | ||
| 8/9/2001 | Sold | $153,000+173.2% |
Source: Public Record Report a problem | ||
| 6/3/1998 | Sold | $56,000 |
Source: Public Record Report a problem | ||
Public tax history
| Year | Property taxes | Tax assessment |
|---|---|---|
| 2024 | -- | $16,311 +0% |
| 2023 | $4,236 +40.8% | $16,310 +44.9% |
| 2022 | $3,009 +1.5% | $11,257 |
| 2021 | $2,966 -0.4% | $11,257 |
| 2020 | $2,977 +18.1% | $11,257 +12.6% |
| 2019 | $2,521 +4% | $10,001 |
| 2018 | $2,425 +1.3% | $10,001 |
| 2017 | $2,393 -17.5% | $10,001 +3.1% |
| 2016 | $2,900 +13.6% | $9,703 |
| 2015 | $2,553 +24% | $9,703 +16.8% |
| 2014 | $2,058 -40.4% | $8,307 -37.2% |
| 2013 | $3,451 -1.2% | $13,234 |
| 2012 | $3,494 -15.8% | $13,234 |
| 2011 | $4,148 +49.9% | $13,234 -11.3% |
| 2010 | $2,768 +14.3% | $14,919 |
| 2009 | $2,422 +3.4% | $14,919 -7% |
| 2008 | $2,342 -33.6% | $16,042 +19.5% |
| 2007 | $3,529 +2.7% | $13,426 |
| 2006 | $3,437 +2.6% | $13,426 |
| 2005 | $3,350 +24.5% | $13,426 +33.7% |
| 2004 | $2,691 +7.8% | $10,040 |
| 2003 | $2,497 +98.5% | $10,040 +51.2% |
| 2001 | $1,258 +3% | $6,640 |
| 2000 | $1,221 +4.3% | $6,640 |
| 1999 | $1,171 | $6,640 |
Find assessor info on the county website
Monthly payment
Est. payment
Payment breakdown
Explore the cost of this home by adjusting the details. Changes won't be saved.Climate risks
Neighborhood: 60302
Nearby schools
GreatSchools rating
- 10/10Oliver W Holmes Elementary SchoolGrades: K-5Distance: 1 mi
- 9/10Gwendolyn Brooks Middle SchoolGrades: 6-8Distance: 0.4 mi
- 10/10Oak Park & River Forest High SchoolGrades: 9-12Distance: 1 mi
Schools provided by the listing agent
- Elementary: Oliver W Holmes Elementary Schoo
- Middle: Gwendolyn Brooks Middle School
- High: Oak Park & River Forest High Sch
- District: 97
Source: MRED as distributed by MLS GRID. This data may not be complete. We recommend contacting the local school district to confirm school assignments for this home.
- $765,8006 bd3 ba20k sqft343 S Maple Ave APT 1, Oak Park, IL 60302Off Market

- $241,800-- bd-- ba20k sqft343 S Maple Ave APT 2, Oak Park, IL 60302Off Market
- $243,2002 bd1 ba1.2k sqft1138 Washington Blvd APT 1, Oak Park, IL 60302Off Market

- $256,500-- bd-- ba20k sqft1138 Washington Blvd APT 2, Oak Park, IL 60302Off Market
- $247,6002 bd1 ba1.1k sqft1138 Washington Blvd APT 3, Oak Park, IL 60302Off Market
- $187,5001 bd1 ba1.1k sqft1140 Washington Blvd APT 1, Oak Park, IL 60302Sold
- $190,0001 bd1 ba1.1k sqft1140 Washington Blvd APT 2, Oak Park, IL 60302Sold
- $181,7001 bd1 ba800 sqft1140 Washington Blvd APT 3, Oak Park, IL 60302Off Market
- $219,200-- bd-- ba20k sqft1142 Washington Blvd APT 1, Oak Park, IL 60302Off Market
A local agent can set up tours, give advice and negotiate with sellers.
A local lender can help you make sure your offer is ready when you are.
Similar homes
- $179,0001 bd1 ba700 sqft824 Washington Blvd APT 1, Oak Park, IL 60302Active
 MLS ID #12628726, Mark C Fischer, Redfin Corporation. MRED as distributed by MLS GRID
 - $168,0002 bd1 ba1k sqft415 S Maple Ave APT 503, Oak Park, IL 60302Active
 MLS ID #12698675, Kara Moll, Keller Williams ONEChicago. MRED as distributed by MLS GRID
 - $259,0002 bd2 ba-- sqft118 N Taylor Ave APT 1, Oak Park, IL 60302New
 MLS ID #12711610, Erin Feinerman, Cross Street Real Estate. MRED as distributed by MLS GRID
 - $165,0001 bd1 ba650 sqft2333 N Neva Ave APT 405C, Chicago, IL 60707New
 MLS ID #12708071, Monique Rolling, Baird & Warner. MRED as distributed by MLS GRID
 - $159,9002 bd1 ba1k sqft600 Elgin Ave #3B, Forest Park, IL 60130ActiveMLS ID #12699690, Josue Duarte, Duarte Realty Company. MRED as distributed by MLS GRID
- $199,0001 bd1 ba-- sqft7225 Adams St APT 2, Forest Park, IL 60130ActiveMLS ID #12664254, Erica Smith, ABR,e-PRO,PSA, ESM Realty Group. MRED as distributed by MLS GRID
- $231,0001 bd1 ba-- sqft1038 Superior St APT 1W, Oak Park, IL 60302ActiveMLS ID #12700248, Hugo Sandoval, Realty of America, LLC. MRED as distributed by MLS GRID
- $254,9002 bd2 ba1.2k sqft333 S East Ave APT 306, Oak Park, IL 60302ActiveMLS ID #12662778, Angela Walker, BPOR,CNC,CRS,SFR, Angela Walker Homes Real Estate Group. MRED as distributed by MLS GRID
- $239,0003 bd2 ba1.5k sqft25 N Menard Ave Unit 2S, Chicago, IL 60644NewMLS ID #12703413, Zohaib Khurshid, RE/MAX Premier. MRED as distributed by MLS GRID
- $215,0002 bd1 ba1k sqft6811 N Olmsted Ave APT 205, Chicago, IL 60631NewMLS ID #12710980, Mayra Keating, Results Realty ERA Powered. MRED as distributed by MLS GRID
- $137,0001 bd1 ba400 sqft5004 W Newport Ave #3E, Chicago, IL 60641NewMLS ID #12709007, Demetrio Javier, Fulton Grace Realty. MRED as distributed by MLS GRID
- $258,8003 bd2 ba-- sqft814 S Maple Ave APT 2N, Oak Park, IL 60304ActiveMLS ID #12646618, Richard Pan, RE/MAX of Naperville. MRED as distributed by MLS GRID
- $199,0002 bd1 ba900 sqft2111 N 75th Ave APT 1E, Elmwood Park, IL 60707ActiveMLS ID #12670889, Howard Thomas, RE/MAX Premier. MRED as distributed by MLS GRID
- $185,0002 bd1 ba700 sqft3846 25th Ave APT 6, Schiller Park, IL 60176ActiveMLS ID #12695211, Dessi Vukov, CSC, Berkshire Hathaway HomeServices Starck Real Estate. MRED as distributed by MLS GRID
- $210,0002 bd1 ba-- sqft1551 Balmoral Ave #1551, Westchester, IL 60154ActiveMLS ID #12686900, Nadiyah Pendleton, eXp Realty. MRED as distributed by MLS GRID
- $149,9001 bd1 ba782 sqft7650 W Altgeld St APT 415, Elmwood Park, IL 60707ActiveMLS ID #12619818, Zija Sulo, Exit Realty Redefined. MRED as distributed by MLS GRID
- $189,0002 bd1 ba1.1k sqft1400 Brummel St #2E, Evanston, IL 60202NewMLS ID #12710728, Evelyn Fred, Baird & Warner. MRED as distributed by MLS GRID
- $152,9001 bd1 ba750 sqft2037 N Harlem Ave APT 1W, Elmwood Park, IL 60707Re-activatedMLS ID #12610658, Timisha Gadson, ABR,SFR, Nest Equity Realty. MRED as distributed by MLS GRID
- $175,0001 bd1 ba722 sqft8232 Niles Center Rd APT 311, Skokie, IL 60077ActiveMLS ID #12700689, Anna Barder, Realta Real Estate. MRED as distributed by MLS GRID
- $199,9992 bd2 ba1.1k sqft9535 S 54th Ave APT 3N, Oak Lawn, IL 60453ActiveMLS ID #12708981, Tina Hollins, Coldwell Banker Realty. MRED as distributed by MLS GRID
