Excellent opportunity to restore and renovate this spacious brick ranch situated on an expansive corner lot in a well-established Bloomfield neighborhood. Offering over 2,000 square feet, this home features many desirable attributes, including taller ceilings that enhance the sense of space, abundant natural light, and a thoughtfully designed floor plan. A long covered front porch welcomes you with the perfect place to relax and enjoy the quiet neighborhood. Inside, the step-free entry opens to a tiled foyer with a decorative star inlay and a large coat closet. Storage is plentiful throughout, with walk-in closets in all three bedrooms, a beautiful hallway cedar closet, built-in hallway cabinetry, generous kitchen cabinet space, built-in bookshelves in the library, attic storage, and additional wooden storage units in the attached 2.5-car garage. The family room and library each feature a wood-burning fireplace. Along the back of the home, large bright windows and two separate sliding glass door walls fill both the family and dining rooms with natural light, while providing access to a brick patio and private backyard. Some significant improvements have been completed over the years, including a new roof and gutter work (2023), new furnace (2025), new driveway and garage door (2025), a new stainless-steel refrigerator (2022), septic replacement (2013). While these improvements provide a solid foundation, buyers should be fully aware that the home has experienced deferred maintenance and needs attention as items throughout the property are not currently functioning properly. The home is being sold strictly AS IS and is priced accordingly, and the seller will not be making any repairs. AI-enhanced photos have been integrated to help illustrate the home's exceptional potential after renovation.
Pending
$289,000
1151 Peveril Rd, Bloomfield Hills, MI 48304
3beds
2,041sqft
:
Get pre-qualified$1,985/mo
Single Family Residence
Built in 1958
0.47 Acres Lot
$296,800 Zestimate®
$142/sqft
$5/mo HOA
What's special
- 22 days |
- 2,848 |
- 218 |
Zillow last checked:
Listing updated:
Listed by:
Carolyn Kennedy 248-909-6960,
The Agency Hall & Hunter 248-644-3500
Source: Realcomp II,MLS#: 20261053358
Facts & features
Interior
Bedrooms & bathrooms
- Bedrooms: 3
- Bathrooms: 3
- Full bathrooms: 2
- 1/2 bathrooms: 1
Primary bedroom
- Level: Entry
- Area: 165
- Dimensions: 15 X 11
Bedroom
- Level: Entry
- Area: 156
- Dimensions: 13 X 12
Bedroom
- Level: Entry
- Area: 156
- Dimensions: 13 X 12
Primary bathroom
- Level: Entry
- Area: 32
- Dimensions: 8 X 4
Other
- Level: Entry
- Area: 72
- Dimensions: 12 X 6
Other
- Level: Entry
- Area: 24
- Dimensions: 6 X 4
Dining room
- Level: Entry
- Area: 140
- Dimensions: 14 X 10
Family room
- Level: Entry
- Area: 308
- Dimensions: 22 X 14
Kitchen
- Level: Entry
- Area: 112
- Dimensions: 14 X 8
Laundry
- Level: Entry
- Area: 112
- Dimensions: 14 X 8
Library
- Level: Entry
- Area: 160
- Dimensions: 16 X 10
Heating
- Forced Air, Natural Gas
Cooling
- Central Air
Appliances
- Included: Built In Electric Oven, Dishwasher, Disposal, Dryer, Electric Cooktop, Exhaust Fan, Free Standing Refrigerator, Range Hood
- Laundry: Gas Dryer Hookup, Laundry Room, Washer Hookup
Features
- Has basement: No
- Has fireplace: Yes
- Fireplace features: Family Room, Library, Wood Burning
Interior area
- Total interior livable area: 2,041 sqft
- Finished area above ground: 2,041
Property
Parking
- Total spaces: 2.5
- Parking features: Twoand Half Car Garage, Attached, Direct Access, Driveway, Garage Door Opener, Garage Faces Side, Side Entrance
- Attached garage spaces: 2.5
Features
- Levels: One
- Stories: 1
- Entry location: GroundLevel
- Patio & porch: Patio, Porch
- Pool features: None
- Fencing: Fencing Allowed
Lot
- Size: 0.47 Acres
- Dimensions: 150 x 150 x 63
- Features: Corner Lot, Irregular Lot
Details
- Additional structures: Sheds
- Parcel number: 1901128008
- Special conditions: Short Sale No,Standard
Construction
Type & style
- Home type: SingleFamily
- Architectural style: Ranch
- Property subtype: Single Family Residence
Materials
- Brick, Vinyl Siding
- Foundation: Slab
- Roof: Asphalt
Condition
- New construction: No
- Year built: 1958
Utilities & green energy
- Sewer: Septic Tank
- Water: Waterat Street
Community & HOA
Community
- Security: Smoke Detectors
- Subdivision: CHAPEL HILL ESTATES 1
HOA
- Has HOA: Yes
- Services included: Other
- HOA fee: $60 annually
Location
- Region: Bloomfield Hills
Financial & listing details
- Price per square foot: $142/sqft
- Tax assessed value: $87,410
- Annual tax amount: $3,225
- Date on market: 7/15/2026
- Cumulative days on market: 22 days
- Listing agreement: Exclusive Right To Sell
- Listing terms: Cash,Conventional
Estimated market value
$296,800
$282,000 - $312,000
$3,171/mo
Price history
| Date | Event | Price |
|---|---|---|
| 7/19/2026 | Pending sale | $289,000$142/sqft |
Source:  Realcomp II #20261053358 Report a problem Realcomp II #20261053358 Report a problem | ||
| 7/15/2026 | Listed for sale | $289,000+93.3%$142/sqft |
Source: Realcomp II #20261053358 Report a problem | ||
| 3/20/1992 | Sold | $149,500$73/sqft |
Source: Agent Provided Report a problem | ||
Public tax history
| Year | Property taxes | Tax assessment |
|---|---|---|
| 2025 | $3,139 +4.9% | $165,580 |
| 2024 | $2,994 +6.5% | $165,580 +9.6% |
| 2023 | $2,810 +2.5% | $151,130 +15% |
| 2022 | $2,743 +0.7% | $131,370 +6.5% |
| 2021 | $2,723 | $123,370 +7.1% |
| 2020 | -- | $115,160 +9.1% |
| 2019 | $2,688 +3.9% | $105,590 +1.1% |
| 2018 | $2,588 | $104,490 +1.7% |
| 2017 | -- | $102,700 +9.8% |
| 2016 | -- | $93,570 +13.7% |
| 2015 | -- | $82,310 +9.7% |
| 2014 | -- | $75,040 -6.4% |
| 2011 | -- | $80,200 -1.3% |
| 2010 | $3,071 -15.2% | $81,260 -18.9% |
| 2009 | $3,623 +145.4% | $100,250 -49.6% |
| 2005 | $1,476 | $199,030 +113.2% |
| 2003 | -- | $93,360 -4.2% |
| 2002 | -- | $97,470 +21.6% |
| 2001 | $2,571 +7.8% | $80,170 +3.2% |
| 2000 | $2,385 | $77,690 |
Find assessor info on the county website
Monthly payment
Est. payment
Payment breakdown
Explore the cost of this home by adjusting the details. Changes won't be saved.Climate risks
Neighborhood: 48304
Nearby schools
GreatSchools rating
- 5/10R. Grant Graham Elementary SchoolGrades: K-5Distance: 1.1 mi
- 5/10Avondale Middle SchoolGrades: 6-8Distance: 3.3 mi
- 6/10Avondale High SchoolGrades: 9-12Distance: 0.9 mi
- $539,4004 bd2 ba2.3k sqft1154 Ashover Dr, Bloomfield Hills, MI 48304Off Market
- $392,5003 bd2 ba1.6k sqft1142 Peveril Rd, Bloomfield Hills, MI 48304Off Market
- $368,7003 bd1 ba2k sqft1175 Peveril Rd, Bloomfield Hills, MI 48304Off Market
- $368,3003 bd2 ba1.6k sqft1162 Peveril Rd, Bloomfield Hills, MI 48304Off Market
- $432,3003 bd2 ba1.7k sqft1168 Ashover Dr, Bloomfield Hills, MI 48304Off Market
- $380,5003 bd2 ba1.6k sqft1120 Ashover Dr, Bloomfield Hills, MI 48304Off Market
- $374,8003 bd1 ba1.3k sqft1152 Peveril Rd, Bloomfield Hills, MI 48304Off Market
- $376,9004 bd2 ba1.5k sqft1174 Peveril Rd, Bloomfield Hills, MI 48304Off Market
A local agent can set up tours, give advice and negotiate with sellers.
Similar homes
- $299,9003 bd1 ba1.5k sqft42803 Willsharon St, Sterling Heights, MI 48314For Sale
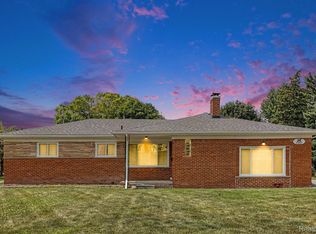
 MLS ID #20261060459, Jill C Becker, RE/MAX Eclipse. Realcomp II
 - $339,0003 bd3 ba1.9k sqft144 E Hickory Grove Rd, Bloomfield Hills, MI 48304For Sale
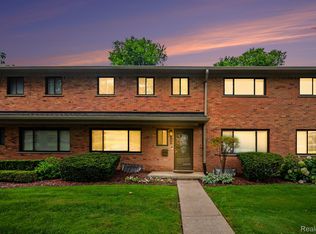 MLS ID #20261048655, Barbara McClure, Berkshire Hathaway HomeServices Michigan Real Est. Realcomp II
 - $289,9003 bd2 ba1.8k sqft25748 Curie Ave, Warren, MI 48091For Sale
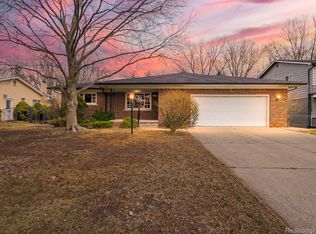 MLS ID #20261061426, Patrick Jarjis, DOBI Real Estate. Realcomp II
 - $359,9003 bd2 ba2.1k sqft2285 Snellbrook Rd, Auburn Hills, MI 48326For Sale
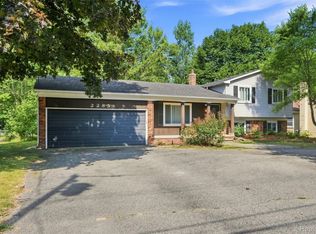 MLS ID #20261059888, Charvez C Miles, C Miles Realty LLC. Realcomp II
 - $299,0003 bd2 ba2k sqft27626 Lexington Pkwy, Southfield, MI 48076For SaleMLS ID #20261057399, Elizabeth Essad, DOBI Real Estate. Realcomp II
- $289,9003 bd3 ba1.7k sqft1805 Van Hill Ct, Rochester, MI 48309For SaleMLS ID #20261056987, Ryan Nelson, DOBI Real Estate. Realcomp II
- $344,0003 bd2 ba1.7k sqft309 S Chocolay Ave, Clawson, MI 48017For SaleMLS ID #20261061333, Michael T Moore, NextHome The Boulevard. Realcomp II
- $269,9003 bd2 ba1.4k sqft795 Hogarth Ave, Waterford, MI 48328For SaleMLS ID #20261042312, Katie A Wright, Keller Williams Premier. Realcomp II
- $299,9953 bd2 ba2.2k sqft28025 Sunset Blvd W, Lathrup Village, MI 48076For SaleMLS ID #20251047230, Lashawn Peterson, EXP Realty Main. Realcomp II
- $260,0003 bd2 ba1.3k sqft548 Oakland St, Lake Orion, MI 48362For SaleMLS ID #20261055451, Linda Stodola, RE/MAX Eclipse Clarkston. Realcomp II
- $350,0003 bd2 ba2k sqft3852 Ravena Ave, Royal Oak, MI 48073For SaleMLS ID #20261058935, Elaine Alliston, Berkshire Hathaway HomeServices Kee Realty Oxford. Realcomp II
- $255,9003 bd4 ba2.6k sqft19909 Hartwell St, Detroit, MI 48235For SaleMLS ID #20261060629, Iman Elsibai, Keller Williams Legacy. Realcomp II
- $275,0003 bd1 ba1.2k sqft27200 Milton Ave, Warren, MI 48092For SaleMLS ID #20261054691, Ashley Oshinsky, Higher Living Real Estate. Realcomp II
- $299,9004 bd2 ba2.3k sqft21661 Whitmore Ave, Oak Park, MI 48237For SaleMLS ID #20261056321, Joseph Jajo, Community Choice Realty Inc. Realcomp II
- $299,9003 bd2 ba1.7k sqft28550 Malvina Dr, Warren, MI 48088For SaleMLS ID #20261054548, Danny Dedic, EXP Realty Main. Realcomp II
- $269,0003 bd2 ba2.1k sqft12922 E Thirteen Mile Rd, Warren, MI 48088For SaleMLS ID #20261059713, Dylan Tanaka, EXP Realty Main. Realcomp II
- $325,0003 bd2 ba2.9k sqft27315 Lathrup Blvd, Lathrup Village, MI 48076For SaleMLS ID #20261058229, Kristian Fountain, REMAX City Centre. Realcomp II
- $319,9003 bd2 ba2.6k sqft13605 Ascot Dr, Sterling Heights, MI 48312For SaleMLS ID #20261060325, Julie Pawlak, KW Domain. Realcomp II
- $289,0004 bd3 ba2.8k sqft11447 Edwin Dr, Warren, MI 48093For SaleMLS ID #20261056852, Rahe Ahmed, Golden Key Realty Group LLC. Realcomp II
- $279,9993 bd2 ba2.4k sqft11721 Robinwood Blvd, Warren, MI 48093For SaleMLS ID #20261053893, Tamim Ahmed, New Era Real Estate LLC. Realcomp II
