Check out the views! Beautifully maintained and upgraded single-story home in The Oaktons, Terramor’s prestigious 55+ neighborhood. Located within a guard-gated community, this stunning home showcases breathtaking panoramic views of the valley, mountains, and Cleveland National Forest.
The thoughtfully designed open floor plan features an inviting kitchen with white cabinetry, stainless steel pulls, Bosch stainless steel appliances, wine chiller, farmhouse sink, and quartz countertops. The oversized island with slate-gray cabinetry and quartz slab creates the perfect gathering space, complemented by beautiful pendant lighting. The spacious primary suite is a private retreat with custom oversized windows and French doors showcasing the incredible views. The luxurious primary bath offers dual vanities with quartz countertops and a massive walk-in shower.
On the opposite side of the home is a private guest suite, ideal for extended family, a mother-in-law, or caregiver. It includes a living area, bedroom, and private bath with a walk-in shower, custom glass door, and quartz countertops. A fourth bedroom is currently used as an office, plus a third full bath with tub/shower combination.
Upgrades include satin nickel fixtures and hardware, QuietCool whole-house fan, solar system, custom window shutters, laminate wood flooring, rain gutters, and woodgrain tile at the front porch and California room.
Enjoy spectacular indoor-outdoor living through the 16-foot tri-fold glass doors leading to the California room. Features include a custom fireplace with rock-accent wall and built-in TV, plus a remote-controlled automatic screen that creates a comfortable outdoor living room. Two Alumawood patio covers, stamped concrete, and artificial turf create a beautiful, low-maintenance backyard perfect for relaxing or entertaining while enjoying the views.
The immaculate attached two-car garage is complemented by a separate golf cart garage.
Terramor offers an exceptional resort lifestyle with guard-gated security, pool, spa, pickleball courts, clubhouse, fitness center, sports courts, outdoor entertainment areas, dog parks, miles of walking trails, and numerous social activities. Conveniently located near shopping with easy freeway access to Orange County and Los Angeles.
A truly exceptional home offering views, privacy, luxury upgrades, and resort-style living—come see all that Terramor has to offer! (Updated photos coming soon)
For sale
Listed by: Allison James Estates & Homes • Jessica Small • Contact: 951-757-2112
Price cut: $10K (9/22)
$1,169,990
11523 Explorer Ct, Corona, CA 92883
4beds
2,663sqft
Single Family Residence
Built in 2021
6,534 Square Feet Lot
$1,151,900 Zestimate®
$439/sqft
$381/mo HOA
What's special
- 62 days
- 492
- 18
Zillow last checked:
Listing updated:
Listed by:
Jessica Small DRE #01361340 951-757-2112,
Allison James Estates & Homes
Source: CRMLS,MLS#: SW26178726 Originating MLS: California Regional MLS
Originating MLS: California Regional MLSFacts & features
Interior
Bedrooms & bathrooms
- Bedrooms: 4
- Bathrooms: 3
- Full bathrooms: 3
- Main level bathrooms: 3
- Main level bedrooms: 4
Rooms
- Room types: Bedroom, Entry/Foyer, Family Room, Kitchen, Laundry, Living Room, Primary Bedroom, Office, Other, Dining Room
Primary bedroom
- Features: Main Level Primary
Bedroom
- Features: All Bedrooms Down
Bedroom
- Features: Bedroom on Main Level
Bathroom
- Features: Bathroom Exhaust Fan, Dual Sinks, Enclosed Toilet, Full Bath on Main Level, Low Flow Plumbing Fixtures, Quartz Counters, Tub Shower, Upgraded, Vanity, Walk-In Shower
Kitchen
- Features: Kitchen Island, Kitchen/Family Room Combo, Quartz Counters, Self-closing Cabinet Doors
Other
- Features: Walk-In Closet(s)
Heating
- Central
Cooling
- Central Air, Whole House Fan, Attic Fan
Appliances
- Included: Dishwasher, ENERGY STAR Qualified Appliances, Gas Cooktop, Disposal, Gas Oven, Gas Water Heater, Microwave, Self Cleaning Oven, Water To Refrigerator, Water Heater
- Laundry: Washer Hookup, Gas Dryer Hookup, Inside, Laundry Room
Features
- Breakfast Bar, Built-in Features, Ceiling Fan(s), Separate/Formal Dining Room, Eat-in Kitchen, High Ceilings, Open Floorplan, Quartz Counters, Recessed Lighting, Storage, All Bedrooms Down, Bedroom on Main Level, Main Level Primary, Primary Suite, Walk-In Closet(s)
- Flooring: Laminate
- Windows: Double Pane Windows, ENERGY STAR Qualified Windows, Insulated Windows, Low-Emissivity Windows, Screens, Shutters
- Has fireplace: Yes
- Fireplace features: Gas, Outside
- Common walls with other units/homes: No Common Walls
Interior area
- Total interior livable area: 2,663 sqft
Video & virtual tour
Property
Parking
- Total spaces: 4.5
- Parking features: Driveway, Garage, Golf Cart Garage
- Attached garage spaces: 2.5
- Uncovered spaces: 2
Accessibility
- Accessibility features: Safe Emergency Egress from Home, No Stairs, Accessible Doors
Features
- Levels: One
- Stories: 1
- Entry location: 1
- Patio & porch: Rear Porch, Covered, Front Porch
- Exterior features: Lighting
- Pool features: Community, In Ground, Association
- Has spa: Yes
- Spa features: Association, Community, In Ground
- Fencing: Excellent Condition,Vinyl,Wrought Iron
- Has view: Yes
- View description: City Lights, Canyon, Hills, Mountain(s), Neighborhood, Panoramic, Valley, Trees/Woods
Lot
- Size: 6,534 Square Feet
- Features: Back Yard, Close to Clubhouse, Corners Marked, Cul-De-Sac, Front Yard, Landscaped, Level, Rectangular Lot
Details
- Parcel number: 290780016
- Special conditions: Standard
Construction
Type & style
- Home type: SingleFamily
- Architectural style: Traditional
- Property subtype: Single Family Residence
Materials
- Stucco
- Foundation: Slab
- Roof: Tile
Condition
- Updated/Remodeled,Turnkey
- New construction: No
- Year built: 2021
Utilities & green energy
- Electric: Standard
- Sewer: Sewer Tap Paid
- Water: Public
- Utilities for property: Cable Available, Electricity Connected, Natural Gas Connected, Phone Available, Sewer Connected, Underground Utilities, Water Connected
Green energy
- Energy efficient items: Doors, HVAC, Roof, Thermostat, Windows, Appliances
- Energy generation: Solar
Community & HOA
Community
- Features: Biking, Curbs, Dog Park, Gutter(s), Park, Storm Drain(s), Street Lights, Sidewalks, Gated, Pool
- Security: Carbon Monoxide Detector(s), Fire Detection System, Fire Sprinkler System, Security Gate, Gated with Guard, Gated Community, Gated with Attendant, 24 Hour Security, Smoke Detector(s)
- Senior community: Yes
- Subdivision: Oakton In Terramor
HOA
- Has HOA: Yes
- Amenities included: Call for Rules, Clubhouse, Controlled Access, Sport Court, Dog Park, Fitness Center, Fire Pit, Maintenance Grounds, Meeting Room, Management, Meeting/Banquet/Party Room, Outdoor Cooking Area, Barbecue, Picnic Area, Pickleball, Pool, Pet Restrictions, Recreation Room, Guard, Spa/Hot Tub, Security
- HOA fee: $381 monthly
- HOA name: Terramor Community HOA
- HOA phone: 951-698-2289
Location
- Region: Corona
Financial & listing details
- Price per square foot: $439/sqft
- Tax assessed value: $731,695
- Date on market: 8/14/2026
- Cumulative days on market: 63 days
- Listing terms: Cash,Conventional,VA Loan
- Inclusions: Solar System (paid off through escrow), Ceiling fans, whole house fan.
- Exclusions: Craft room chandelier, Golf Cart, Decoative Pots in front yard, firefighter fountain, [Refrigerator, washer, dryer, jacuzzi- (Negotiable)]
- Road surface type: Paved
Estimated market value
$1,151,900
$1.09M - $1.21M
$4,269/mo
Price history
| Date | Event | Price |
|---|---|---|
| 9/22/2026 | Price change | $1,169,990-0.8%$439/sqft |
Source:  CRMLS #SW26178726 Report a problem CRMLS #SW26178726 Report a problem | ||
| 8/15/2026 | Listed for sale | $1,179,990+52.9%$443/sqft |
Source: CRMLS #SW26178726 Report a problem | ||
| 10/22/2021 | Sold | $771,500$290/sqft |
Source: Public Record Report a problem | ||
Public tax history
| Year | Property taxes | Tax assessment |
|---|---|---|
| 2026 | -- | $731,695 +2% |
| 2025 | $11,130 +1.9% | $717,349 +2% |
| 2024 | $10,922 +1.2% | $703,284 +2% |
| 2023 | $10,788 -7.9% | $689,495 -10.6% |
| 2022 | $11,712 +168.4% | $771,050 +671% |
| 2021 | $4,364 +106.3% | $100,000 +811.1% |
| 2020 | $2,115 -22.8% | $10,976 +2% |
| 2019 | $2,740 +250.8% | $10,761 +2% |
| 2018 | $781 | $10,550 |
Find assessor info on the county website
Monthly payment
Est. payment
Payment breakdown
Explore the cost of this home by adjusting the details. Changes won't be saved.Climate risks
Neighborhood: 92883
Similar homes
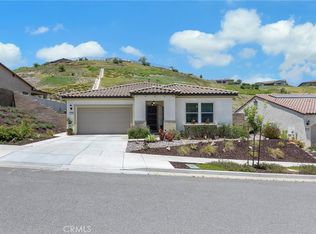
- $1,149,0004 bd4 ba2.7k sqft11547 Explorer Ct, Corona, CA 92883For Sale
 MLS ID #CV26185511, Derek Oie, KELLER WILLIAMS REALTY COLLEGE PARK. CRMLS
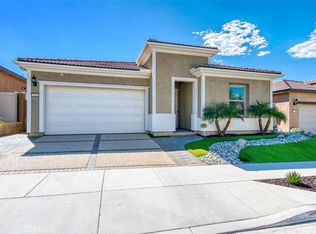
 - $769,9002 bd2 ba2k sqft24590 Crestley Dr, Corona, CA 92883For Sale
 MLS ID #CV26204193, Derek Oie, KELLER WILLIAMS REALTY COLLEGE PARK. CRMLS
 - $839,9002 bd2 ba1.9k sqft11865 Wandering Way, Corona, CA 92883For Sale
 MLS ID #IG26218390, Rose Beltran, Elevate Real Estate Agency. CRMLS
 - $749,0002 bd2 ba1.7k sqft24525 Sunset Vista Dr, Corona, CA 92883For Sale
 MLS ID #DW26168867, Danielle Clark, Century 21 LOTUS. CRMLS
