Skip main navigation
Sold
  • Price Unknown

    11528 Teaside Drive, Houston, TX 77066

    3beds
    1,178sqft
    Single Family Residence
    Built in 1984
    6,856 Square Feet Lot
    $221,600 Zestimate®
    $--/sqft
    $1,800 Estimated rent

    Home value

    $221,600

    $211,000 - $233,000

    $1,800/mo

    Zestimate® history
    Loading
    Loading...

    Owner options

    List your home for rent

    $1,800/mo

    Rent Zestimate®

    Find your next renter with Zillow Rental Manager. Plus, with online applications, you can quickly screen prospective tenants – for free.

    Learn more

    $1,800/mo

    Rent Zestimate®

    Refinance and save

    $400/mo

    Est. payment

    Refinancing to a lower rate could help reduce your monthly payments and save thousands over the life of the loan.

    See today's rates

    $400/mo

    Est. payment

    Explore your selling options

    Work with a Zillow partner agent

    Leverage their expertise and Zillow's premium Showcase listings to get your home seen by more buyers.

    Get started

    List with your own agent

    Get your home in front of millions of buyers by listing it on Zillow.

    Learn how to do it

    Sell it yourself

    Take full control of how buyers see your home on Zillow by listing For Sale by Owner (FSBO).

    List your home

    What's special

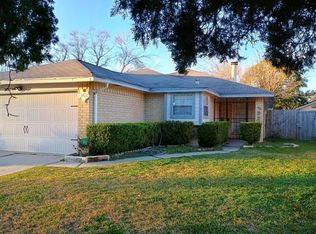
    Fall in love from the curb. Lovely home located on a cul-de-sac street in Copper Creek. Completely remodeled with high end quartz counters, glass tile backsplash, stainless appliances, tile flooring, custom cabinetry, recessed LED lighting & so much more. All new interior & exterior paint. Open concept kitchen/dining/living room with tons of natural light & custom built-in shelving. Primary bedroom with custom built-in bed frame & wood floors + 2 closets. Remodeled primary bath features all new gold fixtures, new tile flooring & tile surround tub/shower. Spacious guest bedrooms + updated guest bathroom upstairs. Extra loft area located above the breakfast room is a great work place or extra room for extended family. Oversized driveway with black star gravel & large gate leading to the backyard for boat or trailer storage. Beautifully landscaped backyard w/ 2 patios, porch swing & plenty of room for the family. Home is pre-wired for standby generator.

    Zillow last checked:

    Listing updated:

    Listed by:

    Jake Johnston,

    eXp Realty LLC

    Bought with:

    CB&A, Realtors-Katy

    Source: eXp Realty,MLS#: 80038796

    Facts & features

    Interior

    Bedrooms & bathrooms
    • Bedrooms: 3
    • Bathrooms: 2
    • Full bathrooms: 2
    Heating
    • Natural Gas
    Cooling
    • Ceiling Fan(s), Electric
    Appliances
    • Included: Disposal, Electric Oven, Freestanding Oven, Oven, Microwave, Electric Range
    • Laundry: Electric Dryer Hookup, Washer Hookup
    Features
    • Crown Molding, High Ceilings, Primary Bed - 1st Floor
    • Flooring: Tile, Wood
    Interior area
    • Total structure area: 1,178
    • Total interior livable area: 1,178 sqft

    Property

    Parking
    • Total spaces: 1
    • Parking features: Attached, Boat, Double-Wide Driveway
    • Attached garage spaces: 1
    Features
    • Stories: 2
    • Patio & porch: Patio/Deck
    • Exterior features: Side Yard
    • Fencing: Back Yard,Full
    Lot
    • Size: 6,856 Square Feet
    • Features: Cul-De-Sac, Subdivided, 0 Up To 1/4 Acre
    Details
    • Parcel number: 1160190010045

    Construction

    Type & style
    • Home type: SingleFamily
    • Architectural style: Traditional
    • Property subtype: Single Family Residence
    Materials
    • Cement Siding
    • Foundation: Slab
    • Roof: Composition
    Condition
    • New construction: No
    • Year built: 1984

    Community & HOA

    Community
    • Subdivision: Copper Creek Sec 02
    HOA
    • Has HOA: Yes
    • HOA fee: $400 annually
    Location
    • Region: Houston

    Financial & listing details

    • Tax assessed value: $179,468
    • Annual tax amount: $3,826
    • Date on market: 11/24/2025

    Price history

    DateEventPrice
    12/21/2023Sold--
    Source: eXp Realty #123228240 Report a problem
    12/1/2023Pending sale$240,000$204/sqft
    Source: HAR #80038796 Report a problem
    11/15/2023Listed for sale$240,000$204/sqft
    Source: HAR #80038796 Report a problem

    Public tax history

    YearProperty taxesTax assessment
    2025$1,410 -22.5%$179,468 -11.1%
    2024$1,819 +74.2%$201,928 +8%
    2023$1,044 +8%$186,944 +33.5%
    2022$967 $140,065 +7.1%
    2021-- $130,784 +10.3%
    2020$866 +8.3%$118,587 +18.1%
    2019$799 -60.7%$100,451
    2018$2,035 $100,451
    2017$2,035 +12.2%$100,451 +21.3%
    2016$1,814 +7.8%$82,822
    2015$1,682 $82,822 +21.9%
    2014$1,682 $67,945 +18.8%
    2013-- $57,213 -17%
    2012-- $68,955
    2011-- $68,955
    2010-- $68,955 -10.8%
    2009-- $77,325 -2.3%
    2008-- $79,131 -4.9%
    2007-- $83,205 +5.2%
    2006-- $79,112
    2005-- $79,112 +7.2%
    2004-- $73,800 -0.8%
    2003-- $74,400 +16.3%
    2002-- $64,000
    2001-- $64,000 +17.4%
    2000-- $54,500
    Find assessor info on the county website

    Neighborhood: 77066

    Nearby schools

    GreatSchools rating
    Schools provided by the listing agent
    • Elementary: Kujawa Elementary School
    • Middle: Shotwell Middle School
    • High: Davis High School (Aldine)

    Source: eXp Realty. This data may not be complete. We recommend contacting the local school district to confirm school assignments for this home.

    Get a cash offer in 3 minutes
    Find out how much your home could sell for in as little as 3 minutes with a no-obligation cash offer.
    Estimated market value
    $221,600
    Get a cash offer in 3 minutes
    Find out how much your home could sell for in as little as 3 minutes with a no-obligation cash offer.
    Estimated market value
    $221,600