Step into timeless sophistication with this remarkable 1917 Gorgeous Brick Estate, beautifully situated in the sought-after E. Main Street Historic District just steps from Downtown Murfressboro and MTSU. Also, included in square footage is a carriage house with two separate apartments on separate meters. Designed for both elegant entertaining with a mix of beloved old and modern new plus everyday comfort, the home features gracious formal living and dining rooms, a light-filled breakfast area, inviting sunporch, and a charming parlor that opens to a wraparound covered porch. Rich in character, the home showcases three striking fireplaces and preserved period details throughout. Offering 4,360 square feet in the main house, a full unfinished basement, and a detached guest/carriage house with two apartments, there’s ample space for extended family, visitors, or income potential. Set on a pristine nearly ¾-acre corner lot, the property blends historic grandeur with thoughtful modern updates. The main-level primary suite with remodeled bathroom provides convenience, while upstairs you’ll find four spacious bedrooms, two full baths, and two versatile flex rooms. Enjoy the ease of a porte-cochere with direct kitchen access, wander through the manicured grounds, or take a short stroll across the street to your favorite local coffee spot. Seller has an accepted 48 Hour First Right of Refusal offer subject to buyer's selling their home. Please continue to show.
Active
Price cut: $5K (6/8)
$1,244,500
1153 E Main St, Murfreesboro, TN 37130
5beds
5,712sqft
:
Get pre-qualified$7,363/mo
Single Family Residence, Residential
Built in 1917
0.71 Acres Lot
$-- Zestimate®
$218/sqft
$-- HOA
What's special
Inviting sunporchThree striking fireplacesLight-filled breakfast areaPreserved period details throughoutManicured grounds
- 134 days |
- 1,131 |
- 50 |
Zillow last checked:
Listing updated:
Listed by:
Cindy Lockhart 615-300-7567,
Crye-Leike, Inc., REALTORS 615-383-2050
Source: RealTracs MLS as distributed by MLS GRID,MLS#: 3147691
Facts & features
Interior
Bedrooms & bathrooms
- Bedrooms: 5
- Bathrooms: 4
- Full bathrooms: 3
- 1/2 bathrooms: 1
- Main level bedrooms: 1
Bedroom 1
- Features: Walk-In Closet(s)
- Level: Walk-In Closet(s)
- Area: 252 Square Feet
- Dimensions: 18x14
Bedroom 2
- Features: Bath
- Level: Bath
- Area: 240 Square Feet
- Dimensions: 16x15
Bedroom 3
- Features: Bath
- Level: Bath
- Area: 240 Square Feet
- Dimensions: 16x15
Bedroom 4
- Area: 210 Square Feet
- Dimensions: 15x14
Primary bathroom
- Features: Primary Bedroom
- Level: Primary Bedroom
Den
- Features: Bookcases
- Level: Bookcases
- Area: 182 Square Feet
- Dimensions: 14x13
Dining room
- Features: Formal
- Level: Formal
- Area: 270 Square Feet
- Dimensions: 18x15
Other
- Features: Other
- Level: Other
- Area: 140 Square Feet
- Dimensions: 14x10
Kitchen
- Features: Eat-in Kitchen
- Level: Eat-in Kitchen
- Area: 440 Square Feet
- Dimensions: 22x20
Living room
- Features: Formal
- Level: Formal
- Area: 368 Square Feet
- Dimensions: 23x16
Other
- Features: Bedroom 5
- Level: Bedroom 5
- Area: 210 Square Feet
- Dimensions: 15x14
Other
- Features: Florida Room
- Level: Florida Room
- Area: 200 Square Feet
- Dimensions: 20x10
Heating
- Central
Cooling
- Central Air
Appliances
- Included: Built-In Electric Oven, Electric Oven, Cooktop, Dishwasher, Microwave, Refrigerator, Stainless Steel Appliance(s)
- Laundry: Electric Dryer Hookup, Washer Hookup
Features
- Bookcases, Built-in Features, Ceiling Fan(s), Entrance Foyer, High Ceilings, Redecorated, Walk-In Closet(s)
- Flooring: Wood
- Basement: Full
- Number of fireplaces: 3
Interior area
- Total structure area: 5,712
- Total interior livable area: 5,712 sqft
- Finished area above ground: 5,712
Property
Parking
- Total spaces: 10
- Parking features: Attached, Circular Driveway
- Carport spaces: 2
- Uncovered spaces: 8
Features
- Levels: Three Or More
- Stories: 2
- Patio & porch: Porch, Covered, Patio
- Fencing: Partial
Lot
- Size: 0.71 Acres
- Dimensions: 154 x 205M. IRR
- Features: Corner Lot, Level
- Topography: Corner Lot,Level
Details
- Additional structures: Guest House
- Parcel number: 090P B 01400 R0053490
- Special conditions: Standard
Construction
Type & style
- Home type: SingleFamily
- Architectural style: Traditional
- Property subtype: Single Family Residence, Residential
Materials
- Brick
- Roof: Asphalt
Condition
- New construction: No
- Year built: 1917
Utilities & green energy
- Sewer: Public Sewer
- Water: Public
- Utilities for property: Water Available
Community & HOA
Community
- Subdivision: Historic Downtown
HOA
- Has HOA: No
Location
- Region: Murfreesboro
Financial & listing details
- Price per square foot: $218/sqft
- Tax assessed value: $699,000
- Annual tax amount: $4,943
- Date on market: 3/11/2026
Estimated market value
Not available
Estimated sales range
Not available
Not available
Price history
| Date | Event | Price |
|---|---|---|
| 6/8/2026 | Price change | $1,244,500-0.4%$218/sqft |
Source:  RealTracs MLS as distributed by MLS GRID #3147691 Report a problem RealTracs MLS as distributed by MLS GRID #3147691 Report a problem | ||
| 4/28/2026 | Price change | $1,249,500-3.1%$219/sqft |
Source: RealTracs MLS as distributed by MLS GRID #3147691 Report a problem | ||
| 3/13/2026 | Listed for sale | $1,290,000+17.3%$226/sqft |
Source: RealTracs MLS as distributed by MLS GRID #3147691 Report a problem | ||
| 9/10/2025 | Sold | $1,100,000$193/sqft |
Source: RealTracs MLS as distributed by MLS GRID #2943373 Report a problem | ||
Public tax history
| Year | Property taxes | Tax assessment |
|---|---|---|
| 2025 | $4,943 | $174,750 |
| 2024 | $4,943 | $174,750 |
| 2023 | $4,943 +10.1% | $174,750 |
| 2022 | $4,489 +12.7% | $174,750 +53.9% |
| 2021 | $3,984 | $113,550 |
| 2020 | $3,984 +67.1% | $113,550 |
| 2019 | $2,384 -31.1% | $113,550 |
| 2018 | $3,462 -18.2% | $113,550 +4.3% |
| 2017 | $4,233 | $108,900 |
| 2016 | $4,233 | $108,900 |
| 2015 | $4,233 | $108,900 +31.2% |
| 2013 | $4,233 +36.3% | $83,025 |
| 2012 | $3,105 +0.1% | $83,025 |
| 2011 | $3,101 | $83,025 |
| 2010 | $3,101 -5.5% | $83,025 -2.7% |
| 2008 | $3,282 -8.3% | $85,325 -8.3% |
| 2007 | $3,581 0% | $93,075 0% |
| 2006 | $3,582 -2.5% | $93,100 +14.6% |
| 2005 | $3,673 +1.2% | $81,255 +1.2% |
| 2004 | $3,628 | $80,255 |
| 2002 | $3,628 | $80,255 |
| 2001 | -- | $80,255 -72.7% |
| 2000 | -- | $293,773 |
Find assessor info on the county website
Monthly payment
Est. payment
Payment breakdown
Explore the cost of this home by adjusting the details. Changes won't be saved.Climate risks
Neighborhood: Harrison & Black
Nearby schools
GreatSchools rating
- 5/10Hobgood Elementary SchoolGrades: K-6Distance: 0.5 mi
- 9/10Central Magnet SchoolGrades: 6-12Distance: 0.4 mi
Schools provided by the listing agent
- Elementary: Hobgood Elementary
- Middle: Whitworth-Buchanan Middle School
- High: Rockvale High School
Source: RealTracs MLS as distributed by MLS GRID. This data may not be complete. We recommend contacting the local school district to confirm school assignments for this home.
- $84,400-- bd2 ba899 sqft1153 E Main St, Murfreesboro, TN 37130Off Market
- $297,800-- bd-- ba1.3k sqft1153 E Main St #A & B, Murfreesboro, TN 37130Off Market
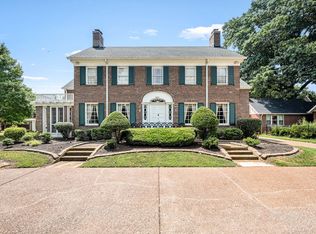
- $638,0005 bd6 ba4.8k sqft2251 Middle Tennessee Blvd, Murfreesboro, TN 37130Sold
- $386,2001.234 Acres1062-1074 Middle Tennessee Blvd, Murfreesboro, TN 37130Off Market
- $---- bd-- ba-- sqft2004-2042 Middle Tennessee Blvd, Murfreesboro, TN 37130Off Market
- $781,9003 bd3 ba3.4k sqft1111 E Main St, Murfreesboro, TN 37130Off Market
- $434,700-- bd2 ba1.9k sqft1107 E Main St, Murfreesboro, TN 37130Off Market
- $652,300-- bd0 ba3.9k sqft1156 E Main St, Murfreesboro, TN 37130Off Market
A local agent can set up tours, give advice and negotiate with sellers.
A local lender can help you make sure your offer is ready when you are.
Similar homes
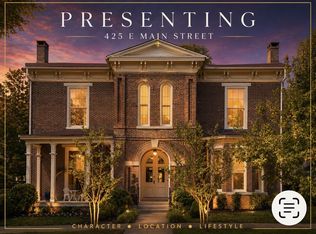
- $1,299,0005 bd4 ba5.6k sqft425 E Main St, Murfreesboro, TN 37130For Sale
 MLS ID #3178097, Denise Carter. RealTracs MLS as distributed by MLS GRID
 - $875,5004 bd4 ba4.2k sqft3356 Clovercroft Dr, Murfreesboro, TN 37130For Sale
 MLS ID #3303387, Bob Hoff. RealTracs MLS as distributed by MLS GRID
 - $1,350,0004 bd3 ba3k sqft1880 E Compton Rd, Murfreesboro, TN 37130For Sale
 MLS ID #3276574, Hunter McDonald, ABR®, C2EX, PSA, e-PRO,. RealTracs MLS as distributed by MLS GRID
 - $729,9004 bd3 ba3.1k sqft2230 Northwoods Dr, Murfreesboro, TN 37130For Sale
 MLS ID #3288074, Stephanie J Stoner. RealTracs MLS as distributed by MLS GRID
 - $749,9004 bd5 ba4.4k sqft1419 Ascot Close, Murfreesboro, TN 37130For SaleMLS ID #3239583, Bernie Gallerani. RealTracs MLS as distributed by MLS GRID
- $832,0005 bd4 ba4k sqft1926 Mosaic Trl, Murfreesboro, TN 37130For SaleMLS ID #3255035, Ann Hoke. RealTracs MLS as distributed by MLS GRID
- $899,0004 bd4 ba4k sqft1407 Hawthorn Pl, Murfreesboro, TN 37130For SaleMLS ID #3242205, Christopher Barton. RealTracs MLS as distributed by MLS GRID
- $860,0004 bd4 ba3.9k sqft3202 Folcroft Dr, Murfreesboro, TN 37130For SaleMLS ID #3285622, Joni C. Martin. RealTracs MLS as distributed by MLS GRID
- $950,0004 bd5 ba3.5k sqft2926 Frank Robinson Dr, Murfreesboro, TN 37130For SaleMLS ID #3251630, Brady Smith, Broker/Realtor. RealTracs MLS as distributed by MLS GRID
- $799,5005 bd5 ba4k sqft1823 SE Broad St, Murfreesboro, TN 37130For SaleMLS ID #3190632, Kelly Kane. RealTracs MLS as distributed by MLS GRID
- $845,0005 bd3 ba3.2k sqft1037 Empire Blvd, Murfreesboro, TN 37130For SaleMLS ID #3263019, Jessica Warner. RealTracs MLS as distributed by MLS GRID
- $769,9005 bd4 ba3.9k sqft2292 Alexander Blvd, Murfreesboro, TN 37130For SaleMLS ID #3150233, Jessica King. RealTracs MLS as distributed by MLS GRID
- $1,589,0005 bd5 ba5.6k sqft3456 Red Oak Trl, Murfreesboro, TN 37130For SaleMLS ID #3178399, Brad Smithson. RealTracs MLS as distributed by MLS GRID
- $1,349,9904 bd4 ba3.7k sqft2648 Wilson Overall Rd, Murfreesboro, TN 37127For SaleMLS ID #3272394, Terry Carter CLHMS,CRS,ABR. RealTracs MLS as distributed by MLS GRID
- $799,9005 bd4 ba4k sqft1808 Mosaic Trl, Murfreesboro, TN 37130For SaleMLS ID #3251160, Art Kelly. RealTracs MLS as distributed by MLS GRID
- $824,5004 bd4 ba3.3k sqft1812 Mosaic Trl, Murfreesboro, TN 37130For SaleMLS ID #3119012, Monty Smith. RealTracs MLS as distributed by MLS GRID
- $999,0004 bd5 ba4.8k sqft403 Great Sun Ct, Murfreesboro, TN 37127For SaleMLS ID #3220287, Emily Mason. RealTracs MLS as distributed by MLS GRID
- $715,0003 bd3 ba3.2k sqft2102 Stillwell Ct, Murfreesboro, TN 37130For SaleMLS ID #3190392, Tracy Harris. RealTracs MLS as distributed by MLS GRID
- $750,0005 bd4 ba3.1k sqft731 Orange Blossom Ct, Murfreesboro, TN 37130For SaleMLS ID #3183479, Alejandro Mercado. RealTracs MLS as distributed by MLS GRID
- $1,457,0005 bd5 ba4.6k sqft1733 Rigsby Ave, Murfreesboro, TN 37129For SaleMLS ID #3231013, Jaclyn Williams. RealTracs MLS as distributed by MLS GRID
