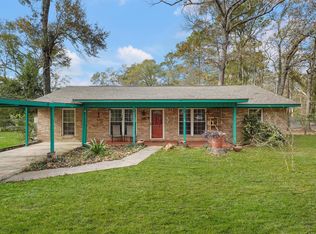
Welcome to Your own little slice of country living! This beautiful 4 bed, 3 bath sits on 2.7 unrestricted acres near the end of a cul-de-sac; offering privacy, space, and endless possibilities. The office can easily serve as a 5th bedroom, playroom, or flex space. Washer, Dryer, Fridge, Stove, Microwave, and 2 Storage Sheds are included. One shed has a mini split installed, just needs the power ran to it. RV Hookups on the side of the home, and Generator Hook Up in the back are a plus! Enjoy mornings on the front porch, or in the yard, with plenty of room for gardening, animals, entertaining, or future additions. The carport adds convenience, while the unrestricted property gives you freedom to truly make it your own. Perfectly located minutes from I45, HEB, The Grand Theatre, and the outlet malls. If you’ve been looking for space, flexibility, and opportunity, this is the one!
For sale
Price cut: $10K (7/20)
$310,000
11531 Brentwood Ct, Conroe, TX 77303
4beds
2,432sqft
:
Get pre-qualified$2,185/mo
Single Family Residence
Built in 2009
2.7 Acres Lot
$304,300 Zestimate®
$127/sqft
$-- HOA
What's special
Front porchCarport adds convenience
- 100 days |
- 1,635 |
- 69 |
Zillow last checked:
Listing updated:
Listed by:
Riley Powers TREC #0814360 936-249-7995,
eXp Realty LLC,
Elizabeth Burkett TREC #0675670 832-307-3175,
eXp Realty LLC
Source: HAR,MLS#: 20693469
Facts & features
Interior
Bedrooms & bathrooms
- Bedrooms: 4
- Bathrooms: 3
- Full bathrooms: 3
Rooms
- Room types: Family Room
Primary bathroom
- Features: Primary Bath: Double Sinks, Primary Bath: Separate Shower
Kitchen
- Features: Kitchen Island, Kitchen open to Family Room
Heating
- Electric
Cooling
- Ceiling Fan(s), Electric, Heat Pump
Appliances
- Included: Disposal, Refrigerator, Washer, Electric Oven, Microwave, Electric Cooktop, Dishwasher
- Laundry: Electric Dryer Hookup, Washer Hookup
Features
- Flooring: Carpet, Laminate, Vinyl
- Number of fireplaces: 1
- Fireplace features: Wood Burning
Interior area
- Total structure area: 2,432
- Total interior livable area: 2,432 sqft
Property
Parking
- Total spaces: 2
- Parking features: No Garage, RV Access/Parking, Detached Carport
- Carport spaces: 2
Features
- Stories: 1
- Patio & porch: Covered, Patio/Deck, Porch
- Fencing: Partial
Lot
- Size: 2.7 Acres
- Features: Cleared, Cul-De-Sac, 2 Up to 5 Acres
Details
- Additional structures: Shed(s)
- Parcel number: 166172
Construction
Type & style
- Home type: SingleFamily
- Architectural style: Traditional
- Property subtype: Single Family Residence
Materials
- Other
- Foundation: Pillar/Post/Pier
- Roof: Other
Condition
- New construction: No
- Year built: 2009
Utilities & green energy
- Sewer: Septic Tank
- Water: Public
Community & HOA
Community
- Subdivision: Texaba
Location
- Region: Conroe
Financial & listing details
- Price per square foot: $127/sqft
- Tax assessed value: $125,000
- Annual tax amount: $1,975
- Date on market: 4/20/2026
- Listing terms: Cash,Conventional,FHA,USDA Loan,VA Loan
- Exclusions: Playground Set, Con X, The Seller Will Be Taking. 2 Sheds Staying.
- Road surface type: Asphalt, Gravel
Estimated market value
$304,300
$289,000 - $320,000
$2,385/mo
Price history
| Date | Event | Price |
|---|---|---|
| 7/20/2026 | Price change | $310,000-3.1%$127/sqft |
Source:  HAR #20693469 Report a problem HAR #20693469 Report a problem | ||
| 5/27/2026 | Price change | $320,000-1.5%$132/sqft |
Source: HAR #20693469 Report a problem | ||
| 4/20/2026 | Listed for sale | $325,000$134/sqft |
Source: HAR #20693469 Report a problem | ||
Public tax history
| Year | Property taxes | Tax assessment |
|---|---|---|
| 2025 | $671 -80.6% | $125,000 -57.6% |
| 2024 | $3,452 +40.8% | $295,110 +29.3% |
| 2023 | $2,452 | $228,310 +0.8% |
| 2022 | -- | $226,420 +20% |
| 2021 | $3,013 +7.6% | $188,680 +10% |
| 2020 | $2,800 +9.3% | $171,530 +10% |
| 2019 | $2,561 +7.6% | $155,940 +10% |
| 2018 | $2,381 +11.2% | $141,760 +10% |
| 2017 | $2,142 +4.9% | $128,870 +10% |
| 2016 | $2,042 +4% | $117,150 +10% |
| 2015 | $1,963 | $106,500 +0.4% |
| 2014 | $1,963 | $106,060 -13.9% |
| 2013 | -- | $123,240 |
| 2012 | -- | $123,240 |
| 2011 | -- | $123,240 -1.9% |
| 2010 | -- | $125,570 +365.1% |
| 2009 | -- | $27,000 |
| 2008 | -- | $27,000 +66.7% |
| 2007 | -- | $16,200 |
| 2006 | -- | $16,200 |
| 2005 | -- | $16,200 |
| 2004 | -- | $16,200 |
| 2003 | -- | $16,200 |
| 2002 | -- | $16,200 |
| 2001 | -- | $16,200 |
Find assessor info on the county website
Monthly payment
Est. payment
Payment breakdown
Explore the cost of this home by adjusting the details. Changes won't be saved.Climate risks
Neighborhood: Texaba
Nearby schools
GreatSchools rating
- 6/10Bartlett Elementary SchoolGrades: PK-4Distance: 0.9 mi
- 6/10Donald J Stockton Junior High SchoolGrades: 7-8Distance: 3.2 mi
- 5/10Conroe High SchoolGrades: 9-12Distance: 6.4 mi
Schools provided by the listing agent
- Elementary: Bartlett Elementary (Conroe)
- Middle: Stockton Junior High School
- High: Conroe High School
Source: HAR. This data may not be complete. We recommend contacting the local school district to confirm school assignments for this home.
- $390,9005 bd3 ba2.7k sqft11501 Brentwood Ct, Conroe, TX 77303Off Market
- $239,000-- bd-- ba1.2k sqft11571 Brentwood Ct, Conroe, TX 77303Off Market
- $275,200-- bd-- ba1.2k sqft11476 Brentwood Ct, Conroe, TX 77303Off Market
- $383,100-- bd-- ba2.1k sqft11454 Brentwood Ct, Conroe, TX 77303Off Market
- $262,600-- bd-- ba2.1k sqft11441 Brentwood Ct, Conroe, TX 77303Off Market
- $308,3004 bd2 ba2.2k sqft11585 Brentwood Ct, Conroe, TX 77303Off Market
- $201,400-- bd-- ba1k sqft11460 Brentwood Ct, Conroe, TX 77303Off Market
- $251,000-- bd-- ba1.5k sqft11470 Brentwood Ct, Conroe, TX 77303Off Market
A local agent can set up tours, give advice and negotiate with sellers.
A local lender can help you make sure your offer is ready when you are.
Similar homes
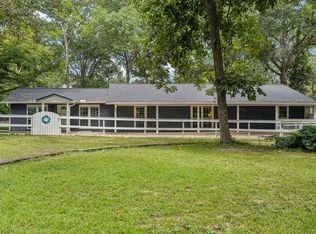
- $285,0004 bd2 ba1.4k sqft501 Woodridge Dr, Conroe, TX 77306For Sale
 MLS ID #96191967, Rosalinda Sierra, Sierra Group Realty. HAR
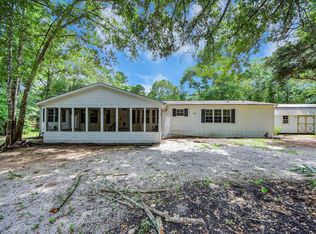
 - $399,5003 bd2 ba2.2k sqft15191 McRae Lake, Conroe, TX 77303For Sale
 MLS ID #41382047, Mary Kay Chaykoski, Southern Star Realty. HAR
 - $395,0003 bd3 ba2.6k sqft10482 Lake Shore Dr, Conroe, TX 77303For Sale
 MLS ID #40652112, Danielle Fielder, Century 21 Realty Partners. HAR
 - $270,0004 bd3 ba2.4k sqft3615 Brazewell Rd, Cleveland, TX 77328For Sale
 MLS ID #59232243, Korina Carnes, JLA Realty. HAR
 - $384,0003 bd3 ba1.7k sqft11596 Browder Traylor Rd, Conroe, TX 77303For SaleMLS ID #18558637, Laura Rodriguez, Executive Texas Realty. HAR
- $435,0006 bd3 ba2.7k sqft13257 Forest Trl, Conroe, TX 77306For SaleMLS ID #22892532, Chase Taylor, RE/MAX The Woodlands & Spring. HAR
- $300,0003 bd3 ba2.8k sqft1708 League Line Rd, Conroe, TX 77304For SaleMLS ID #46449480, Evan Ballew, Top Guns Realty on Lake Conroe. HAR
- $235,0004 bd3 ba2.4k sqft17718 Wooded Trl, Conroe, TX 77302For SaleMLS ID #85276974, Jeneen Poole, Vylla Home. HAR
- $294,9005 bd3 ba2k sqft20015 & 20019 Kincaid Dr, Conroe, TX 77306For SaleMLS ID #45966857, Sharon Hoyt, Spyglass Realty. HAR
- $299,9003 bd2 ba2.1k sqft737 Holly Springs Dr, Conroe, TX 77302For SaleMLS ID #69338377, Cindy Waters, Walzel Properties - Conroe. HAR
- $299,0004 bd3 ba2.4k sqft1419 Primrose St, Conroe, TX 77385For SaleMLS ID #75625159, Frank Ortiz, Real Broker, LLC. HAR
- $349,9003 bd2 ba2.2k sqft7576 Greenwood Dr, Cleveland, TX 77328For SaleMLS ID #75703553, James Green, Green & Associates Real Estate. HAR
- $300,0003 bd2 ba1.7k sqft9048 Zapata Way, Willis, TX 77378For SaleMLS ID #70671498, Julie Spain, Julie Spain Realty. HAR
- $459,0003 bd4 ba1.9k sqft12992 Crystal Forest Ct, Conroe, TX 77306For SaleMLS ID #29364930, Walter Cole, Coldwell Banker Realty - Lake Conroe/Willis. HAR
- $350,0004 bd2 ba2k sqft25865 Hickory Knoll Ct, Cleveland, TX 77328For SaleMLS ID #80168996, Allen Schwind, Home Sweet Home Realty, LLC. HAR
- $350,0003 bd3 ba2.6k sqft13497 Morgan Dr, Splendora, TX 77372For SaleMLS ID #15028699, Frank Thomas, Realty Executives The Woodlands. HAR
- $314,9903 bd3 ba2.6k sqft2407 Fawnwood Ln, Spring, TX 77386For SaleMLS ID #14733619, Christopher Dahl, Stag & Stone Realty LLC. HAR
- $419,9904 bd2 ba1.6k sqft2373 Crockett Martin Rd, Conroe, TX 77306For SaleMLS ID #17490984, Carrie Fruge, RE/MAX Elite Properties. HAR
- $350,0004 bd2 ba1.7k sqft25979 Shade Tree Ln, Splendora, TX 77372For SaleMLS ID #84937801, Matthew Guzman, RE/MAX Universal. HAR
- $425,0002 bd2 ba2.2k sqft13996 Kidd Rd, Conroe, TX 77302For SaleMLS ID #85136094, Marga Haas, Haas Realtors. HAR
