Splendid Quad Level custom built Home! You'll love more space from the open kitchen to dining area fallow by a liberally size living room. 4 bedrooms 3 baths, master bedroom with own private bath, modern main bath with sky lite. Hardwood and laminate floors. Spacious family room with natural fire place, central heating & air condition, plus a full semi finish basement. Enjoy out doors extra space for hobbies by a rear cemented patio with an over size gazebo & garage. Plus a convenient side drive too! Make an executive Decision to See Today!!
Active
$429,000
11532 S Avenue G, Chicago, IL 60617
4beds
2,400sqft
Single Family Residence
Built in 1987
5,000 Square Feet Lot
$425,200 Zestimate®
$179/sqft
$-- HOA
What's special
Full semi finish basementConvenient side driveRear cemented patioOpen kitchenDining areaHardwood and laminate floorsOver size gazebo
- 19 days
- 403
- 15
Zillow last checked:
Listing updated:
Listed by:
Pastora Sanchez 773-721-9898,
Central Realty-Kralj & Sanchez
Source: MRED as distributed by MLS GRID,MLS#: 12766643
Facts & features
Interior
Bedrooms & bathrooms
- Bedrooms: 4
- Bathrooms: 3
- Full bathrooms: 3
Rooms
- Room types: No additional rooms
Primary bedroom
- Features: Flooring (Laminate), Bathroom (Full)
- Level: Second
- Area: 221 Square Feet
- Dimensions: 17X13
Bedroom 2
- Features: Flooring (Laminate)
- Level: Second
- Area: 180 Square Feet
- Dimensions: 15X12
Bedroom 3
- Features: Flooring (Laminate)
- Level: Second
- Area: 156 Square Feet
- Dimensions: 13X12
Bedroom 4
- Features: Flooring (Hardwood)
- Level: Lower
- Area: 204 Square Feet
- Dimensions: 17X12
Dining room
- Features: Flooring (Hardwood)
- Level: Main
- Area: 130 Square Feet
- Dimensions: 13X10
Family room
- Features: Flooring (Hardwood)
- Level: Lower
- Area: 598 Square Feet
- Dimensions: 26X23
Kitchen
- Features: Kitchen (Eating Area-Table Space), Flooring (Ceramic Tile)
- Level: Main
- Area: 156 Square Feet
- Dimensions: 13X12
Living room
- Features: Flooring (Hardwood)
- Level: Main
- Area: 182 Square Feet
- Dimensions: 14X13
Heating
- Natural Gas, Forced Air
Cooling
- Central Air
Appliances
- Included: Range, Dishwasher, Refrigerator, Washer, Dryer, Gas Water Heater
Features
- 1st Floor Bedroom, 1st Floor Full Bath, Dining Combo
- Flooring: Hardwood, Laminate
- Windows: Skylight(s)
- Basement: Partially Finished,Full
- Number of fireplaces: 1
- Fireplace features: Wood Burning, Family Room
Interior area
- Total structure area: 0
- Total interior livable area: 2,400 sqft
Property
Parking
- Total spaces: 3
- Parking features: Concrete, Side Driveway, Yes, Garage Owned, Attached, Garage
- Attached garage spaces: 3
- Has uncovered spaces: Yes
Accessibility
- Accessibility features: No Disability Access
Features
- Levels: Quad-Level
- Patio & porch: Patio
- Exterior features: Other
Lot
- Size: 5,000 Square Feet
- Dimensions: 40x125
Details
- Additional structures: Gazebo, Garage(s)
- Parcel number: 26201090360000
- Special conditions: List Broker Must Accompany
- Other equipment: Ceiling Fan(s), Sump Pump
Construction
Type & style
- Home type: SingleFamily
- Property subtype: Single Family Residence
Materials
- Brick
- Foundation: Concrete Perimeter
- Roof: Asphalt
Condition
- New construction: No
- Year built: 1987
Utilities & green energy
- Electric: Circuit Breakers
- Sewer: Public Sewer
- Water: Lake Michigan, Public
Community & HOA
Community
- Features: Curbs, Gated, Sidewalks, Street Lights, Street Paved
- Security: Closed Circuit Camera(s)
HOA
- Services included: None
Location
- Region: Chicago
Financial & listing details
- Price per square foot: $179/sqft
- Tax assessed value: $322,000
- Annual tax amount: $3,715
- Date on market: 10/5/2026
- Ownership: Fee Simple
Estimated market value
$425,200
$404,000 - $446,000
$3,364/mo
Price history
| Date | Event | Price |
|---|---|---|
| 11/5/2008 | Listing removed | $309,000$129/sqft |
Source: Homes.com #06974686 Report a problem | ||
| 10/6/2008 | Listed for sale | $309,000$129/sqft |
Source: Homes.com #06974686 Report a problem | ||
Public tax history
| Year | Property taxes | Tax assessment |
|---|---|---|
| 2024 | $3,588 -5.4% | $32,200 +19.3% |
| 2023 | $3,792 -0.6% | $27,000 |
| 2022 | $3,816 +5.1% | $27,000 |
| 2021 | $3,632 -32.7% | $27,000 +11.7% |
| 2020 | $5,396 +44.4% | $24,163 -10% |
| 2019 | $3,736 +1.5% | $26,848 |
| 2018 | $3,679 -6.6% | $26,848 -10.2% |
| 2017 | $3,938 -8.5% | $29,906 -6.1% |
| 2016 | $4,303 -14.4% | $31,849 |
| 2015 | $5,025 +22.5% | $31,849 +17.6% |
| 2014 | $4,100 -0.3% | $27,075 |
| 2013 | $4,114 +0.3% | $27,075 |
| 2012 | $4,100 -16% | $27,075 -9.9% |
| 2011 | $4,881 +52.8% | $30,055 |
| 2010 | $3,194 +7.4% | $30,055 |
| 2009 | $2,975 -9.3% | $30,055 +1.7% |
| 2008 | $3,281 +13.1% | $29,542 |
| 2007 | $2,901 +4.3% | $29,542 |
| 2006 | $2,781 -5.2% | $29,542 +34.5% |
| 2005 | $2,933 +1.9% | $21,967 |
| 2004 | $2,878 +4.4% | $21,967 |
| 2003 | $2,756 -5.4% | $21,967 +22% |
| 2002 | $2,912 +5% | $18,007 |
| 2001 | $2,773 +3.4% | $18,007 |
| 2000 | $2,682 -0.2% | $18,007 +13% |
| 1999 | $2,688 | $15,942 |
Find assessor info on the county website
Monthly payment
Est. payment
Payment breakdown
Explore the cost of this home by adjusting the details. Changes won't be saved.Climate risks
Neighborhood: East Side
Nearby schools

Similar homes
- $333,9003 bd2 ba1.3k sqft11607 S Avenue J, Chicago, IL 60617Active
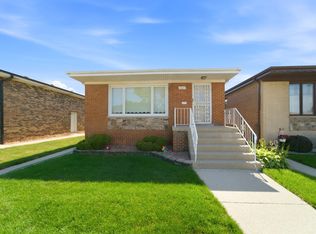 MLS ID #12779024, Elias Quintero, Bloom/Sanchez Realty, Inc.. MRED as distributed by MLS GRID
- $355,0004 bd2 ba2.2k sqft10734 S Avenue F, Chicago, IL 60617Active
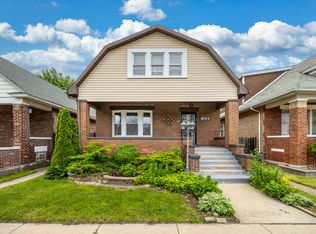 MLS ID #12748557, Tameka Lewis-Madkins, CSC,PSA,SRES,SRS, Keller Williams Preferred Rlty. MRED as distributed by MLS GRID
- $449,0004 bd4 ba3.2k sqft(Undisclosed Address), Chicago, IL 60617Active
 MLS ID #12602610, Rigoberto Garcia, Grinker & Garcia Real Estate. MRED as distributed by MLS GRID
- $279,9003 bd1 ba1.2k sqft11543 S Ewing Ave, Chicago, IL 60617New
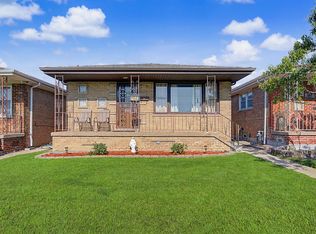 MLS ID #12789091, Elias Quintero, Bloom/Sanchez Realty, Inc.. MRED as distributed by MLS GRID
- $439,9003 bd2 ba2.9k sqft1646 Cleveland Ave, Whiting, IN 46394For Sale
 MLS ID #846447, Tonia Dragon, Better Homes and Gardens Real. NIRA as distributed by MLS GRID
