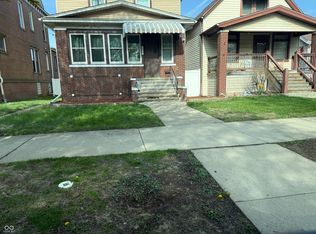
Welcome home to this gorgeous, character-filled property where timeless original charm meets move-in-ready comfort! Offering 3 bedrooms and 2 bathrooms, this home is filled with inviting spaces and thoughtful updates while preserving the details that make it truly special. A spacious office provides the perfect setting for working from home, while the formal dining room is ready for gatherings and memorable meals. Upstairs, the updated sunroom offers a beautiful place to relax and opens to its own balcony for an added touch of charm. The partially finished basement provides additional flexible living and storage space, while covered front and back porches offer even more places to unwind and enjoy the outdoors. Outside, you'll find a fenced backyard, garage, and desirable corner lot with plenty of room to enjoy. Full of warmth, character, and functional living space, this beautiful home is ready for its next chapter!
Active
$445,000
1646 Cleveland Ave, Whiting, IN 46394
3beds
2,992sqft
Single Family Residence
Built in 1920
5,488 Square Feet Lot
$431,800 Zestimate®
$149/sqft
$-- HOA
What's special
Partially finished basementTimeless original charmFenced backyardUpdated sunroomFormal dining roomInviting spacesMove-in-ready comfort
- 7 days
- 536
- 44
Zillow last checked:
Listing updated:
Listed by:
Tonia Dragon,
Better Homes and Gardens Real 219-999-8990,
Doris Gaffin,
Better Homes and Gardens Real
Source: NIRA as distributed by MLS GRID,MLS#: 846447
Facts & features
Interior
Bedrooms & bathrooms
- Bedrooms: 3
- Bathrooms: 2
- Full bathrooms: 2
Rooms
- Room types: Bonus Room, Other Room, Primary Bedroom, Living Room, Kitchen, Dining Room, Bedroom 3, Bedroom 2
Primary bedroom
- Level: Upper
- Area: 195
- Dimensions: 15.0 x 13.0
Bedroom 2
- Level: Upper
- Area: 156
- Dimensions: 13.0 x 12.0
Bedroom 3
- Level: Upper
- Area: 120
- Dimensions: 12.0 x 10.0
Bonus room
- Level: Main
- Area: 810
- Dimensions: 30.0 x 27.0
Dining room
- Level: Main
- Area: 180
- Dimensions: 12.0 x 15.0
Kitchen
- Level: Main
- Area: 132
- Dimensions: 12.0 x 11.0
Living room
- Level: Main
- Area: 208
- Dimensions: 16.0 x 13.0
Other
- Level: Upper
- Area: 196
- Dimensions: 14.0 x 14.0
Heating
- Hot Water, Other
Appliances
- Included: Built-In Gas Range, Washer, Refrigerator, Microwave, Dishwasher, Dryer
Features
- None
- Basement: Full,Partially Finished
- Number of fireplaces: 2
- Fireplace features: Gas
Interior area
- Total structure area: 2,992
- Total interior livable area: 2,992 sqft
- Finished area above ground: 2,292
Property
Parking
- Total spaces: 2
- Parking features: Garage
- Garage spaces: 2
Features
- Levels: Two
- Patio & porch: Covered, Porch
- Fencing: Back Yard,Fenced
- View description: None
Lot
- Size: 5,488 Square Feet
- Features: Back Yard, Front Yard, Corner Lot
Details
- Parcel number: 450306454033000025
- Special conditions: None
Construction
Type & style
- Home type: SingleFamily
- Property subtype: Single Family Residence
Condition
- New construction: No
- Year built: 1920
Utilities & green energy
- Sewer: Public Sewer
- Water: Public
Community & HOA
Community
- Subdivision: Forsyths 03 Add/Whiting
HOA
- Has HOA: No
Location
- Region: Whiting
Financial & listing details
- Price per square foot: $149/sqft
- Tax assessed value: $354,800
- Annual tax amount: $3,548
- Date on market: 10/6/2026
- Listing agreement: Exclusive Right To Sell
- Listing terms: Cash,VA Loan,FHA,Conventional
Estimated market value
$431,800
$410,000 - $453,000
$1,937/mo
Price history
| Date | Event | Price |
|---|---|---|
| 10/6/2026 | Listed for sale | $445,000+14.1%$149/sqft |
Source:  NIRA as distributed by MLS GRID #846447 Report a problem NIRA as distributed by MLS GRID #846447 Report a problem | ||
| 8/23/2022 | Sold | $390,000-4.9%$130/sqft |
Source: NIRA as distributed by MLS GRID #515868 Report a problem | ||
| 7/12/2022 | Listed for sale | $409,900-3.1%$137/sqft |
Source: NIRA as distributed by MLS GRID #515868 Report a problem | ||
| 7/5/2022 | Listing removed | -- |
Source: Owner Report a problem | ||
| 4/17/2022 | Listed for sale | $423,000$141/sqft |
Source: Owner Report a problem | ||
Public tax history
| Year | Property taxes | Tax assessment |
|---|---|---|
| 2025 | $3,548 +5.3% | $399,900 +12.7% |
| 2024 | $3,371 +33.3% | $354,800 +5.3% |
| 2023 | $2,528 +10.7% | $337,100 +33.3% |
| 2022 | $2,283 +0.7% | $252,800 +10.7% |
| 2021 | $2,268 +6.5% | $228,300 +0.7% |
| 2020 | $2,130 +6.3% | $226,800 +6.5% |
| 2019 | $2,004 +4.4% | $213,000 +6.6% |
| 2018 | $1,920 +4.5% | $199,800 +4.5% |
| 2017 | $1,837 | $191,200 +7.1% |
| 2016 | $1,837 -24.7% | $178,600 -4.3% |
| 2014 | $2,439 +32% | $186,600 +9.6% |
| 2013 | $1,847 +0.1% | $170,300 +1.4% |
| 2012 | $1,845 +3.6% | $168,000 +5% |
| 2011 | $1,781 -11% | $160,000 -9.6% |
| 2010 | $2,001 | $177,000 -7.2% |
| 2009 | -- | $190,700 +11.5% |
| 2007 | -- | $171,000 +19.2% |
| 2006 | -- | $143,500 -3.2% |
| 2005 | -- | $148,200 -15.3% |
| 2004 | -- | $174,900 +973% |
| 2003 | -- | $16,300 |
| 2002 | -- | $16,300 +199.6% |
| 2001 | -- | $5,440 |
Find assessor info on the county website
Monthly payment
Est. payment
Payment breakdown
Explore the cost of this home by adjusting the details. Changes won't be saved.Climate risks
Neighborhood: 46394
Similar homes
- $284,9003 bd2 ba2k sqft1325 Lake Ave, Whiting, IN 46394For Sale
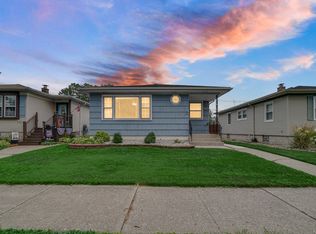
 MLS ID #844195, Jennifer Miga, McColly Real Estate. NIRA as distributed by MLS GRID
 - $430,0004 bd2 ba2.2k sqft8336 Schreiber Dr, Munster, IN 46321For Sale
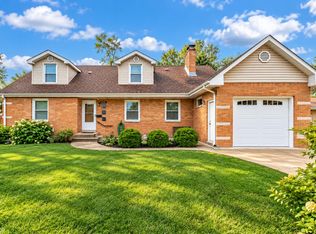 MLS ID #846291, Juanita Nunez, McColly Real Estate. NIRA as distributed by MLS GRID
 - $399,9003 bd4 ba3.5k sqft21176 Lisa Ln, Steger, IL 60475Active
 MLS ID #12779899, Kenneth Hoffman, Hoffman Realtors LLC. MRED as distributed by MLS GRID
 - $355,0004 bd2 ba2.2k sqft10734 S Avenue F, Chicago, IL 60617Active
 MLS ID #12748557, Tameka Lewis-Madkins, CSC,PSA,SRES,SRS, Keller Williams Preferred Rlty. MRED as distributed by MLS GRID
 - $439,0004 bd2 ba2.6k sqft9425 Larch Dr, Munster, IN 46321For SaleMLS ID #842851, Mark Cox, Century 21 Circle. NIRA as distributed by MLS GRID
- $419,9004 bd3 ba2.1k sqft1250 Woodhollow Ct, Schererville, IN 46375For SaleMLS ID #846270, Jessica Cardin, Realty Executives Premier. NIRA as distributed by MLS GRID
- $429,9004 bd2 ba2.7k sqft1534 Poplar Ln, Munster, IN 46321For SaleMLS ID #841191, Suchita Shah, McColly Real Estate. NIRA as distributed by MLS GRID
- $424,9004 bd3 ba2.3k sqft1210 Park Dr, Munster, IN 46321For SaleMLS ID #841812, Mary Powers, RE/MAX Realty Associates. NIRA as distributed by MLS GRID
- $380,0003 bd2 ba2.5k sqft604 213th St, Dyer, IN 46311For SaleMLS ID #844286, Maria McShane, McColly Real Estate. NIRA as distributed by MLS GRID
- $389,9004 bd4 ba2.1k sqft1671 Ruby Ct, Hobart, IN 46342For SaleMLS ID #846478, Lauren Piazza, Realty Executives Premier. NIRA as distributed by MLS GRID
- $299,9003 bd2 ba2.3k sqft5021 Stagecoach Rd, Portage, IN 46368For SaleMLS ID #846703, Jennifer Dreggors, BHHS Executive Realty. NIRA as distributed by MLS GRID
- $335,0003 bd2 ba1.9k sqft8504 Forest Ave, Munster, IN 46321For SaleMLS ID #846317, Renee Egnatz, McColly Real Estate. NIRA as distributed by MLS GRID
