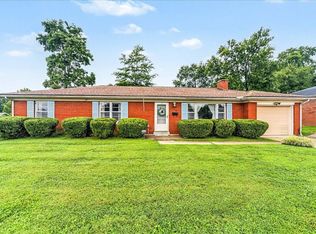
Imagine yourself in this well-maintained ranch with a split floor plan in Silver Lake II subdivision on Frankfort's east side, featuring three bedrooms, two full bathrooms, brick exterior, triple-pane windows, double-wall insulated garage door, and more. The large patio can be used for a variety of entertaining and is awaiting your homecoming cook-out event! The attic is well-insulated with additional rolls of insulation over all areas of the interior and the garage. Flooring is quality, professionally installed laminate in most areas, along with vinyl in baths and tile in the entrance hall. New water heater installed in April 2026. Don't care much for maintenance involving ladders? Leaf Filter gutter protection installed on existing gutters in April 2026. Furnace is three years old. Recently remodeled bathrooms including West Shore Home shower in the en suite of the primary bedroom. Remodeled kitchen includes solid quartz countertops and full-height backsplash, soft-close drawers and cabinets, along with slide-out drawers in the lower cabinets, and an under mount stainless steel sink. This one is an absolute stunner! Pull-down ladder in garage for attic access. Pet-free and smoke-free, this home and yard is very clean and attractive. Be sure to schedule your private showing immediately, as there are no scheduled open house opportunities planned at this time. Curtain rods and draperies in the primary bedroom and the living room will not convey. Shoe covers required to show. Buyer to verify all features and aspects of property including but not limited to boundaries, square feet, water, sewer, schools, zoning, and suitability.
For sale
Price cut: $5K (9/23)
$269,900
1417 Corral Way, Frankfort, KY 40601
3beds
1,226sqft
Single Family Residence
Built in 1994
7,309 Square Feet Lot
$264,700 Zestimate®
$220/sqft
$-- HOA
What's special
Brick exteriorRemodeled kitchenFull-height backsplashDouble-wall insulated garage doorSplit floor planRecently remodeled bathroomsTriple-pane windows
- 12 days
- 825
- 40
Zillow last checked:
Listing updated:
Listed by:
Mike Barnes 502-320-1186,
Marshall Lane Real Estate,
Stuart Raney 859-771-8477,
Marshall Lane Real Estate - Lexington
Source: Imagine MLS,MLS#: 26025153
Facts & features
Interior
Bedrooms & bathrooms
- Bedrooms: 3
- Bathrooms: 2
- Full bathrooms: 2
Primary bedroom
- Level: First
Bedroom 1
- Description: Currently office
- Level: First
Bedroom 2
- Description: Currently workout room/storage.
- Level: First
Primary bathroom
- Level: First
Bathroom 1
- Level: First
Foyer
- Level: First
Kitchen
- Level: First
Living room
- Level: First
Utility room
- Level: First
Heating
- Forced Air, Natural Gas
Cooling
- Central Air, Electric
Appliances
- Included: Dryer, Microwave, Refrigerator, Range
- Laundry: Electric Dryer Hookup, Main Level, Washer Hookup
Features
- Breakfast Bar, Entrance Foyer, Eat-in Kitchen, Walk-In Closet(s), Ceiling Fan(s)
- Flooring: Laminate, Tile, Vinyl
- Doors: Storm Door(s)
- Windows: Insulated Windows, Blinds, Screens
- Has basement: No
- Has fireplace: No
Interior area
- Total structure area: 1,226
- Total interior livable area: 1,226 sqft
- Finished area above ground: 1,226
- Finished area below ground: 0
Property
Parking
- Total spaces: 1
- Parking features: Attached Garage, Garage Faces Front
- Garage spaces: 1
Features
- Levels: One
- Fencing: Chain Link,Partial
Lot
- Size: 7,309 Square Feet
Details
- Parcel number: 0855010029.00
Construction
Type & style
- Home type: SingleFamily
- Architectural style: Ranch
- Property subtype: Single Family Residence
Materials
- Brick Veneer
- Foundation: Slab
- Roof: Dimensional Style,Shingle
Condition
- Year built: 1994
Utilities & green energy
- Sewer: Public Sewer
- Water: Public
- Utilities for property: Electricity Connected, Natural Gas Connected, Sewer Connected, Underground Utilities, Water Connected
Community & HOA
Community
- Subdivision: Silver Lake II
HOA
- Has HOA: No
Location
- Region: Frankfort
Financial & listing details
- Price per square foot: $220/sqft
- Tax assessed value: $97,000
- Annual tax amount: $1,162
- Date on market: 9/12/2026
Estimated market value
$264,700
$251,000 - $278,000
$1,815/mo
Price history
| Date | Event | Price |
|---|---|---|
| 9/23/2026 | Price change | $269,900-1.8%$220/sqft |
Source:  Imagine MLS #26025153 Report a problem Imagine MLS #26025153 Report a problem | ||
| 9/21/2026 | Price change | $274,900-1.8%$224/sqft |
Source: Imagine MLS #26025153 Report a problem | ||
| 9/12/2026 | Listed for sale | $280,000$228/sqft |
Source: Imagine MLS #26025153 Report a problem | ||
Public tax history
| Year | Property taxes | Tax assessment |
|---|---|---|
| 2025 | $1,162 -0.7% | $97,000 |
| 2024 | $1,171 +1% | $97,000 |
| 2023 | $1,159 +0.9% | $97,000 |
| 2022 | $1,148 -1.2% | $97,000 |
| 2021 | $1,163 +511.5% | $97,000 |
| 2020 | $190 | $97,000 |
| 2019 | -- | $97,000 +7.8% |
| 2018 | -- | $90,000 |
| 2017 | $1,206 | $90,000 |
| 2016 | $1,206 | $90,000 |
| 2015 | $1,206 | $90,000 |
Find assessor info on the county website
Monthly payment
Est. payment
Payment breakdown
Explore the cost of this home by adjusting the details. Changes won't be saved.Climate risks
Neighborhood: 40601
Nearby schools
Schools provided by the listing agent
- Elementary: Elkhorn Elem
- Middle: Elkhorn Middle
- High: Franklin Co
Source: Imagine MLS. This data may not be complete. We recommend contacting the local school district to confirm school assignments for this home.
Similar homes
- $300,0003 bd2 ba1.2k sqft208 Corral Ct, Frankfort, KY 40601For Sale
 MLS ID #26021574, Timothy Saylor, Threshold Real Estate Services. Imagine MLS
 - $226,0004 bd2 ba1.3k sqft149 Willis St, Frankfort, KY 40601For Sale By Owner
- $269,9003 bd2 ba1.4k sqft508 Hiawatha Trl, Frankfort, KY 40601For Sale
 MLS ID #26024665, Rebecca McKee, Plum Tree Realty. Imagine MLS
 - $269,9003 bd2 ba1.7k sqft499 Grama Dr, Frankfort, KY 40601For Sale
 MLS ID #26024874, Kim M Stiles, RE/MAX Creative Realty. Imagine MLS
 - $249,9003 bd2 ba1.7k sqft861 Chestnut Dr, Frankfort, KY 40601For SaleMLS ID #26022196, Todd S Reed, RE/MAX Creative Realty. Imagine MLS
- $254,9003 bd2 ba1.1k sqft112 Jeremy Dr, Frankfort, KY 40601For SaleMLS ID #26023217, Sandra L Moore, CENTURY 21 Simpson & Associates. Imagine MLS
- $298,0003 bd2 ba1.2k sqft128 Wooded Way, Frankfort, KY 40601For SaleMLS ID #26006596, Carrie B Stewart, Bluegrass Properties Group. Imagine MLS
- $289,9002 bd2 ba1.4k sqft370 Garden Point Dr, Frankfort, KY 40601For SaleMLS ID #26021496, Bonnie L Fint, CENTURY 21 Simpson & Associates. Imagine MLS
- $279,9003 bd3 ba1.5k sqft1117 Leathers Ln, Frankfort, KY 40601For Sale
 MLS ID #1727328, Dominique Murray, Totally About Houses. Metro Search Inc. LLC DBA Apex MLS
 - $264,9003 bd2 ba1.6k sqft147 Meadowbrook Dr, Frankfort, KY 40601For SaleMLS ID #26013483, Brittany Clark, ERA Select Real Estate. Imagine MLS
- $290,0003 bd2 ba1.7k sqft607 Louisville Rd, Frankfort, KY 40601For SaleMLS ID #26017352, Scott C Fryar, Keller Williams Bluegrass Realty. Imagine MLS
- $245,0003 bd2 ba1.7k sqft13955 Swallowfield Rd, Frankfort, KY 40601For SaleMLS ID #25008079, Brittany Clark, ERA Select Real Estate. Imagine MLS
- $239,9003 bd2 ba1.3k sqft33 Meadowbrook Dr, Frankfort, KY 40601For SaleMLS ID #26020750, Mary S Cook, EXIT Realty Crutcher Frankfort. Imagine MLS
- $199,9004 bd1 ba1.4k sqft116 Buffalo Trl, Frankfort, KY 40601For SaleMLS ID #26021106, Hope Hedden, Transactionbroker.com. Imagine MLS
- $199,9003 bd1 ba1.2k sqft3955 Us Highway 421 N, Frankfort, KY 40601For SaleMLS ID #26021634, Jordan Hall, CENTURY 21 Simpson & Associates. Imagine MLS
- $199,0003 bd1 ba1.3k sqft295 Saint Johns Rd, Frankfort, KY 40601For SaleMLS ID #26019942, Shane Wilhoite, Transactionbroker.com. Imagine MLS
- $249,0003 bd2 ba1.6k sqft205 S Benson Rd, Frankfort, KY 40601For SaleMLS ID #26021434, Calen R Studler, Transactionbroker.com. Imagine MLS
- $359,9002 bd2 ba1.2k sqft2590 Bald Knob Rd, Frankfort, KY 40601For SaleMLS ID #26014029, Nathan Dailey, RO&CO Real Estate. Imagine MLS
- $287,5003 bd2 ba1.6k sqft237 W Higgins St, Midway, KY 40347For SaleMLS ID #26023757, Nik Markovich, GSP Homes. Imagine MLS
