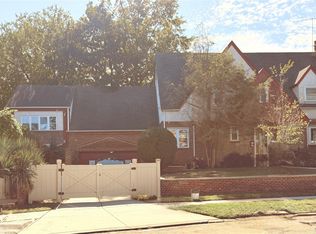
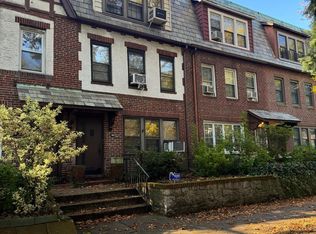
Location Location - This Single family home located on Mayfair and 116th St in Richmond Hill N/Kew Gardens is steps away from Forest Park. Metropolitan Avenue, Shops, Restaurants, Schools etc.. A Rare fine. This center hall Stucco home features more than the eye can see. A impressive piece of land with a private driveway and garage on Mayfair street and a Share driveway and Share garage on 116th St. (83-20 116th St- sep. address.) The 116th St access is thru a share drive to a separate entrance to a full functioning lower level - perfect for Mother /Daughter or home business. This is a one of kind home, tons of charm and original details. Call for your private showing. Preapproval required.
For sale
$1,699,000
11536 Mayfair Road, Richmond Hill North, NY 11418
4beds
2,948sqft
Single Family Residence, Residential
Built in 1915
5,501 Square Feet Lot
$-- Zestimate®
$576/sqft
$-- HOA
What's special
Private drivewayCenter hall stucco homeImpressive piece of landGarage on mayfair street
- 17 days
- 713
- 47
Likely to sell faster than
Zillow last checked:
Listing updated:
Listed by:
Parkside Realty of Queens Inc 718-846-3008,
Regina L. Santoro Schaefer 917-734-9784
Source: OneKey® MLS as distributed by MLS GRID,MLS#: 1065027
Facts & features
Interior
Bedrooms & bathrooms
- Bedrooms: 4
- Bathrooms: 4
- Full bathrooms: 4
Heating
- Natural Gas
Cooling
- None
Appliances
- Included: Gas Range, Refrigerator
- Laundry: In Basement
Features
- First Floor Bedroom, First Floor Full Bath, Built-in Features, Crown Molding, Eat-in Kitchen, Entrance Foyer, Formal Dining
- Basement: Finished,Full,Walk-Out Access
- Attic: Full,Pull Stairs,Unfinished
- Number of fireplaces: 2
- Fireplace features: Basement, Living Room
Interior area
- Total structure area: 2,948
- Total interior livable area: 2,948 sqft
Property
Parking
- Total spaces: 5
- Parking features: Common, Driveway, Garage, Garage Door Opener, Off Street, Private, Shared Driveway
- Garage spaces: 2
- Has uncovered spaces: Yes
Features
- Levels: Tri-Level
Lot
- Size: 5,501 Square Feet
Details
- Parcel number: 033180022
- Special conditions: None
Construction
Type & style
- Home type: SingleFamily
- Architectural style: Craftsman,Traditional
- Property subtype: Single Family Residence, Residential
Materials
- Stucco
Condition
- Actual
- Year built: 1915
Utilities & green energy
- Sewer: Public Sewer
- Water: Public
- Utilities for property: Cable Connected, Electricity Connected, Natural Gas Connected, Sewer Connected, Trash Collection Public, Water Connected
Community & HOA
HOA
- Has HOA: No
Location
- Region: Jamaica
Financial & listing details
- Price per square foot: $576/sqft
- Tax assessed value: $95,940
- Annual tax amount: $11,803
- Date on market: 10/20/2026
- Cumulative days on market: 18 days
- Listing agreement: Exclusive Agency
- Electric utility on property: Yes
Estimated market value
Not available
Estimated sales range
Not available
Not available
Price history
| Date | Event | Price |
|---|---|---|
| 10/21/2026 | Listed for sale | $1,699,000$576/sqft |
Source:  OneKey® MLS as distributed by MLS GRID #1065027 Report a problem | ||
Public tax history
| Year | Property taxes | Tax assessment |
|---|---|---|
| 2015 | $9,086 -0.2% | $51,961 +6% |
| 2014 | $9,108 +6.3% | $49,020 |
| 2013 | $8,566 +8.5% | $49,020 +0.7% |
| 2012 | $7,896 +7.7% | $48,660 +3.1% |
| 2011 | $7,335 +5.6% | $47,216 +6% |
| 2010 | $6,945 +10.2% | $44,544 +6% |
| 2009 | $6,301 +1% | $42,024 |
| 2008 | $6,238 +1.9% | $42,024 +0.8% |
| 2007 | $6,123 | $41,707 +6% |
| 2006 | $6,123 | $39,347 +13.2% |
| 2005 | -- | $34,756 |
Find assessor info on the county website
Monthly payment
Climate risks
Neighborhood: Kew Gardens
Nearby schools
Schools provided by the listing agent
- Elementary: Goldie Maple Academy
- Middle: Jhs 202 Robert H Goddard
- High: High School-Construction Trades Engineering & Arc
Source: OneKey® MLS as distributed by MLS GRID. This data may not be complete. We recommend contacting the local school district to confirm school assignments for this home.
- $1,565,0004 bd5 ba2.9k sqft11527 Mayfair Rd, Richmond Hill, NY 11418Off Market
- $3,100,0006 bd5 ba4.1k sqft11518 Mayfair Rd, Richmond Hill, NY 11418Sold
- $2,988,700-- bd-- ba8k sqft11519 Mayfair Rd, Richmond Hill, NY 11418Off Market
- $2,115,900-- bd-- ba4.2k sqft11505 Mayfair Rd, Richmond Hill, NY 11418Off Market
Similar homes
- $1,250,0004 bd3 ba2.7k sqft19402 109th Road, Saint Albans, NY 11412For Sale
 MLS ID #1062277, Husain G. Mahmoud, Listing by: Husain Mahmoud Realty. OneKey® MLS as distributed by MLS GRID
- $1,500,0005 bd3 ba3k sqft14307 84th Rd, Jamaica, NY 11435For Sale
 MLS ID #11937877, David Rosenfeld, Listing by: A TEAM REAL ESTATE GROUP. NY State MLS
- $1,298,0004 bd3 ba1.8k sqft99-03 Ascan Avenue, Forest Hills, NY 11375For Sale
 MLS ID #1064563, David Yakubov, Listing by: Trusted Property Advisors Corp. OneKey® MLS as distributed by MLS GRID
- $1,274,9003 bd2 ba1.9k sqft63-28 82nd Place, Middle Village, NY 11379For Sale
 MLS ID #1034253, Derek J. Greene, Listing by: Greene Realty Group. OneKey® MLS as distributed by MLS GRID
- $1,779,0004 bd3 ba2.1k sqft20953 28th Avenue, Bayside, NY 11360For SaleMLS ID #1057487, David L. White, Listing by: Owner Entry.com. OneKey® MLS as distributed by MLS GRID
- $1,249,0004 bd3 ba1.8k sqft8114 Margaret Place, Glendale, NY 11385For SaleMLS ID #1026488, Matthew A. Spezzano, Listing by: Selective Properties Rl Est. OneKey® MLS as distributed by MLS GRID
- $1,698,8887 bd5 ba3.4k sqft94-36 45th Avenue, Elmhurst, NY 11373For SaleMLS ID #987953, Tarun Khushalani, Listing by: Winzone Realty Inc. OneKey® MLS as distributed by MLS GRID
- $935,0004 bd2 ba2.4k sqft85-46 96th Street, Woodhaven, NY 11421For SaleMLS ID #1005142, Edgar Rosario, Listing by: Century 21 Monticello Realty. OneKey® MLS as distributed by MLS GRID
- $1,450,0006 bd4 ba2k sqft15744 Quince Avenue, Flushing, NY 11355For SaleMLS ID #1036324, Xiao H. Chen, Listing by: E Realty International Corp. OneKey® MLS as distributed by MLS GRID
- $1,490,0884 bd3 ba2.1k sqft5023 60th Street, Woodside, NY 11377For SaleMLS ID #1063944, Phyllis Romeo, Listing by: Chime Realty Corp. OneKey® MLS as distributed by MLS GRID
- $999,0003 bd4 ba2.2k sqft139-52 86th Road, Jamaica, NY 11435For SaleMLS ID #1010792, Anita Raj SRS, Listing by: Century 21 Milestone Team Rlty. OneKey® MLS as distributed by MLS GRID
- $1,650,0004 bd3 ba2.5k sqft82 Auerbach Lane, Lawrence, NY 11559For SaleMLS ID #1047904, David Zivotofsky, Listing by: BH&G R E Realty Connect. OneKey® MLS as distributed by MLS GRID
- $1,395,0004 bd3 ba1.8k sqft19519 45th Avenue, Flushing, NY 11358For SaleMLS ID #981474, Michael Constantouris, Listing by: Plaza Realty. OneKey® MLS as distributed by MLS GRID
- $969,0004 bd4 ba2.5k sqft11219 176th Street, Jamaica, NY 11433For SaleMLS ID #1039257, Mohammad S. Islam, Listing by: United Prestige. OneKey® MLS as distributed by MLS GRID
- $1,149,0003 bd2 ba1.7k sqft10638 97th Street, Ozone Park, NY 11417For SaleMLS ID #1064191, Michele Sciaretta C2EX PSA SFR ABR, Listing by: Keller Williams Realty Liberty. OneKey® MLS as distributed by MLS GRID
