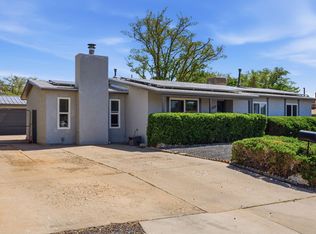
Great Curb appeal, large backyard with shed, huge kitchen and two spacious living areas. Roof maintenace has been completed on the roof, so it's ready for new owners. Abundant natural light from large windows, create a warm and bright welcoming atmosphere. Newer durable luxury vinyl plank flooring runs throughout the main living spaces, with tile in wet areas and carpet in the bedrooms. The large kitchen is the heart of the home, offering a gas range, dishwasher, generous counter space, abundant cabinetry, and a breakfast bar perfect for gathering and entertaining. The private primary suite includes an ensuite bath and great natural light. Outside, enjoy a large backyard with room to relax, play, or garden, plus a storage shed and an oversized utility/laundry room with extra storage.
Pending
Price cut: $5.1K (7/9)
$299,900
11537 Angelina Pl NE, Albuquerque, NM 87123
3beds
1,601sqft
:
Get pre-qualified$1,997/mo
Single Family Residence
Built in 1960
5,227 Square Feet Lot
$305,400 Zestimate®
$187/sqft
$-- HOA
What's special
Storage shedGreat curb appealHuge kitchenCarpet in the bedroomsTile in wet areasLarge backyard with shedGenerous counter space
- 46 days |
- 650 |
- 60 |
Likely to sell faster than
Zillow last checked:
Listing updated:
Listed by:
Carol Sauder 505-620-3898,
Coldwell Banker Legacy 505-898-2700,
Ainsley Denniston Sauder 505-620-5464,
Coldwell Banker Legacy
Source: SWMLS,MLS#: 1105309
Facts & features
Interior
Bedrooms & bathrooms
- Bedrooms: 3
- Bathrooms: 2
- Full bathrooms: 1
- 3/4 bathrooms: 1
Primary bedroom
- Level: Main
- Area: 156
- Dimensions: 12 x 13
Bedroom 2
- Level: Main
- Area: 130
- Dimensions: 13 x 10
Bedroom 3
- Level: Main
- Area: 90
- Dimensions: 9 x 10
Dining room
- Level: Main
- Area: 84
- Dimensions: 12 x 7
Family room
- Level: Main
- Area: 208
- Dimensions: 13 x 16
Kitchen
- Level: Main
- Area: 132
- Dimensions: 12 x 11
Living room
- Level: Main
- Area: 360
- Dimensions: 18 x 20
Heating
- Central, Forced Air, Natural Gas
Cooling
- Evaporative Cooling
Appliances
- Included: Dishwasher, Free-Standing Gas Range, Disposal, Range Hood
- Laundry: Electric Dryer Hookup
Features
- Breakfast Bar, Ceiling Fan(s), Family/Dining Room, Living/Dining Room, Multiple Living Areas, Main Level Primary, Pantry, Shower Only, Separate Shower
- Flooring: Carpet, Tile, Vinyl
- Windows: Double Pane Windows, Insulated Windows, Single Pane
- Has basement: No
- Has fireplace: No
Interior area
- Total structure area: 1,601
- Total interior livable area: 1,601 sqft
Property
Features
- Levels: One
- Stories: 1
- Exterior features: Private Yard
- Fencing: Wall
Lot
- Size: 5,227 Square Feet
- Features: Landscaped, Few Trees
Details
- Additional structures: Shed(s)
- Parcel number: 102105734937310815
- Zoning description: R-1B*
Construction
Type & style
- Home type: SingleFamily
- Architectural style: Pueblo
- Property subtype: Single Family Residence
Materials
- Frame, Stucco
- Roof: Flat,Tar/Gravel
Condition
- Resale
- New construction: No
- Year built: 1960
Utilities & green energy
- Sewer: Public Sewer
- Water: Public
- Utilities for property: Electricity Connected, Natural Gas Connected, Sewer Connected, Water Connected
Green energy
- Energy generation: None
Community & HOA
Community
- Subdivision: Princess Jeanne Pk
Location
- Region: Albuquerque
Financial & listing details
- Price per square foot: $187/sqft
- Tax assessed value: $230,454
- Annual tax amount: $3,245
- Date on market: 6/11/2026
- Cumulative days on market: 56 days
- Listing terms: Cash,Conventional,FHA,VA Loan
- Road surface type: Paved
Estimated market value
$305,400
$290,000 - $321,000
$2,072/mo
Price history
| Date | Event | Price |
|---|---|---|
| 7/24/2026 | Pending sale | $299,900$187/sqft |
Source:  SWMLS #1105309 Report a problem SWMLS #1105309 Report a problem | ||
| 7/9/2026 | Price change | $299,900-1.7%$187/sqft |
Source: SWMLS #1105309 Report a problem | ||
| 6/30/2026 | Listed for sale | $304,999$191/sqft |
Source: SWMLS #1105309 Report a problem | ||
| 6/16/2026 | Pending sale | $304,999$191/sqft |
Source: SWMLS #1105309 Report a problem | ||
| 6/11/2026 | Listed for sale | $304,999$191/sqft |
Source: SWMLS #1105309 Report a problem | ||
| 5/22/2026 | Pending sale | $304,999$191/sqft |
Source: SWMLS #1103851 Report a problem | ||
| 5/19/2026 | Listed for sale | $304,999+56.4%$191/sqft |
Source: SWMLS #1103851 Report a problem | ||
| 5/3/2021 | Sold | -- |
Source: SWMLS #988367 Report a problem | ||
| 3/29/2021 | Pending sale | $195,000$122/sqft |
Source: SWMLS #988367 Report a problem | ||
| 3/26/2021 | Price change | $195,000+14.8%$122/sqft |
Source: SWMLS #988367 Report a problem | ||
| 10/8/2010 | Price change | $169,900-5.6%$106/sqft |
Source: Prudential Real Estate #687946 Report a problem | ||
| 7/17/2010 | Listed for sale | $179,900$112/sqft |
Source: Prudential Real Estate #687946 Report a problem | ||
Public tax history
| Year | Property taxes | Tax assessment |
|---|---|---|
| 2025 | $3,246 +3.2% | $76,810 +3% |
| 2024 | $3,146 +1.7% | $74,574 +3% |
| 2023 | $3,094 +3.5% | $72,402 +3% |
| 2022 | $2,990 +93% | $70,293 +92.1% |
| 2021 | $1,549 +1.7% | $36,591 +3% |
| 2020 | $1,524 | $35,525 +3% |
| 2019 | -- | $34,491 |
| 2018 | $1,307 -8.4% | $34,491 +3% |
| 2017 | $1,426 +6.2% | $33,486 +6.1% |
| 2016 | $1,343 -95.6% | $31,565 +3% |
| 2015 | $30,646 +2325.6% | $30,646 +3% |
| 2014 | $1,263 | $29,754 +3% |
| 2013 | $1,263 | $28,888 +3% |
| 2012 | -- | $28,047 +3% |
| 2011 | -- | $27,231 +3% |
| 2010 | -- | $26,437 +3% |
| 2009 | -- | $25,668 +3% |
| 2008 | -- | $24,921 +3% |
| 2007 | -- | $24,195 +3% |
| 2006 | -- | $23,491 +3% |
| 2005 | -- | $22,806 +3% |
| 2004 | -- | $22,142 +3% |
| 2003 | -- | $21,497 |
| 2002 | -- | $21,497 |
| 2001 | -- | $21,497 +15.2% |
| 2000 | -- | $18,665 |
Find assessor info on the county website
Monthly payment
Est. payment
Payment breakdown
Explore the cost of this home by adjusting the details. Changes won't be saved.Climate risks
Neighborhood: 87123
Nearby schools
GreatSchools rating
- 3/10Tomasita Elementary SchoolGrades: PK-5Distance: 0.2 mi
- 4/10Kennedy Middle SchoolGrades: 6-8Distance: 0.2 mi
- 5/10Manzano High SchoolGrades: PK-12Distance: 0.7 mi
Schools provided by the listing agent
- Elementary: Tomasita
- Middle: Kennedy
- High: Manzano
Source: SWMLS. This data may not be complete. We recommend contacting the local school district to confirm school assignments for this home.
- $233,1002 bd1 ba1.2k sqft11533 Angelina Pl NE, Albuquerque, NM 87123Off Market
- $298,9003 bd2 ba1.1k sqft11541 Angelina Pl NE, Albuquerque, NM 87123Pending

- $243,7002 bd1 ba1.4k sqft705 Shirley St NE, Albuquerque, NM 87123Off Market
- $243,1002 bd1 ba1k sqft701 Shirley St NE, Albuquerque, NM 87123Off Market
- $229,4003 bd1 ba904 sqft11529 Angelina Pl NE, Albuquerque, NM 87123Off Market
- $--4 bd3 ba1.8k sqft11536 Angelina Pl NE, Albuquerque, NM 87123Sold
- $229,7002 bd1 ba1k sqft11520 Marquette Ave NE, Albuquerque, NM 87123Off Market
- $264,6002 bd1 ba1.6k sqft11540 Angelina Pl NE, Albuquerque, NM 87123Off Market
A local agent can set up tours, give advice and negotiate with sellers.
Similar homes
- $309,0004 bd3 ba1.7k sqft606 Grace St NE, Albuquerque, NM 87123For Sale
 MLS ID #1104990, New Mexico Home Group, New Mexico Home Group Realty. SWMLS
 - $360,0004 bd3 ba1.4k sqft11612 Marquette Ave NE, Albuquerque, NM 87123For Sale
 MLS ID #1102648, Christina Mora, Realty One of New Mexico. SWMLS
 - $315,0003 bd2 ba1.2k sqft1128 Glorieta St NE, Albuquerque, NM 87112For Sale
 MLS ID #1102964, Anthony G Medrano, AGM Real Estate Company. SWMLS
 - $329,0003 bd2 ba1.7k sqft1405 Tomasita St NE, Albuquerque, NM 87112For Sale
 MLS ID #1103094, Susan C Salazar, Top Tier Realty. SWMLS
 - $314,9004 bd2 ba1.8k sqft4011 Broadview Pl NW, Albuquerque, NM 87107For SaleMLS ID #1108020, Mike Dinelli, Realty One of New Mexico. SWMLS
- $320,0003 bd2 ba1.5k sqft1804 Illinois St NE, Albuquerque, NM 87110For SaleMLS ID #1105628, Liska Maddox, Maddox & Co/REALTORS. SWMLS
- $375,0004 bd2 ba1.5k sqft1844 Elizabeth St NE, Albuquerque, NM 87112For SaleMLS ID #1107628, Kayla D Johnson, New Mexico Real Estate Solutions. SWMLS
- $300,0003 bd1 ba1.2k sqft3428 Anderson Ave SE, Albuquerque, NM 87106For SaleMLS ID #1099552, Leanna L Chavez, EXP Realty LLC. SWMLS
- $289,0006 bd2 ba2.2k sqft620 San Pablo St NE, Albuquerque, NM 87108For SaleMLS ID #1098341, Keri South, ERA Summit. SWMLS
- $349,9003 bd2 ba1.8k sqft5420 Mountain Rd NE, Albuquerque, NM 87110For SaleMLS ID #1106976, Leland Titus, Santa Fe Realty Unlimited. SWMLS
- $359,9993 bd2 ba1.6k sqft1505 Willys Knight Dr NE, Albuquerque, NM 87112For SaleMLS ID #1105578, James Michael Demay, Coldwell Banker Legacy. SWMLS
- $279,0003 bd2 ba1.2k sqft3808 Candelaria Rd NE, Albuquerque, NM 87110For SaleMLS ID #1105568, NM Home Deals Inc., Keller Williams Realty. SWMLS
- $399,5004 bd3 ba1.8k sqft11913 Allison Ct NE, Albuquerque, NM 87112For SaleMLS ID #1107741, Jennifer L Wilson, RE/MAX SELECT. SWMLS
- $360,0003 bd2 ba1.8k sqft1205 Espanola St NE, Albuquerque, NM 87110For SaleMLS ID #1106576, Sandi D. Pressley, Coldwell Banker Legacy. SWMLS
- $359,9993 bd2 ba1.3k sqft3425 Piermont Dr NE, Albuquerque, NM 87111For SaleMLS ID #1104717, Valerie C Velasquez-Lazarus, Realty One of New Mexico. SWMLS
- $300,0003 bd3 ba1.4k sqft616 Lone Pine Dr SW, Albuquerque, NM 87121For SaleMLS ID #1107067, Marsha A Adams, Sotheby's International Realty. SWMLS
- $325,0003 bd2 ba1.4k sqft342 Sunset Farm Pl SW, Albuquerque, NM 87105For SaleMLS ID #1106630, Jamie G Goldberg, Realty One of New Mexico. SWMLS
- $380,0004 bd2 ba1.6k sqft9400 Shoshone Rd NE, Albuquerque, NM 87111For SaleMLS ID #1107165, Sandy Alvarez, Keller Williams Realty. SWMLS
- $325,0003 bd2 ba1.4k sqft5909 Lora Ct NW, Albuquerque, NM 87107For SaleMLS ID #1105867, NM Homegirls Team, NMHG. SWMLS
- $275,0002 bd1 ba1.2k sqft1515 Hermosa Dr SE, Albuquerque, NM 87108For SaleMLS ID #1105368, Michelle Lynn Romero, Coldwell Banker Legacy. SWMLS
