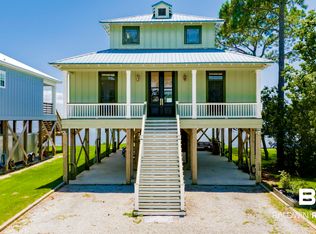
Experience elevated waterfront living on Mobile Bay in this stunning new construction by Claremont Property Co., thoughtfully designed by McCollough Architecture and ideally located just minutes from downtown Fairhope and the Fish River Point Boat Launch. Blending timeless coastal design with modern luxury, this beautifully crafted home offers high-end finishes, exceptional attention to detail, and breathtaking sunsets over the bay. The open-concept living area is designed for entertaining, featuring engineered hardwood flooring, an in-ceiling speaker system, and seamless indoor-outdoor flow. The chef’s kitchen is outfitted with premium Café appliances, quartz countertops, a gas range, wine fridge, icemaker, and custom finishes that bring both sophistication and practicality together. Wake up to panoramic views of Mobile Bay from the spacious primary suite, a private retreat designed to showcase the home's remarkable waterfront setting. The spa-inspired primary bath features a double vanity, tiled walk-in shower, and freestanding soaking tub. Additional luxury features include Kohler bath fixtures, a central vacuum system, security system with cameras, and designer-selected finishes throughout. Built for durability and peace of mind, the home features a helical pile foundation with concrete piles and a metal roof, combining superior construction with low-maintenance coastal living. Whether you're seeking a full-time residence or a luxurious waterfront retreat, this exceptional Mobile Bay property offers an unmatched combination of architecture, craftsmanship, and coastal lifestyle in one of Fairhope's most desirable locations. Buyer to verify all information during due diligence.
Active
$1,850,000
11539 County Road 1, Fairhope, AL 36532
4beds
2,737sqft
Single Family Residence
Built in 2026
-- sqft lot
$-- Zestimate®
$676/sqft
$-- HOA
What's special
Metal roofFreestanding soaking tubHigh-end finishesDouble vanityCustom finishesTiled walk-in showerKohler bath fixtures
- 98 days
- 596
- 21
Zillow last checked:
Listing updated:
Listed by:
Angelo C DePaola PHONE:251-279-0099,
EXP Realty Seaside
Source: Baldwin Realtors,MLS#: 397244
Facts & features
Interior
Bedrooms & bathrooms
- Bedrooms: 4
- Bathrooms: 5
- Full bathrooms: 4
- 1/2 bathrooms: 1
Heating
- Electric
Appliances
- Included: Microwave, Dishwasher, Refrigerator, Central Vacuum
Features
- High Ceilings
- Flooring: Tile, Wood
- Has fireplace: No
Interior area
- Total interior livable area: 2,737 sqft
Property
Parking
- Parking features: Attached, Other/See Remarks, Three Car Carport
Features
- Stories: 2
- Patio & porch: Rear Porch
- Has view: Yes
- View description: Western View, Direct Bay Front
- Has water view: Yes
- Waterfront features: Bay Front Building
- Body of water: Mobile Bay
Lot
- Features: Waterfront, Water View, Less Than 1 Acre
Details
- Parcel number: 055608330000047.001
- Special conditions: None
Construction
Type & style
- Home type: SingleFamily
- Architectural style: Raised Beach
- Property subtype: Single Family Residence
Materials
- Roof: Metal
Condition
- Year built: 2026
Utilities & green energy
- Utilities for property: Natural Gas Available
Community & HOA
Community
- Features: None
- Security: Security System
HOA
- Has HOA: No
Location
- Region: Fairhope
Financial & listing details
- Price per square foot: $676/sqft
- Date on market: 5/29/2026
- Ownership type: Whole Full
Estimated market value
Not available
Estimated sales range
Not available
Not available
Price history
| Date | Event | Price |
|---|---|---|
| 5/29/2026 | Listed for sale | $1,850,000$676/sqft |
Source:  Baldwin Realtors #397244 Report a problem Baldwin Realtors #397244 Report a problem | ||
Public tax history
Tax history is unavailable.
Monthly payment
Est. payment
Payment breakdown
Explore the cost of this home by adjusting the details. Changes won't be saved.Climate risks
Neighborhood: 36532
Nearby schools
Schools provided by the listing agent
- Elementary: J. Larry Newton Elementary
- Middle: Fairhope Middle
- High: Fairhope High
Source: Baldwin Realtors. This data may not be complete. We recommend contacting the local school district to confirm school assignments for this home.


Similar homes
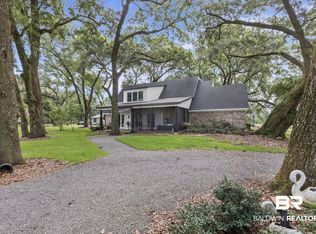
- $1,275,0004 bd4 ba2.6k sqft11439 County Road 1, Fairhope, AL 36532Active Under Contract
 MLS ID #398899, Bo Blackwell, Blackwell Realty, Inc.. Baldwin Realtors
 - $1,799,0004 bd6 ba4k sqft21151 Caveletti Cir, Fairhope, AL 36532Active
 MLS ID #395944, Lisa C Dutton, Bayside Real Estate Group. Baldwin Realtors
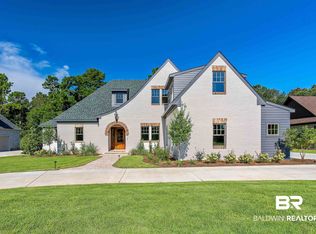
 - $1,399,0005 bd4 ba3.4k sqft12190 Mandrell Ln, Fairhope, AL 36532Active
 MLS ID #398195, Lisa C Dutton, Bayside Real Estate Group. Baldwin Realtors
 - $1,649,5004 bd5 ba4k sqft197 Mount Pleasant Blvd, Fairhope, AL 36532Active Under Contract
 MLS ID #385865, Matt R Crocker, Coldwell Banker Reehl Properties Fairhope. Baldwin Realtors
