THIS BEAUTIFULLY UPDATED GEM OFFERS THE PERFECT BLEND OF COMFORT, STYLE AND FUNCTIONALITY. THE MAIN LEVEL OF THIS HOME IS BRIGHT AND INVITING WITH ABUNDANT NATURAL LIGHT, FEATURING A SPACIOUS LIVING ROOM AND A STUNNING NEW KITCHEN, QUARTZ COUNTERTOPS, MODERN APPLIANCES, BREAKFAST BAR, AND AMPLE CABINET SPACE. THE LARGE PRIMARY BEDROOM OFFERS GENEROUS CLOSET SPACE, A 2ND BEDROOM, AND A 3/4 BATH WITH STYLISH TILED WALK IN SHOWER COMPLETE THE MAIN LEVEL. THE LOWER LEVEL EXPANDS YOUR LIVING SPACE WITH A COZY FAMILY ROOM, AND POSSIBLE 3RD BEDROOM, AND ADDITIONAL 3/4 BATH. STEP OUTSIDE TO ENJOY THE OUTDOOR LIVING SPACE COMPLETE WITH A MAINTENANCE FREE GAZEBO COVERED DECK, AND LOWER LEVEL STAMPED PATIO, PERFECT FOR HOSTING ALL THE GATHERINGS. THE GARAGE OFFERS A GREAT WORK SPACE AND NEW SHED WILL GIVE YOU THE EXTRA STORAGE!! MOST EVERTYTHING HAS BEEN UPDATED THROUGHTOUT THIS HOME, JUST LEAVING YOU TO PACK THE MOVING TRUCK!!! YOU WON'T BE DISAPPOINTED!!!
Pending
$259,900
1154 Jefferies Dr, Clinton, IA 52732
3beds
1,104sqft
Single Family Residence
Built in 1978
7,840 Square Feet Lot
$260,000 Zestimate®
$235/sqft
$-- HOA
What's special
- 58 days
- 13
- 0
Zillow last checked:
Listing updated:
Listed by:
Kris Whalen (563)212-1044,
Ruhl&Ruhl REALTORS Clinton
Source: MRED as distributed by MLS GRID,MLS#: 12731487
Facts & features
Interior
Bedrooms & bathrooms
- Bedrooms: 3
- Bathrooms: 2
- Full bathrooms: 2
Rooms
- Room types: No additional rooms
Primary bedroom
- Level: Main
- Area: 228 Square Feet
- Dimensions: 19X12
Bedroom 2
- Level: Main
- Area: 100 Square Feet
- Dimensions: 10X10
Bedroom 3
- Level: Basement
- Area: 100 Square Feet
- Dimensions: 10X10
Family room
- Level: Basement
- Area: 120 Square Feet
- Dimensions: 10X12
Kitchen
- Features: Kitchen (Island)
- Level: Main
- Area: 225 Square Feet
- Dimensions: 15X15
Laundry
- Level: Basement
Living room
- Level: Main
- Area: 240 Square Feet
- Dimensions: 20X12
Heating
- Natural Gas
Cooling
- Central Air
Appliances
- Included: Range, Microwave, Refrigerator, Washer, Dryer
Features
- Open Floorplan, Workshop, Quartz Counters
- Basement: Partially Finished,Rec/Family Area,Partial
Interior area
- Total structure area: 0
- Total interior livable area: 1,104 sqft
Property
Parking
- Total spaces: 2
- Parking features: Concrete, Garage Door Opener, Attached, Garage
- Attached garage spaces: 2
- Has uncovered spaces: Yes
Accessibility
- Accessibility features: No Disability Access
Features
- Levels: Bi-Level
- Patio & porch: Deck, Patio
Lot
- Size: 7,840 Square Feet
- Dimensions: 80x100
- Features: Corner Lot, Level
Details
- Additional structures: Gazebo, Shed(s)
- Parcel number: 8020760000
- Special conditions: None
Construction
Type & style
- Home type: SingleFamily
- Architectural style: Bi-Level
- Property subtype: Single Family Residence
Materials
- Vinyl Siding
- Foundation: Other
Condition
- New construction: No
- Year built: 1978
Utilities & green energy
- Sewer: Public Sewer
- Water: Public
Community & HOA
Community
- Features: Sidewalks
HOA
- Services included: None
Location
- Region: Clinton
Financial & listing details
- Price per square foot: $235/sqft
- Tax assessed value: $146,440
- Annual tax amount: $2,238
- Date on market: 8/14/2026
- Ownership: Fee Simple
Estimated market value
$260,000
$247,000 - $273,000
$1,338/mo
Price history
| Date | Event | Price |
|---|---|---|
| 8/14/2026 | Pending sale | $259,900+165.2%$235/sqft |
Source:  MRED as distributed by MLS GRID #12731487 Report a problem MRED as distributed by MLS GRID #12731487 Report a problem | ||
| 10/17/2005 | Sold | $98,000$89/sqft |
Source: Public Record Report a problem | ||
Public tax history
| Year | Property taxes | Tax assessment |
|---|---|---|
| 2025 | $2,238 +1.6% | $146,440 +12.2% |
| 2024 | $2,202 -8.3% | $130,490 |
| 2023 | $2,400 +0.1% | $130,490 +10.1% |
| 2022 | $2,398 +8.2% | $118,570 |
| 2021 | $2,216 -6.3% | $118,570 +13.4% |
| 2020 | $2,366 -5.1% | $104,586 |
| 2019 | $2,492 +2.7% | $104,586 |
| 2018 | $2,427 +12.5% | $104,586 +2.8% |
| 2017 | $2,158 +0.5% | $101,698 |
| 2016 | $2,148 | $101,698 |
| 2015 | $2,148 -0.5% | $101,698 |
| 2014 | $2,158 +1.7% | $101,698 |
| 2013 | $2,122 +4% | -- |
| 2012 | $2,040 -0.4% | -- |
| 2011 | $2,048 +19.1% | -- |
| 2010 | $1,720 +9.4% | -- |
| 2009 | $1,572 +6.9% | -- |
| 2008 | $1,470 +3.2% | -- |
| 2007 | $1,424 -6.8% | -- |
| 2005 | $1,528 | -- |
Find assessor info on the county website
Monthly payment
Est. payment
Payment breakdown
Explore the cost of this home by adjusting the details. Changes won't be saved.Climate risks
Neighborhood: 52732
Nearby schools
Schools provided by the listing agent
- District: 1278
Source: MRED as distributed by MLS GRID. This data may not be complete. We recommend contacting the local school district to confirm school assignments for this home.
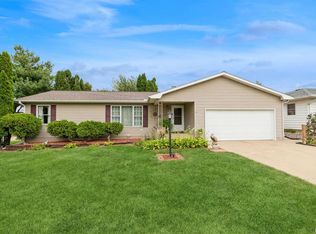
Similar homes
- $269,9002 bd2 ba1.1k sqft3215 Garfield St, Clinton, IA 52732New
 MLS ID #12781846, Kris Whalen, Ruhl&Ruhl REALTORS Clinton. MRED as distributed by MLS GRID
 - $--3 bd1 ba1k sqft872 5th Ave N, Clinton, IA 52732Auction
 Auction.com 1
 - $187,4003 bd2 ba1.6k sqft1242 8th Ave N, Clinton, IA 52732Active
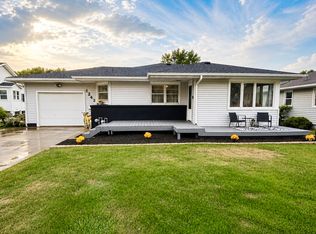 MLS ID #12714950, Tammy Seifert, Mel Foster Co. Clinton. MRED as distributed by MLS GRID
 - $194,9003 bd2 ba1.6k sqft1701 Springdale Dr, Clinton, IA 52732For Sale
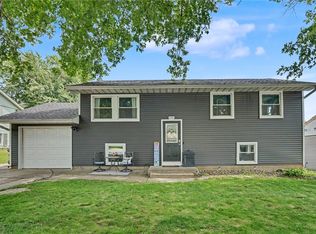 MLS ID #2604753, Melissa Redinbaugh, Pinnacle Realty LLC. CRAAR, CDRMLS
