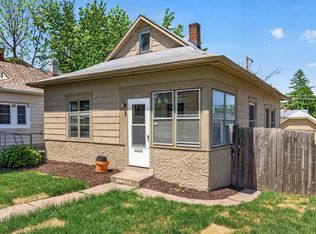
Welcome home to this charming 2-bedroom, 1-bath home offering a wonderful blend of recent updates and future potential. Featuring new flooring, a brand-new roof, and a one-car garage, many of the major improvements have already been completed, leaving the perfect opportunity to add your own personal style and make this home your own.
Located on Saint Paul's vibrant East Side, you'll enjoy convenient access to nearby parks, shopping, restaurants, and everyday amenities. Spend your free time exploring Lake Phalen and its scenic trails, golf course, beaches, and recreational opportunities, all just minutes away. With easy access to downtown Saint Paul and major highways, this home offers both convenience and a fantastic location. Don't miss your chance to own a home with great potential in an established neighborhood!
Pending
$174,900
1154 Lawson Ave E, Saint Paul, MN 55106
2beds
900sqft
:
Get pre-qualified$1,177/mo
Single Family
Built in 1923
4,792 Square Feet Lot
$178,300 Zestimate®
$194/sqft
$-- HOA
What's special
New flooringOne-car garageBrand-new roof
- 20 days |
- 857 |
- 62 |
Likely to sell faster than
Zillow last checked:
Listing updated:
Listed by:
Brittney Dahl 651-955-3382,
Herman Realty, Inc
Source: NorthstarMLS as distributed by MLS GRID,MLS#: 7111090
Facts & features
Interior
Bedrooms & bathrooms
- Bedrooms: 2
- Bathrooms: 1
- Full bathrooms: 1
Bedroom
- Level: Main
- Area: 130 Square Feet
- Dimensions: 10 x13
Bedroom 2
- Level: Main
- Area: 80 Square Feet
- Dimensions: 10 x 8
Deck
- Level: Main
- Area: 192 Square Feet
- Dimensions: 12 x 16
Other
- Level: Main
- Area: 88 Square Feet
- Dimensions: 8 x 11
Kitchen
- Level: Main
- Area: 72 Square Feet
- Dimensions: 8 x 9
Living room
- Level: Main
- Area: 190 Square Feet
- Dimensions: 19 x 10
Heating
- Forced Air
Cooling
- None
Appliances
- Included: Dryer, Exhaust Fan, Range, Refrigerator, Washer
Features
- Basement: Block
- Has fireplace: No
Interior area
- Total structure area: 900
- Total interior livable area: 900 sqft
- Finished area above ground: 900
- Finished area below ground: 0
Property
Parking
- Total spaces: 1
- Parking features: Detached Garage
- Garage spaces: 1
Accessibility
- Accessibility features: None
Features
- Levels: One
- Stories: 1
Lot
- Size: 4,792 Square Feet
- Dimensions: 40 x 121
- Features: Tree Coverage - Medium
Details
- Foundation area: 560
- Parcel number: 282922130164
- Zoning description: Residential-Single Family
Construction
Type & style
- Home type: SingleFamily
- Property subtype: Single Family
Materials
- Brick, Frame
Condition
- New construction: No
- Year built: 1923
Utilities & green energy
- Electric: Circuit Breakers
- Gas: Natural Gas
- Sewer: City Sewer/Connected
- Water: City Water/Connected
Community & HOA
Community
- Subdivision: Hillsdale, St Paul
HOA
- Has HOA: No
Location
- Region: Saint Paul
Financial & listing details
- Price per square foot: $194/sqft
- Tax assessed value: $179,600
- Annual tax amount: $3,109
- Date on market: 7/16/2026
- Cumulative days on market: 21 days
Estimated market value
$178,300
$169,000 - $187,000
$1,692/mo
Price history
| Date | Event | Price |
|---|---|---|
| 7/23/2026 | Pending sale | $174,900$194/sqft |
Source:  NorthstarMLS as distributed by MLS GRID #7111090 Report a problem NorthstarMLS as distributed by MLS GRID #7111090 Report a problem | ||
| 7/16/2026 | Listed for sale | $174,900+148.8%$194/sqft |
Source: NorthstarMLS as distributed by MLS GRID #7111090 Report a problem | ||
| 10/25/2022 | Listing removed | -- |
Source: Zillow Rental Network Premium Report a problem | ||
| 10/15/2022 | Listed for rent | $1,333+2.9%$1/sqft |
Source: Zillow Rental Network Premium Report a problem | ||
| 2/25/2020 | Listing removed | $1,295$1/sqft |
Source: PRO Realty Services Report a problem | ||
| 2/3/2020 | Sold | $70,300-7.3%$78/sqft |
Source: Public Record Report a problem | ||
| 1/31/2020 | Listed for rent | $1,295$1/sqft |
Source: PRO Realty Services Report a problem | ||
| 4/15/2010 | Sold | $75,800$84/sqft |
Source:  Lake Superior Area Realtors as distributed by MLS GRID #1079568 Report a problem Lake Superior Area Realtors as distributed by MLS GRID #1079568 Report a problem | ||
| 2/20/2010 | Price change | $75,800-5%$84/sqft |
Source: RE/MAX Results Inc #3867388 Report a problem | ||
| 1/23/2010 | Price change | $79,800-5.9%$89/sqft |
Source: RE/MAX Results Inc #3867388 Report a problem | ||
| 1/9/2010 | Listed for sale | $84,800+285.5%$94/sqft |
Source: RE/MAX Results Inc #3867388 Report a problem | ||
| 5/11/2009 | Sold | $22,000-63.8%$24/sqft |
Source: Public Record Report a problem | ||
| 12/23/2008 | Sold | $60,800-39.2%$68/sqft |
Source: Lake Superior Area Realtors as distributed by MLS GRID #1074439 Report a problem | ||
| 8/3/2006 | Sold | $100,000+100.4%$111/sqft |
Source: Public Record Report a problem | ||
| 12/18/1996 | Sold | $49,900+205.5%$55/sqft |
Source: Public Record Report a problem | ||
| 8/8/1996 | Sold | $16,333$18/sqft |
Source: Public Record Report a problem | ||
Public tax history
| Year | Property taxes | Tax assessment |
|---|---|---|
| 2025 | $3,142 +11.5% | $179,600 -0.4% |
| 2024 | $2,818 +0.6% | $180,400 +2.4% |
| 2023 | $2,802 +44.9% | $176,100 +2.2% |
| 2022 | $1,934 +18.5% | $172,300 +49.2% |
| 2021 | $1,632 +11% | $115,500 +1% |
| 2020 | $1,470 +86.3% | $114,300 +32% |
| 2019 | $789 | $86,600 |
| 2018 | $789 -26.1% | $86,600 +13.9% |
| 2017 | $1,068 | $76,000 |
| 2016 | $1,068 +0.4% | -- |
| 2015 | $1,064 +5.3% | $69,100 |
| 2014 | $1,010 -34.8% | -- |
| 2013 | $1,548 +36.5% | -- |
| 2012 | $1,134 +2.5% | -- |
| 2011 | $1,106 | -- |
| 2010 | -- | -- |
| 2009 | $1,656 +6.4% | -- |
| 2008 | $1,556 -30.4% | -- |
| 2007 | $2,236 +225% | -- |
| 2006 | $688 +20.3% | -- |
| 2005 | $572 -20.8% | -- |
| 2004 | $722 +7.8% | -- |
| 2003 | $670 +10.6% | -- |
| 2002 | $606 -11.1% | -- |
| 2001 | $682 +47.4% | -- |
| 2000 | $463 | -- |
Find assessor info on the county website
Monthly payment
Est. payment
Payment breakdown
Explore the cost of this home by adjusting the details. Changes won't be saved.Climate risks
Neighborhood: Payne Phalen
Nearby schools
GreatSchools rating
- 4/10Frost Lake Magnet Elementary SchoolGrades: PK-5Distance: 1.4 mi
- 2/10Battle Creek Middle SchoolGrades: 6-8Distance: 2.7 mi
- 2/10Johnson Senior High SchoolGrades: 9-12Distance: 1 mi
- $186,5002 bd1 ba560 sqft1158 Lawson Ave E, Saint Paul, MN 55106Sold

- $113,0001 bd1 ba800 sqft1148 Lawson Ave E, Saint Paul, MN 55106Sold

- $220,0003 bd2 ba1.2k sqft1162 Lawson Ave E, Saint Paul, MN 55106Sold

- $250,6003 bd2 ba976 sqft1144 Lawson Ave E, Saint Paul, MN 55106Off Market
- $215,2002 bd1 ba1.1k sqft1166 Lawson Ave E, Saint Paul, MN 55106Off Market
- $208,2002 bd1 ba910 sqft1166 Lawson Ave E, St. Paul, MN 55116Off Market
- $236,7003 bd1 ba1.1k sqft1151 Jenks Ave, Saint Paul, MN 55106Off Market
- $225,5003 bd1 ba996 sqft1147 Jenks Ave, Saint Paul, MN 55106Off Market
A local agent can set up tours, give advice and negotiate with sellers.
Similar homes
- $174,9002 bd1 ba705 sqft1041 Magnolia Ave E, Saint Paul, MN 55106For Sale
 MLS ID #7080873, Joe Collins, Housing Hub LLC. NorthstarMLS as distributed by MLS GRID
 - $156,9001 bd1 ba902 sqft500 Etna St APT 102, Saint Paul, MN 55106For Sale
 MLS ID #7113042, Susan Toohey, Toohey Realty LLC. NorthstarMLS as distributed by MLS GRID
 - $179,9002 bd1 ba864 sqft1368 Payne Ave, Saint Paul, MN 55101For Sale
 MLS ID #7071720, Nicole L Stone, RE/MAX Results. NorthstarMLS as distributed by MLS GRID
 - $167,5002 bd1 ba1k sqft1124 Norton St, Saint Paul, MN 55117For Sale
 MLS ID #7093129, Cristy Elizabeth Oldman, HOMESTEAD ROAD. NorthstarMLS as distributed by MLS GRID
 - $220,0002 bd1 ba856 sqft1812 Minnehaha Ave E, Saint Paul, MN 55119For SaleMLS ID #7107187, Mitchel Herian, Kris Lindahl Real Estate. NorthstarMLS as distributed by MLS GRID
- $229,9003 bd2 ba1.2k sqft1145 Beech St, Saint Paul, MN 55106For SaleMLS ID #7067311, Thomas Edelstein, CRS, ABR, Coldwell Banker Realty. NorthstarMLS as distributed by MLS GRID
- $149,9002 bd1 ba1.2k sqft324 Van Buren Ave, Saint Paul, MN 55103For SaleMLS ID #7112484, Blake A Halverson, RE/MAX Results. NorthstarMLS as distributed by MLS GRID
- $199,9992 bd1 ba980 sqft1094 Kent St, Saint Paul, MN 55117For SaleMLS ID #7099003, Ryan Kowalski, Real Broker, LLC. NorthstarMLS as distributed by MLS GRID
- $199,9003 bd1 ba1.2k sqft513 Van Buren Ave, Saint Paul, MN 55103For SaleMLS ID #7112013, Soye N Chalte, RE/MAX Results. NorthstarMLS as distributed by MLS GRID
- $240,0004 bd2 ba1.3k sqft1067 Wilson Ave, Saint Paul, MN 55106For SaleMLS ID #7093546, Bao Tran, LPT Realty, LLC. NorthstarMLS as distributed by MLS GRID
- $157,0001 bd1 ba570 sqft1842 Arlington Ave E, Saint Paul, MN 55119For SaleMLS ID #7104375, Katy Elise Powers, Redfin Corporation. NorthstarMLS as distributed by MLS GRID
- $244,9002 bd1 ba1.3k sqft894 Euclid St, Saint Paul, MN 55106For SaleMLS ID #7076743, Austin Wohlenhaus, Dwell Realty Partners, LLC. NorthstarMLS as distributed by MLS GRID
- $200,0002 bd2 ba1.2k sqft1860 McMenemy St APT K, Saint Paul, MN 55117For SaleMLS ID #7101713, Vanessa Miller, Keller Williams Realty Integrity Lakes. NorthstarMLS as distributed by MLS GRID
- $175,0002 bd1 ba940 sqft1049 Greenhaven Dr, Vadnais Heights, MN 55127For SaleMLS ID #7120425, Kara Hoogeveen, Edina Realty, Inc.. NorthstarMLS as distributed by MLS GRID
- $195,0002 bd1 ba768 sqft345 Lafond Ave, Saint Paul, MN 55103For SaleMLS ID #7028904, Kris Lindahl, Kris Lindahl Real Estate. NorthstarMLS as distributed by MLS GRID
- $179,9002 bd2 ba1k sqft846 Woodgate Dr #213, Vadnais Heights, MN 55127For SaleMLS ID #7113419, The Leonhardt Team, Coldwell Banker Realty. NorthstarMLS as distributed by MLS GRID
- $235,0002 bd2 ba1.2k sqft837 Pedersen St, Saint Paul, MN 55119For SaleMLS ID #7104125, Jory Phillips, North Coast Realty. NorthstarMLS as distributed by MLS GRID
- $210,0003 bd1 ba1.1k sqft2425 11th Ave S, Minneapolis, MN 55404For SaleMLS ID #7120523, Molly Hangartner, Ashworth Real Estate. NorthstarMLS as distributed by MLS GRID
- $180,0002 bd1 ba728 sqft3623 Russell Ave N, Minneapolis, MN 55412For SaleMLS ID #7062940, Melissa Merseth, Keller Williams Preferred Rlty. NorthstarMLS as distributed by MLS GRID
- $235,0002 bd1 ba714 sqft1015 Hubbard Ave, Saint Paul, MN 55104For SaleMLS ID #7073842, Christopher Yortsos, VIBE Realty. NorthstarMLS as distributed by MLS GRID
