This stunning 2-story Italianate-style brick home spans 2,181 sq. ft. and is sure to impress. Featuring soaring 12' ceilings, elegant wainscoting, and period lighting fixtures, it also boasts five cast-iron fireplace mantels. Rich woodwork and a natural staircase flow throughout, complemented by shutters on many windows. The side and rear windows have been upgraded to Thermopane for added efficiency. Inside, enjoy the charm of Victorian décor, beautiful original and newer oak flooring, and abundant storage—including a spacious walk-in closet on the second floor. The first floor includes a convenient laundry room. There are three bedrooms and two full bathrooms, with one bath on each floor. The kitchen has been thoughtfully updated with a new dishwasher, a recent gas range, and refrigerator, plus pantry space in the laundry room. Outside, a privacy-fenced rear yard and a newer oversized two-car garage provide both comfort and convenience. Additional updates include a 200-amp electrical panel (1998) and a skylight in the staircase replaced in 2005. Pride of ownership is evident throughout this beautiful home.
For sale
$325,000
1154 S Brook St, Louisville, KY 40203
3beds
2,181sqft
:
Get pre-qualified$2,151/mo
Single Family Residence
Built in 1893
6,098 Square Feet Lot
$313,700 Zestimate®
$149/sqft
$-- HOA
What's special
Elegant wainscotingFive cast-iron fireplace mantelsPrivacy-fenced rear yardRecent gas rangeNewer oversized two-car garageNew dishwasherAbundant storage
- 8 days |
- 659 |
- 58 |
Zillow last checked:
Listing updated:
Listed by:
Michael Mawood 502-445-6914,
RE/MAX Results
Source: Metro Search Inc. LLC DBA Apex MLS,MLS#: 1724340
Facts & features
Interior
Bedrooms & bathrooms
- Bedrooms: 3
- Bathrooms: 2
- Full bathrooms: 2
Bedroom
- Level: Second
Bedroom
- Level: Second
Bedroom
- Level: Second
Full bathroom
- Level: First
Full bathroom
- Level: Second
Dining room
- Description: Formal
- Level: First
Foyer
- Level: First
Kitchen
- Description: Eat in Kitchen
- Level: First
Laundry
- Level: First
Living room
- Level: First
Heating
- Forced Air, Natural Gas
Cooling
- Central Air
Features
- Basement: Cellar
- Number of fireplaces: 5
Interior area
- Total structure area: 2,181
- Total interior livable area: 2,181 sqft
- Finished area above ground: 2,181
- Finished area below ground: 0
Property
Parking
- Total spaces: 2
- Parking features: Detached, Entry Rear
- Garage spaces: 2
Features
- Stories: 2
- Patio & porch: Patio
- Fencing: Split Rail,Privacy,Full,Wood
Lot
- Size: 6,098 Square Feet
- Dimensions: 30.4 x 200
- Features: Covt/Restr, Sidewalk, Level, Storm Sewer
Details
- Parcel number: 08030J01100000
Construction
Type & style
- Home type: SingleFamily
- Architectural style: Traditional
- Property subtype: Single Family Residence
Materials
- Vinyl Siding, Wood Frame, Brick
- Roof: Shingle
Condition
- Year built: 1893
Utilities & green energy
- Sewer: Public Sewer
- Water: Public
- Utilities for property: Electricity Connected, Natural Gas Connected
Community & HOA
Community
- Subdivision: Old Louisville
HOA
- Has HOA: No
Location
- Region: Louisville
Financial & listing details
- Price per square foot: $149/sqft
- Tax assessed value: $182,560
- Annual tax amount: $1,749
- Date on market: 7/24/2026
- Electric utility on property: Yes
Estimated market value
$313,700
$298,000 - $329,000
$1,899/mo
Price history
| Date | Event | Price |
|---|---|---|
| 7/24/2026 | Listed for sale | $325,000+44.4%$149/sqft |
Source:  Metro Search Inc. LLC DBA Apex MLS #1724340 Report a problem Metro Search Inc. LLC DBA Apex MLS #1724340 Report a problem | ||
| 11/30/2007 | Listing removed | $225,000$103/sqft |
Source: Obeo #1182161 Report a problem | ||
| 11/14/2007 | Listed for sale | $225,000+108.3%$103/sqft |
Source: Obeo #1182161 Report a problem | ||
| 10/9/1997 | Sold | $108,000$50/sqft |
Source: Agent Provided Report a problem | ||
Public tax history
| Year | Property taxes | Tax assessment |
|---|---|---|
| 2024 | $1,749 -4.3% | $182,560 |
| 2023 | $1,828 +8.2% | $182,560 +10.9% |
| 2022 | $1,689 -6.2% | $164,670 |
| 2021 | $1,800 +4.5% | $164,670 |
| 2020 | $1,723 | $164,670 |
| 2019 | $1,723 +39.2% | $164,670 +25.6% |
| 2018 | $1,238 | $131,070 |
| 2017 | $1,238 +15.8% | $131,070 +22.7% |
| 2013 | $1,069 | $106,860 |
| 2011 | $1,069 -8.6% | $106,860 -8.6% |
| 2010 | $1,170 | $116,950 |
| 2009 | $1,170 | $116,950 |
| 2007 | -- | $116,950 |
| 2006 | -- | $116,950 |
| 2005 | -- | $116,950 |
| 2004 | -- | $116,950 |
Find assessor info on the county website
Monthly payment
Est. payment
Payment breakdown
Explore the cost of this home by adjusting the details. Changes won't be saved.Climate risks
Neighborhood: Old Louisville
Nearby schools
GreatSchools rating
- 9/10Engelhard Elementary SchoolGrades: K-5Distance: 0.2 mi
- 5/10Meyzeek Middle SchoolGrades: 6-8Distance: 0.6 mi
- 1/10Iroquois High SchoolGrades: 9-12Distance: 4.4 mi
- $332,300-- bd-- ba2.7k sqft1152 S Brook St, Louisville, KY 40203Off Market

- $--2 bd1 ba875 sqft1152 S Brook St APT 1, Louisville, KY 40203Off Market

- $144,000-- bd1 ba832 sqft1156 S Brook St APT 1, Louisville, KY 40203Off Market
- $1,0752 bd1 ba931 sqft1156 S Brook St APT 2, Louisville, KY 40203For Rent
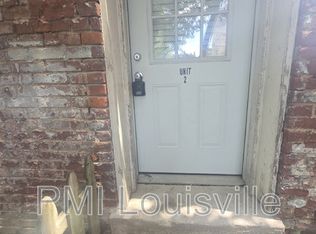
- $147,9002 bd1 ba817 sqft1156 S Brook St APT 3, Louisville, KY 40203Off Market
- $132,500-- bd1 ba936 sqft1156 S Brook St APT 4, Louisville, KY 40203Off Market
- $465,500-- bd-- ba-- sqft1156 S Brook St, Louisville, KY 40203Off Market
- $142,5002 bd1 ba966 sqft123 E Oak St APT 2, Louisville, KY 40203Off Market
A local agent can set up tours, give advice and negotiate with sellers.
Similar homes
- $290,0002 bd2 ba1.4k sqft719 Lampton St, Louisville, KY 40203For Sale

 MLS ID #1724515, Jeremy Allen, Weichert Realtors-ABG. Metro Search Inc. LLC DBA Apex MLS
 - $325,0003 bd3 ba1.4k sqft1044 E Kentucky St, Louisville, KY 40204For Sale
 MLS ID #1724430, Brad Long, 85W Real Estate. Metro Search Inc. LLC DBA Apex MLS
 - $294,9004 bd3 ba1.7k sqft417 Camp St, Louisville, KY 40203For Sale
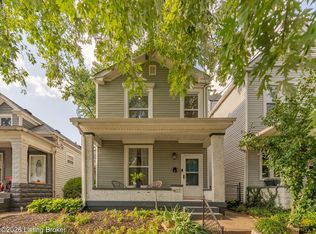 MLS ID #1720194, Jennifer Franson, Family Realty LLC. Metro Search Inc. LLC DBA Apex MLS
 - $325,0004 bd2 ba1.9k sqft921 Mary St, Louisville, KY 40204For Sale
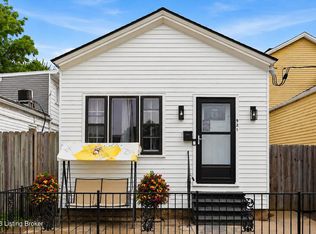 MLS ID #1718250, Rishu Sharma, Homepage Realty. Metro Search Inc. LLC DBA Apex MLS
 - $275,0003 bd2 ba1.9k sqft528 Zane St, Louisville, KY 40203For SaleMLS ID #1709740, Kristy D Dugan, Semonin Realtors. Metro Search Inc. LLC DBA Apex MLS
- $320,0004 bd2 ba1.8k sqft3112 Tremont Dr, Louisville, KY 40205For SaleMLS ID #1724599, Mary K Chandler, EnVesta. Metro Search Inc. LLC DBA Apex MLS
- $300,0003 bd2 ba1.3k sqft1956 Richmond Dr, Louisville, KY 40205For SaleMLS ID #1724814, Laura Aubrey, Real Broker, LLC. Metro Search Inc. LLC DBA Apex MLS
- $325,0002 bd1 ba1.8k sqft1314 Morton Ave, Louisville, KY 40204For SaleMLS ID #1722780, Jessica L Gooch, Homepage Realty. Metro Search Inc. LLC DBA Apex MLS
- $345,0003 bd2 ba1.3k sqft1212 Delor Ave, Louisville, KY 40217For SaleMLS ID #1724312, Alex Muncy, RE/MAX Empire. Metro Search Inc. LLC DBA Apex MLS
- $295,0002 bd2 ba1.6k sqft1337 S 1st St APT 1, Louisville, KY 40208For SaleMLS ID #1720467, Kimberly J Rosenblatt, Ramey And Associates, Inc.. Metro Search Inc. LLC DBA Apex MLS
- $325,0004 bd2 ba1.9k sqft2625 Drayton Dr, Louisville, KY 40205For SaleMLS ID #1724137, Lindsay Vallandingham, Keller Williams Collective. Metro Search Inc. LLC DBA Apex MLS
- $239,9003 bd2 ba1.8k sqft628 W Ormsby Ave, Louisville, KY 40203For SaleMLS ID #1723930, Michael Mawood, RE/MAX Results. Metro Search Inc. LLC DBA Apex MLS
- $325,0003 bd2 ba1.4k sqft2212 Grinstead Dr, Louisville, KY 40204For SaleMLS ID #1713848, Collin Tingle, Schuler Bauer Real Estate Services ERA Powered. Metro Search Inc. LLC DBA Apex MLS
- $399,0006 bd3 ba3k sqft1238 Ormsby Ct, Louisville, KY 40203For SaleMLS ID #1719551, Mylee Corona, EXP Realty LLC. Metro Search Inc. LLC DBA Apex MLS
- $332,9003 bd2 ba1.7k sqft148 Coral Ct, Louisville, KY 40206For SaleMLS ID #1718825, The Price Group, Keller Williams Collective. Metro Search Inc. LLC DBA Apex MLS
- $316,9004 bd2 ba1.6k sqft2417 Wallace Ave, Louisville, KY 40205For SaleMLS ID #1722992, Cameron Schanie, Premier Homes Realty. Metro Search Inc. LLC DBA Apex MLS
- $349,9002 bd2 ba1.5k sqft1210 Rogers St, Louisville, KY 40204For SaleMLS ID #1722817, Joyce Duncan Mills, Semonin Realtors. Metro Search Inc. LLC DBA Apex MLS
- $399,9003 bd2 ba2k sqft2716 Victor Pl, Louisville, KY 40206For SaleMLS ID #1724828, Jane Rose Zupetz, Semonin Realtors. Metro Search Inc. LLC DBA Apex MLS
- $275,0002 bd1 ba1.1k sqft1035 E Caldwell St, Louisville, KY 40204For SaleMLS ID #1724711, Anne Hayden, simpler.realestate. Metro Search Inc. LLC DBA Apex MLS
- $350,0003 bd2 ba1.7k sqft1844 Roanoke Ave, Louisville, KY 40205For SaleMLS ID #1723719, Joseph E Simms, simpler.realestate. Metro Search Inc. LLC DBA Apex MLS
