Roof about 10 yrs new, HVAC & Water Heater about 3 yrs new! New exterior paint! Charmed by your own neighborhood is how we should all feel! Pulling up to great curb appeal, parking in the drive by the back door or in your garage with room for workspace, then walking into the back fenced yard is the American Dream most of us imagine! This back yard and deck will be in the shade starting around 4:00 pm – prime time to toss something on the grill and relax! Just step right in, because the kitchen is right there! It has modern countertops, cabinets, and flooring, and it has enough room for an island or breakfast bar -- plus you can dine in a formal dining room! 1 bedroom on the main floor that could also be a second main floor living room, and a half bath for visitors, too! 2 ample bedrooms with classic wood floors upstairs with your full bath, too! High ceilings and original woodwork add to the charm. When you’re all done with dinner, let the little ones ride their bikes up and down the alley, while you go out and take it all in on the covered front porch!
Foreclosed
Est. $118,200
1154 SW Wayne Ave, Topeka, KS 66604
3beds
1,320sqft
Single Family Residence, Residential
Built in 1935
9,583 Square Feet Lot
$118,200 Zestimate®
$90/sqft
$-- HOA
Overview
- 15 days
- 9
- 0
Zillow last checked:
Listing updated:
Listed by:
Luke Thompson 785-969-9296,
Coldwell Banker American Home
Source: Sunflower AOR as distributed by MLS GRID,MLS#: 233776
Facts & features
Interior
Bedrooms & bathrooms
- Bedrooms: 3
- Bathrooms: 2
- Full bathrooms: 1
- 1/2 bathrooms: 1
Rooms
- Room types: Formal Living Room, 1st Fl Half Bath
Primary bedroom
- Level: Upper
- Area: 157.2
- Dimensions: 13.10X12
Bedroom 2
- Level: Upper
- Area: 99.9
- Dimensions: 11.10X9
Bedroom 3
- Level: Main
- Area: 156
- Dimensions: 13X12
Dining room
- Level: Main
- Area: 143.91
- Dimensions: 12.3X11.7
Kitchen
- Level: Main
- Area: 174.02
- Dimensions: 15.4X11.3
Laundry
- Level: Basement
- Area: 80
- Dimensions: 8X10
Living room
- Level: Main
- Area: 189.95
- Dimensions: 14.5X13.1
Heating
- Natural Gas
Cooling
- Central Air
Appliances
- Included: Gas Range, Dishwasher
- Laundry: In Basement
Features
- High Ceilings
- Flooring: Hardwood, Vinyl, Carpet
- Basement: Stone/Rock,Crawl Space,Partial,Unfinished
- Has fireplace: No
Interior area
- Total structure area: 1,320
- Total interior livable area: 1,320 sqft
- Finished area above ground: 1,320
- Finished area below ground: 0
Property
Parking
- Parking features: Detached
Features
- Levels: Two
- Patio & porch: Deck
- Fencing: Chain Link
Lot
- Size: 9,583 Square Feet
- Features: Sidewalk
Details
- Parcel number: R12208
- Special conditions: Standard,Arm's Length
Construction
Type & style
- Home type: SingleFamily
- Property subtype: Single Family Residence, Residential
Materials
- Frame
- Roof: Composition
Condition
- Year built: 1935
Utilities & green energy
- Water: Public
Community & HOA
Community
- Subdivision: Washburn Pl Rep
HOA
- Has HOA: No
Location
- Region: Topeka
Financial & listing details
- Price per square foot: $90/sqft
- Tax assessed value: $163,070
- Annual tax amount: $1,751
- Date on market: 4/23/2024
- Cumulative days on market: 7 days
Foreclosure details
Estimated market value
$118,200
$93,000 - $144,000
$1,312/mo
Price history
| Date | Event | Price |
|---|---|---|
| 11/5/2026 | Sold | -- |
Source: Public Record Report a problem | ||
| 6/11/2024 | Sold | -- |
Source:  Sunflower AOR as distributed by MLS GRID #233776 Report a problem | ||
| 4/30/2024 | Pending sale | $169,000$128/sqft |
Source: Sunflower AOR as distributed by MLS GRID #233776 Report a problem | ||
| 4/23/2024 | Listed for sale | $169,000+111.5%$128/sqft |
Source: Sunflower AOR as distributed by MLS GRID #233776 Report a problem | ||
| 3/24/2021 | Listing removed | -- |
Source: Owner Report a problem | ||
| 9/26/2019 | Listing removed | $850$1/sqft |
Source: Owner Report a problem | ||
| 9/6/2019 | Listed for rent | $850$1/sqft |
Source: Owner Report a problem | ||
| 8/1/2012 | Listing removed | $79,900$61/sqft |
Source: Keller Williams Legacy Partners, Inc. #166632 Report a problem | ||
| 6/23/2012 | Price change | $79,900-5.9%$61/sqft |
Source: Keller Williams Legacy Partners, Inc. #166632 Report a problem | ||
| 4/21/2012 | Price change | $84,900-4.6%$64/sqft |
Source: Keller Williams Legacy Partners, Inc. #166632 Report a problem | ||
| 1/31/2012 | Listed for sale | $89,000$67/sqft |
Source: Keller Williams Legacy Partners, Inc. #166632 Report a problem | ||
Public tax history
| Year | Property taxes | Tax assessment |
|---|---|---|
| 2026 | -- | $18,753 +4% |
| 2025 | $2,553 +42.2% | $18,032 +36.5% |
| 2024 | $1,795 +2.5% | $13,214 +7% |
| 2023 | $1,751 +11.7% | $12,349 +15% |
| 2022 | $1,568 +8.3% | $10,738 +15% |
| 2021 | $1,449 | $9,338 +5% |
| 2020 | -- | $8,893 +2% |
| 2019 | $1,342 +3% | $8,718 +3% |
| 2018 | $1,303 -0.2% | $8,464 |
| 2017 | $1,306 -7.8% | $8,464 -7.4% |
| 2014 | $1,416 | $9,141 -4% |
| 2010 | -- | $9,522 |
| 2008 | -- | $9,522 +1% |
| 2007 | -- | $9,430 +3.5% |
| 2006 | -- | $9,108 +3% |
| 2005 | -- | $8,843 +2.9% |
| 2004 | -- | $8,590 +4.8% |
| 2003 | -- | $8,199 +7.1% |
| 2002 | -- | $7,659 +34.6% |
| 2000 | -- | $5,692 |
Find assessor info on the county website
Monthly payment
Climate risks
Neighborhood: Randolph
Nearby schools
Schools provided by the listing agent
- Elementary: Randolph Elementary School/USD 501
- Middle: Landon Middle School/USD 501
- High: Topeka High School/USD 501
Source: Sunflower AOR as distributed by MLS GRID. This data may not be complete. We recommend contacting the local school district to confirm school assignments for this home.
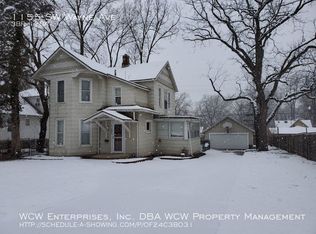
Similar homes
- $124,9003 bd1 ba1.1k sqft1167 SW Wayne Ave, Topeka, KS 66604For Sale
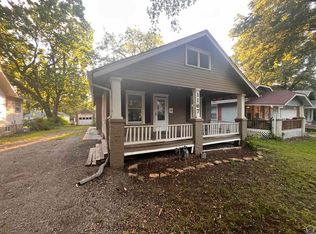 MLS ID #245450, Jerry Cares, Prime Realty, LLC. Sunflower AOR as distributed by MLS GRID
- $135,0003 bd1 ba1.4k sqft1140 SW High Ave, Topeka, KS 66604For Sale
 MLS ID #246303, John Ringgold, KW One Legacy Partners, LLC. Sunflower AOR as distributed by MLS GRID
- $--3 bd1 ba1.1k sqft2522 SE Illinois Ave, Topeka, KS 66605Auction
 Auction.com 1
- $140,0003 bd2 ba1.6k sqft1100 SW Macvicar Ave, Topeka, KS 66604For Sale
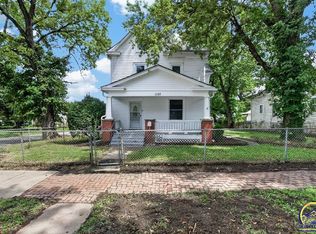 MLS ID #246189, Sherrill Shepard, Better Homes and Gardens Real. Sunflower AOR as distributed by MLS GRID
