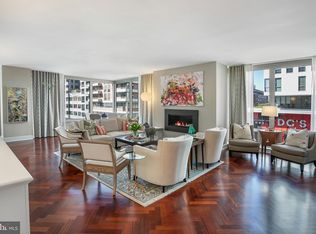
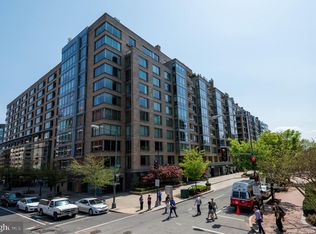
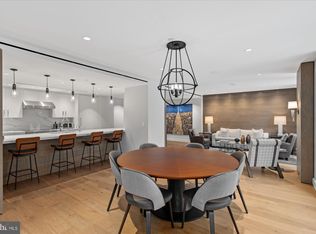
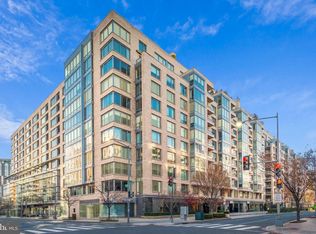
New Price Improvement! Situated in the heart of West End at the Ritz-Carlton Residences, this two-bedroom, two-bathroom condo is just steps away from the restaurants, Metro, retail, and nightlife in Georgetown, Dupont Circle and Foggy Bottom, and includes one assigned parking space. Step inside to a sun-filled interior with high ceilings, stunning designer finishes including wallpaper and light fixtures, beautiful Cherry herringbone hardwood floors and floor-to-ceiling windows with eastern exposures. The spacious floor plan features an updated kitchen with high-end stainless steel appliances, newly painted cabinetry and new backsplash, as well as a generous living room with custom hunter douglas automated window treatments and space for a dining area. The unit offers two bedrooms and two full bathrooms, including an oversized primary suite with an ensuite bath and custom walk-in closet. The Ritz-Carlton Residences offers 24-hour onsite management, 24-hour security, doorman & porter, concierge & butler service, and valet parking.
For sale
Price cut: $150K (9/10)
$925,000
1155 23rd St NW APT 8H, Washington, DC 20037
2beds
1,125sqft
Condominium
Built in 2000
-- sqft lot
$888,900 Zestimate®
$822/sqft
$2,455/mo HOA
What's special
Stunning designer finishesEnsuite bathHigh ceilingsOversized primary suiteNewly painted cabinetryNew backsplashCustom walk-in closet
- 11 days
- 225
- 13
Zillow last checked:
Listing updated:
Listed by:
Dina Miller 301-580-5231,
Compass,
Co-Listing Agent: Hans L Wydler 301-463-7800,
Compass
Source: Bright MLS,MLS#: DCDC2282750
Facts & features
Interior
Bedrooms & bathrooms
- Bedrooms: 2
- Bathrooms: 2
- Full bathrooms: 2
- Main level bathrooms: 2
- Main level bedrooms: 2
Basement
- Area: 0
Heating
- Forced Air, Electric
Cooling
- Central Air, Electric
Appliances
- Included: Dishwasher, Disposal, Dryer, Microwave, Oven/Range - Gas, Refrigerator, Range Hood, Stainless Steel Appliance(s), Water Heater, Washer, Electric Water Heater
- Laundry: Washer In Unit, Dryer In Unit, Has Laundry, In Unit
Features
- Combination Dining/Living, Family Room Off Kitchen, Open Floorplan, Kitchen - Gourmet, Primary Bath(s), Recessed Lighting, Bathroom - Stall Shower, Bathroom - Tub Shower, Upgraded Countertops, Walk-In Closet(s), Dining Area
- Flooring: Hardwood, Wood
- Windows: Window Treatments
- Has basement: No
- Has fireplace: No
Interior area
- Total structure area: 1,125
- Total interior livable area: 1,125 sqft
- Finished area above ground: 1,125
- Finished area below ground: 0
Property
Parking
- Total spaces: 1
- Parking features: Basement, Assigned, Secured, Attached
- Attached garage spaces: 1
- Details: Assigned Parking
Accessibility
- Accessibility features: None
Features
- Levels: One
- Stories: 1
- Pool features: None
- Has view: Yes
- View description: Courtyard
Lot
- Features: Urban Land Not Rated
Details
- Additional structures: Above Grade, Below Grade
- Parcel number: 0051//2281
- Zoning: MU-6B/RA-5
- Special conditions: Standard
Construction
Type & style
- Home type: Condo
- Architectural style: Contemporary
- Property subtype: Condominium
- Attached to another structure: Yes
Materials
- Brick
Condition
- New construction: No
- Year built: 2000
Utilities & green energy
- Sewer: Public Sewer
- Water: Public
Community & HOA
Community
- Condo and coop fee: $2,455 monthly
- Subdivision: West End
HOA
- Has HOA: No
- Amenities included: Clubhouse, Common Grounds, Concierge, Elevator(s), Pool Mem Avail
- Services included: Common Area Maintenance, Maintenance Structure, Maintenance Grounds, Management, Sewer, Snow Removal, Trash, Water
Location
- Region: Washington
Financial & listing details
- Price per square foot: $822/sqft
- Tax assessed value: $1,115,040
- Annual tax amount: $8,905
- Date on market: 9/10/2026
- Listing agreement: Exclusive Right To Sell
- Ownership: Condominium
Estimated market value
$888,900
$844,000 - $933,000
$4,570/mo
Price history
| Date | Event | Price |
|---|---|---|
| 9/10/2026 | Price change | $925,000-14%$822/sqft |
Source:  Bright MLS #DCDC2282750 Report a problem Bright MLS #DCDC2282750 Report a problem | ||
| 5/11/2026 | Listed for sale | $1,075,000$956/sqft |
Source: Bright MLS #DCDC2244060 Report a problem | ||
| 4/30/2026 | Contingent | $1,075,000$956/sqft |
Source: Bright MLS #DCDC2244060 Report a problem | ||
| 4/22/2026 | Price change | $1,075,000-4.4%$956/sqft |
Source: Bright MLS #DCDC2244060 Report a problem | ||
| 2/3/2026 | Listed for sale | $1,125,000+8.7%$1,000/sqft |
Source: Bright MLS #DCDC2244060 Report a problem | ||
| 5/17/2023 | Sold | $1,035,000-1.4%$920/sqft |
Source: Bright MLS #DCDC2086402 Report a problem | ||
| 5/17/2023 | Pending sale | $1,049,900$933/sqft |
Source: Bright MLS #DCDC2086402 Report a problem | ||
| 3/20/2023 | Contingent | $1,049,900$933/sqft |
Source: Bright MLS #DCDC2086402 Report a problem | ||
| 3/7/2023 | Listed for sale | $1,049,900$933/sqft |
Source: Bright MLS #DCDC2086402 Report a problem | ||
Public tax history
Tax history is unavailable.
Monthly payment
Est. payment
Payment breakdown
Explore the cost of this home by adjusting the details. Changes won't be saved.Climate risks
Neighborhood: West End
Nearby schools
Schools provided by the listing agent
- Elementary: School Without Walls At Francis - Stevens
- High: Wilson Senior
- District: District Of Columbia Public Schools
Source: Bright MLS. This data may not be complete. We recommend contacting the local school district to confirm school assignments for this home.
Similar homes
- $875,0002 bd2 ba1k sqftFoggy Bottom, Washington, DC 20037For Sale
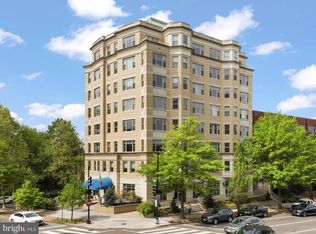
 MLS ID #DCDC2267240, Carolina Herrera, TTR Sotheby's International Realty. Bright MLS
 - $1,100,0002 bd2 ba1.3k sqft1155 23rd St NW APT 5L, Washington, DC 20037For Sale
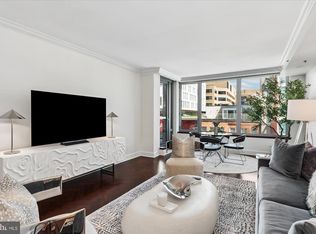 MLS ID #DCDC2268242, Sheila Hazzan, Compass. Bright MLS
 - $920,0002 bd2 ba1.3k sqftKalorama, Washington, DC 20008For Sale
 MLS ID #DCDC2261222, Casey Aboulafia, Compass. Bright MLS
 - $835,0002 bd3 ba1.6k sqftWatergate East, Washington, DC 20037For Sale
 MLS ID #DCDC2273696, Gigi Winston, Winston Real Estate, Inc.. Bright MLS
 - $824,0001 bd2 ba1k sqftRitz Carlton Residences, Washington, DC 20036For SaleMLS ID #DCDC2280326, Hadley Debevoise Allen, Washington Fine Properties, LLC. Bright MLS
- $990,0002 bd2 ba1.3k sqftWatergate South, Inc., Washington, DC 20037For SaleMLS ID #DCDC2272766, Stan Kelly, TTR Sotheby's International Realty. Bright MLS
- $999,5002 bd2 ba1.2k sqftOld City 2, Washington, DC 20005For SaleMLS ID #DCDC2282140, Jenn Smira, Compass. Bright MLS
- $899,0002 bd3 ba1.2k sqftOld City 2, Washington, DC 20005For SaleMLS ID #DCDC2272514, Shannon Hettinger, TTR Sotheby's International Realty. Bright MLS
- $739,0001 bd1 ba816 sqftThe Columbia Residences, Washington, DC 20037For SaleMLS ID #DCDC2280210, Kelly Brocki, Coldwell Banker Realty. Bright MLS
- $995,0001 bd2 ba1k sqftCentral, Washington, DC 20036For SaleMLS ID #DCDC2196844, Ben Roth, Washington Fine Properties, LLC. Bright MLS
- $999,5002 bd2 ba1.1k sqftCooper Lewis, Washington, DC 20005For SaleMLS ID #DCDC2279740, Traudel Lange, Compass. Bright MLS
- $799,0002 bd2 ba980 sqft810 O St NW APT 305, Washington, DC 20001For SaleMLS ID #DCDC2282502, David Ochsman, Corcoran McEnearney. Bright MLS
- $999,0002 bd3 ba1.4k sqftWatergate South, Washington, DC 20037For SaleMLS ID #DCDC2257514, Gigi Winston, Winston Real Estate, Inc.. Bright MLS
- $895,0001 bd2 ba945 sqftMarket Sq West, Washington, DC 20004For SaleMLS ID #DCDC2282000, Ellie Tabar, Fairfax Realty of Tysons. Bright MLS
- $799,0002 bd2 ba1k sqftThe Gramercy Lofts, Washington, DC 20009For SaleMLS ID #DCDC2265656, Allison Scuriatti, Compass. Bright MLS
- $779,9002 bd2 ba985 sqftCentral, Washington, DC 20036For SaleMLS ID #DCDC2248498, Kenneth Rose, Rose Realty. Bright MLS
- $899,0002 bd2 ba1.1k sqftOld City 2, Washington, DC 20001For SaleMLS ID #DCDC2260794, Jennie Mann, McWilliams/Ballard Inc.. Bright MLS
- $1,050,0003 bd4 ba1.6k sqft616 E St NW #1151, Washington, DC 20004For SaleMLS ID #DCDC2282548, Sina Mollaan, Compass. Bright MLS
- $1,049,0002 bd2 ba1.4k sqft1700 Kalorama Lofts, Washington, DC 20009For SaleMLS ID #DCDC2281734, Jay Dahill, Long & Foster Real Estate, Inc.. Bright MLS
- $825,0002 bd3 ba1.4k sqftObservatory Circle, Washington, DC 20007For SaleMLS ID #DCDC2278196, Phyllis Papkin, KW Metro Center. Bright MLS
